
903 Kermit Court, Belgrade, MT 59714
Local realty services provided by:CENTURY 21 Heritage Realty
903 Kermit Court,Belgrade, MT 59714
$544,900
- 3 Beds
- 3 Baths
- 1,742 sq. ft.
- Single family
- Active
Listed by: mark corner
Office: coldwell banker distinctive properties
MLS#:412584
Source:MT_BZM
Price summary
- Price:$544,900
- Price per sq. ft.:$312.8
About this home
$10,000 Seller concession at closing to the buyer who can then buy down their interest rate or cover loan closing costs, prepaids or fees, with an acceptable offer. This gorgeous one-level home is on a larger lot with a fully fenced backyard. No HOA fees with this home. This 3-bed, 2.5-bath home features vaulted ceilings that welcome you into the great room. Maple hardwood flooring in the entry, kitchen, dining area, and laundry room. The kitchen has stainless steel appliances, a gas range, and a pantry for extra storage. The oversized 2-car garage opens into the laundry room with a half bath that adjoins the kitchen. The spacious master bedroom has an additional sitting area and a walk-in closet. Take a relaxing bath in the tile-surrounded soaker tub. Outside the home, there are beautiful perennial gardens bordered with custom concrete curbing that complement the mature shade trees. Even a huge apple tree in the backyard. The yard has underground sprinklers and a storage shed for your yard and garden equipment. The covered back patio and trellis area offer year-round enjoyment for that morning coffee or a relaxing evening after dinner. A gravel area beside the garage may accommodate extra parking for a small trailer or camper. Convenient access to the airport, just 1-1/2 miles away for those who travel frequently, close proximity to schools, and a short drive to the Belgrade Splash Park. Schedule your showing today....
Contact an agent
Home facts
- Year built:2004
- Subdivision & Development:Henson
- Listing ID #:412584
- Added:125 day(s) ago
- Updated:October 27, 2026 at 01:58 AM
Rooms and interior
- Bedrooms:3
- Total bathrooms:3
- Full bathrooms:2
- Half bathrooms:1
- Flooring:Hardwood, Partially Carpeted
- Kitchen Description:Dishwasher, Microwave, Range, Refrigerator
- Living area:1,742 sq. ft.
Heating and cooling
- Cooling:Ceiling Fans
- Heating:Forced Air, Natural Gas
Structure and exterior
- Roof:Asphalt, Shingle
- Year built:2004
- Building area:1,742 sq. ft.
- Lot area:0.24 Acres
- Lot Features:Landscaped, Lawn, Sprinklers In Ground
- Architectural Style:Ranch
- Construction Materials:Hardboard, Lap Siding
- Exterior Features:Covered, Landscaping, Patio
- Levels:1 Story
Utilities
- Water:Water Available
- Sewer:Sewer Available
Finances and disclosures
- Price:$544,900
- Price per sq. ft.:$312.8
- Tax amount:$3,029 (2025)
Features and amenities
- Amenities:HeatDetector, Smoke Detectors, VaultedCeilings, WalkInClosets
Parking
- Parking description:Garage, Garage Door Opener
- Garage:Yes
- Garage spaces:2
New listings near 903 Kermit Court
- New
 $559,900Active3 beds 2 baths1,596 sq. ft.
1105 Melissa Way, Belgrade, MT 59714
MLS# 415790Listed by: OAKLAND & COMPANY - New
 $559,900Active3 beds 2 baths1,349 sq. ft.
1100 Melissa Way, Belgrade, MT 59714
MLS# 415793Listed by: OAKLAND & COMPANY - New
 $3,690,000Active20.54 Acres
NHN Weaver Road, Belgrade, MT 59714
MLS# 415724Listed by: KELLER WILLIAMS MONTANA REALTY - New
 $599,900Active4 beds 3 baths1,836 sq. ft.
813 Accolade Loop, Belgrade, MT 59714
MLS# 415636Listed by: KELLER WILLIAMS MONTANA REALTY - New
 $649,900Active3 beds 3 baths1,579 sq. ft.
515 Wise Way, Belgrade, MT 59714
MLS# 415635Listed by: KELLER WILLIAMS MONTANA REALTY - New
 $720,000Active4 beds 3 baths2,072 sq. ft.
2217 Oriole Drive, Belgrade, MT 59714
MLS# 415745Listed by: KELLER WILLIAMS MONTANA REALTY - New
 $4,595,000Active3 beds 3 baths3,548 sq. ft.
1428 Evan Reese Creek Road, Belgrade, MT 59714
MLS# 415722Listed by: BIG SKY SOTHEBY'S - BOZEMAN - New
 $675,000Active3 beds 3 baths2,415 sq. ft.
204 Fletching Unit D, Belgrade, MT 59714
MLS# 415729Listed by: REALTY EXECUTIVES - New
 $460,000Active4 beds 4 baths2,332 sq. ft.
15 Sky Drive, Belgrade, MT 59714
MLS# 415673Listed by: HART REAL ESTATE 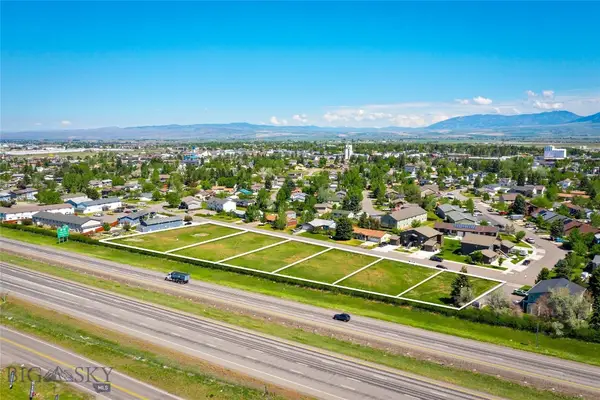 $1,245,000Active1.73 Acres
Lots 2-6 Stiles Avenue, Belgrade, MT 59714
MLS# 411794Listed by: ENDSTATE COMMERCIAL


Protect your home and budget from life's surprises with an Assurant Home Warranty, backed by a partner that supports you through every step of homeownership. Explore Plans.
©2026 Century 21 Real Estate LLC. All rights reserved. CENTURY 21®, the CENTURY 21 Logo and C21® are service marks owned by Century 21 Real Estate LLC. Century 21 Real Estate LLC fully supports the principles of the Fair Housing Act and the Equal Opportunity Act. Each office is independently owned and operated. Listing information is deemed reliable but not guaranteed accurate.