
4 Stirrup Drive, Big Sky, MT 59716
Local realty services provided by:CENTURY 21 Shea Realty
4 Stirrup Drive,Big Sky, MT 59716
$2,560,000
- 2 Beds
- 2 Baths
- 780 sq. ft.
- Single family
- Active
Listed by: shawna winter, ania bulis
Office: the big sky real estate co.
MLS#:416230
Source:MT_BZM
Price summary
- Price:$2,560,000
- Price per sq. ft.:$3,282.05
- Monthly HOA dues:$700
About this home
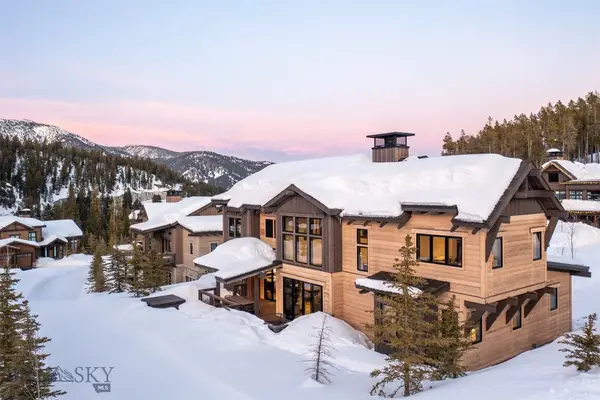
Tucked among mature pines in Moonlight Basin’s Cowboy Heaven neighborhood, 4 Stirrup Drive is a true mountain cabin with ski-in, ski-out access to all of Big Sky Resort. Few cabins sit this close to so much terrain. The trees make it feel secluded. The location keeps it close to everything.
Winter mornings start with skis on and end with a short glide home. From the trails of Moonlight Basin to the summit of Lone Peak, a whole day can unfold without ever starting the car. When the lifts stop turning, the One&Only Moonlight Basin, Big Sky Mountain Village, and the Moonlight Club amenities are all a few minutes away.
Inside, the cabin is modest in footprint and generous in feel. Warm wood, one open living space, and windows filled with evergreens set an easy rhythm: boots drying by the door, a fire once the day winds down. Every square foot earns its place. It is simple to arrive at, simple to keep, and hard to leave. Summer brings the trails and long, light-filled evenings.
Ownership also offers eligibility for membership in the private Moonlight Basin club, with its Jack Nicklaus Signature golf course, the timber and stone of Moonlight Lodge, and a pace of club life set by the mountains. Offered fully furnished and ready for first chair....
Contact an agent
Home facts
- Year built:1999
- Subdivision & Development:Cowboy Heaven
- Listing ID #:416230
- Added:1 day(s) ago
- Updated:November 21, 2026 at 10:54 PM
Rooms and interior
- Bedrooms:2
- Total bathrooms:2
- Full bathrooms:1
- Kitchen Description:Range, Refrigerator
- Living area:780 sq. ft.
Heating and cooling
- Heating:Baseboard
Structure and exterior
- Year built:1999
- Building area:780 sq. ft.
- Lot area:0.05 Acres
- Architectural Style:Cabin, Traditional
- Construction Materials:Log
- Exterior Features:Covered, Porch
- Levels:1 Story
Utilities
- Water:Water Available
- Sewer:Sewer Available
Finances and disclosures
- Price:$2,560,000
- Price per sq. ft.:$3,282.05
- Tax amount:$7,283 (2026)
Features and amenities
- Laundry features:Dryer, Washer
- Pool features:Pool
Parking
- Parking description:No Garage
New listings near 4 Stirrup Drive
- New
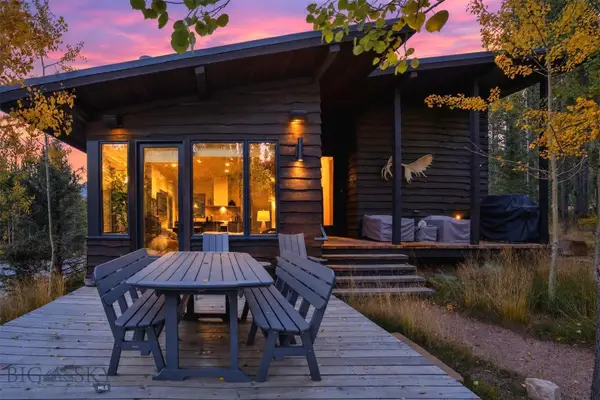 $3,835,000Active2 beds 3 baths1,534 sq. ft.
7 Lakewood Drive, Big Sky, MT 59716
MLS# 415449Listed by: THE BIG SKY REAL ESTATE CO. - New
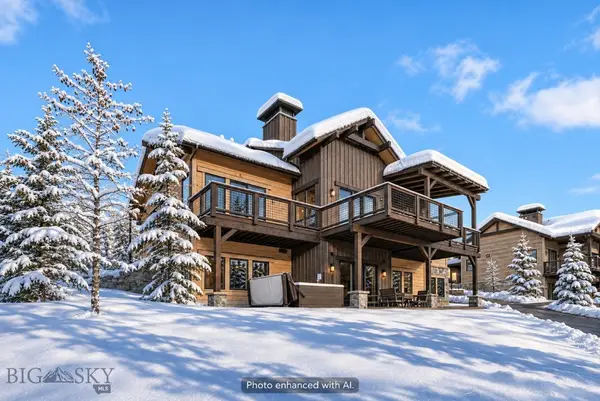 $5,745,000Active4 beds 5 baths3,561 sq. ft.
527 Outlook Trail, Big Sky, MT 59716
MLS# 415507Listed by: OUTLAW REALTY - New
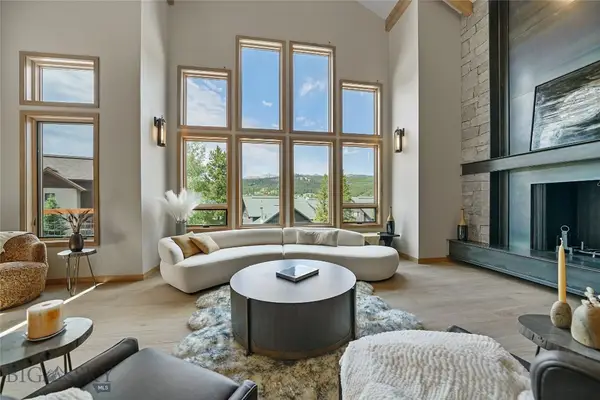 $4,985,000Active4 beds 5 baths3,198 sq. ft.
19 Black Eagle Road, Big Sky, MT 59716
MLS# 416207Listed by: BENCHMARK REAL ESTATE BROKERS - New
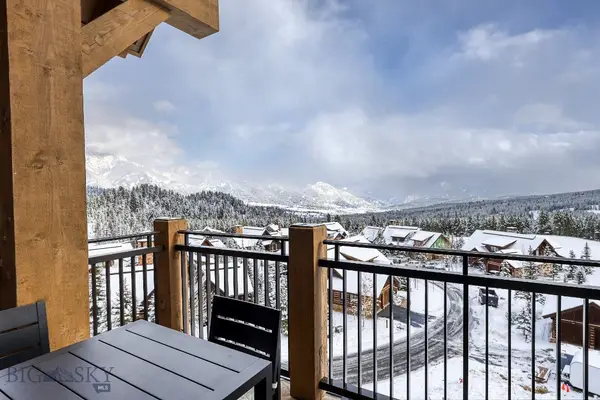 $2,295,000Active3 beds 3 baths2,068 sq. ft.
824 Settlement Trail #20C, Big Sky, MT 59716
MLS# 416133Listed by: THE BIG SKY REAL ESTATE CO. - New
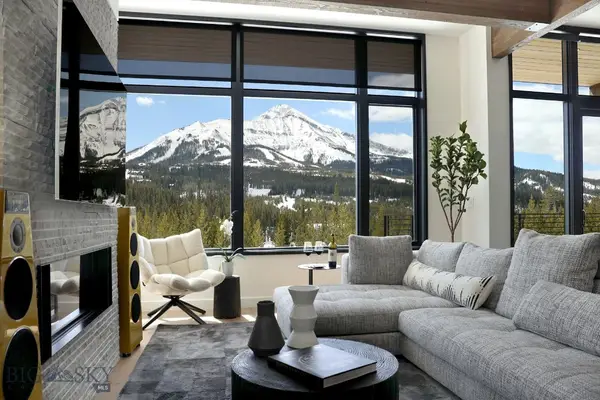 $4,350,000Active3 beds 3 baths1,648 sq. ft.
4 Boathouse Way, Lakelodge 232, Big Sky, MT 59716
MLS# 416195Listed by: BIG SKY SOTHEBY'S - New
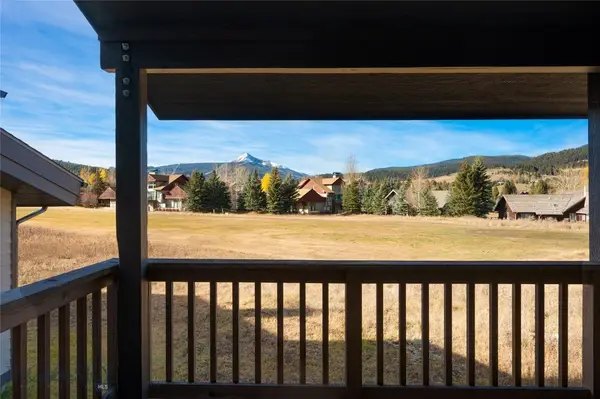 $1,200,000Active3 beds 3 baths2,081 sq. ft.
2360 Yellowtail Road #231, Big Sky, MT 59716
MLS# 416179Listed by: ERA LANDMARK OF BIG SKY - New
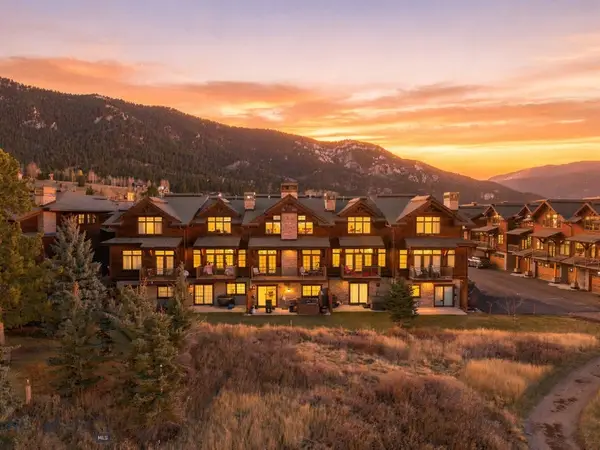 $1,895,000Active4 beds 4 baths3,120 sq. ft.
2500 Little Coyote #45, Big Sky, MT 59716
MLS# 416148Listed by: PUREWEST REAL ESTATE BIG SKY - New
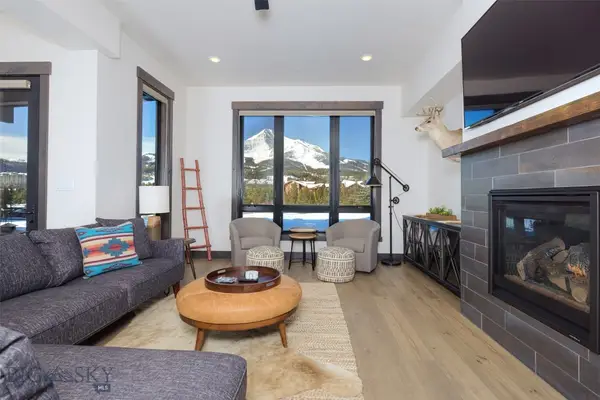 $2,677,000Active4 beds 3 baths2,482 sq. ft.
2 Summit View Drive #102C, Big Sky, MT 59716
MLS# 415803Listed by: THE BIG SKY REAL ESTATE CO. - New
 $4,950,000Active4 beds 4 baths3,227 sq. ft.
453 Outlook Trail, Big Sky, MT 59716
MLS# 416079Listed by: BERKSHIRE HATHAWAY - BIG SKY


Protect your home and budget from life's surprises with an Assurant Home Warranty, backed by a partner that supports you through every step of homeownership. Explore Plans.
©2026 Century 21 Real Estate LLC. All rights reserved. CENTURY 21®, the CENTURY 21 Logo and C21® are service marks owned by Century 21 Real Estate LLC. Century 21 Real Estate LLC fully supports the principles of the Fair Housing Act and the Equal Opportunity Act. Each office is independently owned and operated. Listing information is deemed reliable but not guaranteed accurate.