
105 W Yellowstone Avenue, Big Timber, MT 59011
Local realty services provided by:CENTURY 21 Shea Realty
105 W Yellowstone Avenue,Big Timber, MT 59011
$349,000
- 7 Beds
- 2 Baths
- 2,470 sq. ft.
- Single family
- Active
Listed by: shonna ruble
Office: lpt realty
MLS#:30074898
Source:MT_NMAR
Price summary
- Price:$349,000
- Price per sq. ft.:$141.3
About this home
SELLER OFFERS A $10,000 CREDIT AT CLOSING, OR SELLER FINANCING MAY BE CONSIDERED, SUBJECT TO SELLER APPROVAL AND MUTUALLY AGREED-UPON TERMS! Historic character, generous living space, and scenic Crazy Peak mountain views come together in this distinctive Big Timber property. Offering 7 bedrooms, 2 bathrooms, and approximately 2,470 sq ft, this home features hardwood floors, unique built-ins, and abundant natural light. The spacious kitchen features solid surface countertops, ample cabinetry, a large pantry, and opens to generous living spaces ideal for everyday living and entertaining. Situated on a 15,600 square foot corner lot, the property includes a large deck with views, detached two-car garage, shop space, fenced yard, and an unfinished walk-out basement offering additional potential. A truly one-of-a-kind property with endless possibilities. Information deemed reliable but not guaranteed. Buyer and buyer’s agent to verify all information.
Contact an agent
Home facts
- Year built:1900
- Listing ID #:30074898
- Added:94 day(s) ago
- Updated:October 25, 2026 at 02:19 PM
Rooms and interior
- Bedrooms:7
- Total bathrooms:2
- Full bathrooms:2
- Kitchen Description:Dishwasher, Range, Refrigerator
- Basement:Yes
- Basement Description:Crawl Space, Walk Out Access
- Living area:2,470 sq. ft.
Heating and cooling
- Cooling:Central Air
- Heating:Forced Air, Gas
- Central air:Yes
Structure and exterior
- Roof:Metal
- Year built:1900
- Building area:2,470 sq. ft.
- Lot area:0.36 Acres
- Lot Features:Corners Marked
- Exterior Features:Deck
- Foundation Description:Poured
Finances and disclosures
- Price:$349,000
- Price per sq. ft.:$141.3
- Tax amount:$1,575 (2025)
Features and amenities
- Appliances:Range, Refrigerator
Parking
- Garage:Yes
- Garage spaces:2

New listings near 105 W Yellowstone Avenue
- New
 $2,900,000Active61.71 Acres
TBD South Frontage Road, Big Timber, MT 59011
MLS# 415691Listed by: SONNY TODD REAL ESTATE - New
 $285,000Active3 beds 3 baths1,474 sq. ft.
1015 Sheepherder Ln, Big Timber, MT 59011
MLS# 362451Listed by: RUTHIE JOHNSON REAL ESTATE - New
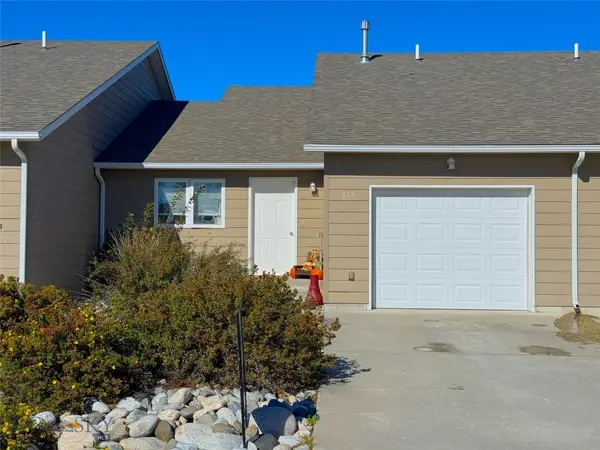 $325,000Active2 beds 2 baths1,098 sq. ft.
413 Sunlight Peak Ct., Big Timber, MT 59011
MLS# 415553Listed by: JH REAL ESTATE - New
 $412,000Active3 beds 3 baths1,841 sq. ft.
412 E 4th, Big Timber, MT 59011
MLS# 415540Listed by: SONNY TODD REAL ESTATE  $1,750,000Active-- beds -- baths
TBD Jabs Rd., Big Timber, MT 59011
MLS# 362130Listed by: JH REAL ESTATE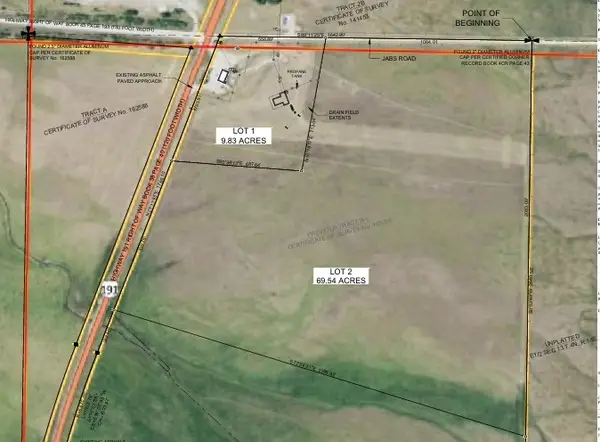 $1,300,000Active69.54 Acres
TBD Jabs Rd, Big Timber, MT 59011
MLS# 362131Listed by: JH REAL ESTATE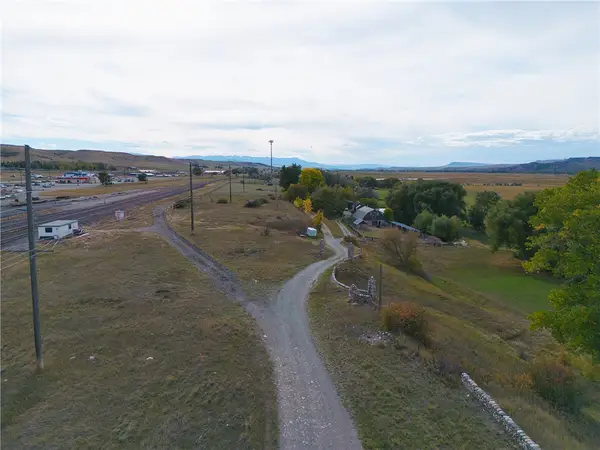 $47,000Active0.27 Acres
1 W Yellowstone Avenue, Big Timber, MT 59011
MLS# 362133Listed by: EPIQUE, INC., DBA EPIQUE REALTY $545,000Active5 beds 3 baths2,464 sq. ft.
18 Meadowlark Circle, Big Timber, MT 59011
MLS# 414670Listed by: RUTHIE JOHNSON REAL ESTATE $675,000Active5 beds 4 baths3,592 sq. ft.
218 Stock Street, Big Timber, MT 59011
MLS# 414678Listed by: SONNY TODD REAL ESTATE $595,000Active6 beds 4 baths3,471 sq. ft.
26 Mountain Vista Drive, Big Timber, MT 59011
MLS# 30077329Listed by: LPT REALTY


Protect your home and budget from life's surprises with an Assurant Home Warranty, backed by a partner that supports you through every step of homeownership. Explore Plans.
©2026 Century 21 Real Estate LLC. All rights reserved. CENTURY 21®, the CENTURY 21 Logo and C21® are service marks owned by Century 21 Real Estate LLC. Century 21 Real Estate LLC fully supports the principles of the Fair Housing Act and the Equal Opportunity Act. Each office is independently owned and operated. Listing information is deemed reliable but not guaranteed accurate.