
117 W 7th Avenue W, Big Timber, MT 59011
Local realty services provided by:CENTURY 21 Heritage Realty
Listed by: heather marks, jeff bent
Office: obsidian realty group
MLS#:413627
Source:MT_BZM
Price summary
- Price:$485,000
- Price per sq. ft.:$146.53
About this home
Spacious, updated, and full of flexibility, this Big Timber home offers four bedrooms, a non-conforming office/flex room, and three full bathrooms on a large ¼-acre lot near the schools. Recent improvements include a new roof, new siding, new flooring, and fresh interior paint.
The oversized kitchen features abundant cabinetry, generous counter space, and a gas range. Multiple living areas and excellent storage provide plenty of room to spread out. A large sun room just off the den provides plenty of space for gardening, a hot tub area, or anything else you can dream up!
Outside, mature trees, a carport, storage shed, and small shop add function and appeal. The basement layout offers a semi private entrance and plenty of space for guests, hobbies, or storage. Close to everything Big Timber has to offer, and just a few minutes drive to the Yellowstone and Boulder River! Easy to show!
Contact an agent
Home facts
- Year built:1953
- Subdivision & Development:Other
- Listing ID #:413627
- Added:46 day(s) ago
- Updated:September 15, 2026 at 03:38 PM
Rooms and interior
- Bedrooms:4
- Total bathrooms:3
- Full bathrooms:3
- Flooring:Plank, Vinyl
- Kitchen Description:Dishwasher, Disposal, Range, Refrigerator
- Basement:Yes
- Basement Description:Bedroom, Egress Windows, Rec/Family Area
- Living area:3,310 sq. ft.
Heating and cooling
- Cooling:Ceiling Fans
- Heating:Forced Air, Natural Gas, Radiant Floor
Structure and exterior
- Roof:Metal
- Year built:1953
- Building area:3,310 sq. ft.
- Lot area:0.28 Acres
- Lot Features:Landscaped, Sprinklers In Ground
- Architectural Style:Custom
- Construction Materials:Hardboard
- Exterior Features:Concrete Driveway, Covered, Garden, Landscaping, Porch, Sprinkler Irrigation
- Levels:1 Story
Utilities
- Water:Water Available
- Sewer:Sewer Available
Finances and disclosures
- Price:$485,000
- Price per sq. ft.:$146.53
- Tax amount:$2,116 (2025)
Features and amenities
- Laundry features:Dryer, In Basement, Washer
- Amenities:SunRoom
Parking
- Parking description:Carport
New listings near 117 W 7th Avenue W
- New
 $545,000Active5 beds 3 baths2,464 sq. ft.
18 Meadowlark Circle, Big Timber, MT 59011
MLS# 414670Listed by: RUTHIE JOHNSON REAL ESTATE - New
 $675,000Active5 beds 4 baths3,592 sq. ft.
218 Stock Street, Big Timber, MT 59011
MLS# 414678Listed by: SONNY TODD REAL ESTATE  $419,000Active4 beds 2 baths2,256 sq. ft.
619 Everett Street, Big Timber, MT 59011
MLS# 414583Listed by: SONNY TODD REAL ESTATE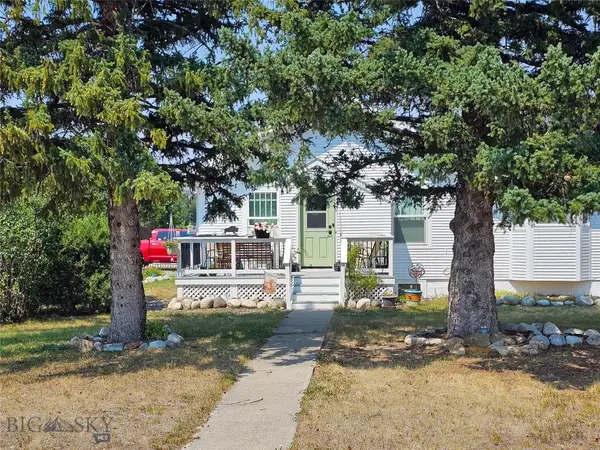 $399,900Active5 beds 2 baths2,501 sq. ft.
502 E 6th, Big Timber, MT 59011
MLS# 414033Listed by: SONNY TODD REAL ESTATE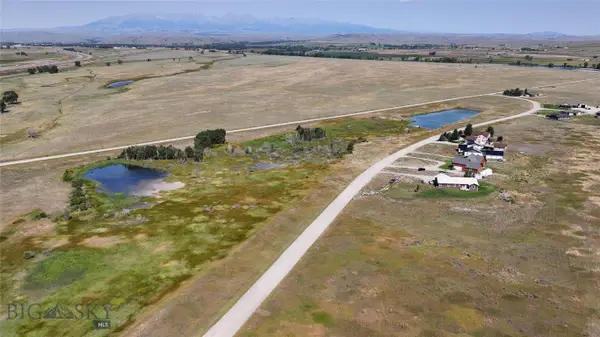 $87,000Active1 Acres
TBD Mountain Vista Dr., Big Timber, MT 59011
MLS# 413402Listed by: SONNY TODD REAL ESTATE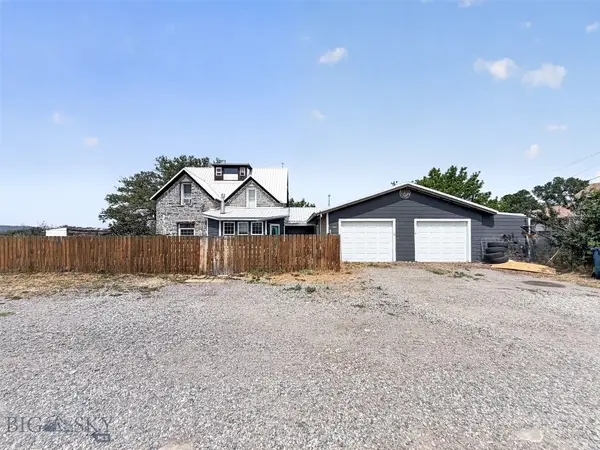 $365,000Active7 beds 2 baths2,470 sq. ft.
105 W Yellowstone Avenue, Big Timber, MT 59011
MLS# 413198Listed by: LPT REALTY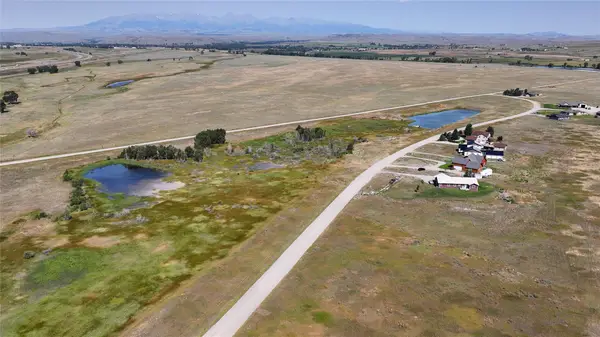 $87,000Active1 Acres
TBD Mountain Vista Drive, Big Timber, MT 59011
MLS# 30075357Listed by: SONNY TODD REAL ESTATE $87,000Active1.13 Acres
TBD Windsong Way, Big Timber, MT 59011
MLS# 413401Listed by: SONNY TODD REAL ESTATE $319,000Active2 beds 2 baths1,206 sq. ft.
202 Busha, Big Timber, MT 59011
MLS# 413058Listed by: JH REAL ESTATE


Protect your home and budget from life's surprises with an Assurant Home Warranty, backed by a partner that supports you through every step of homeownership. Explore Plans.
©2026 Century 21 Real Estate LLC. All rights reserved. CENTURY 21®, the CENTURY 21 Logo and C21® are service marks owned by Century 21 Real Estate LLC. Century 21 Real Estate LLC fully supports the principles of the Fair Housing Act and the Equal Opportunity Act. Each office is independently owned and operated. Listing information is deemed reliable but not guaranteed accurate.