
13583 Rising Wolf Drive, Bigfork, MT 59911
Local realty services provided by:CENTURY 21 Heritage Realty
13583 Rising Wolf Drive,Bigfork, MT 59911
$699,500
- 3 Beds
- 2 Baths
- 1,658 sq. ft.
- Single family
- Active
Listed by: tristin tevelde
Office: engel & vlkers western frontier - whitefish
MLS#:30078978
Source:MT_NMAR
Price summary
- Price:$699,500
- Price per sq. ft.:$421.89
- Monthly HOA dues:$33.33
About this home
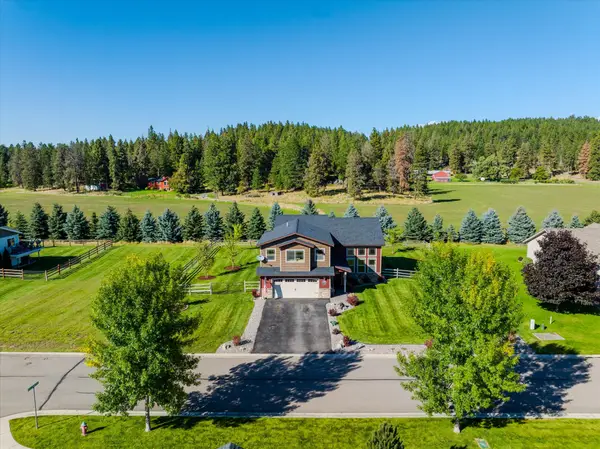
Discover an exceptional single-family residence at 13583 Rising Wolf Drive in Bigfork, Montana. Constructed in 2020, this 1658-square-foot property is in great condition, offering an attractive and well-maintained living space. The heart of the home is an open-plan kitchen, seamlessly connecting with the living room. It features stainless steel appliances, an island, and high ceilings that enhance the sense of space and light. Adjacent to the kitchen, the living room also boasts high and vaulted ceilings, creating an expansive and inviting atmosphere for relaxation and entertaining. The property offers three bedrooms, with one benefiting from an ensuite bathroom for added privacy and convenience. The bathrooms are thoughtfully designed, with one featuring a double vanity and a walk-in shower. This craftsman ranch-style home includes a two-car attached garage for secure parking and additional storage. Step outside to enjoy the Montana air from the porch or the covered back patio, perfect for outdoor living and dining. This property offers an ideal blend of comfort and style.
In front of and behind the house you will find community property, perfect for walking the dog or cross-country skiing, while adding a privacy buffer enhancing the natural surroundings.
This well maintained neighborhood sits right along the scenic Swan River, where you can access the water to float, fish, swim, or watch wildlife in their natural habitat. All of this, while being just a few minutes from downtown Bigfork....
Contact an agent
Home facts
- Year built:2020
- Subdivision & Development:Kootenai Woods
- Listing ID #:30078978
- Added:1 day(s) ago
- Updated:September 29, 2026 at 12:42 AM
Rooms and interior
- Bedrooms:3
- Total bathrooms:2
- Full bathrooms:2
- Kitchen Description:Dishwasher, Disposal, Microwave, Range, Refrigerator
- Basement:Yes
- Basement Description:Crawl Space
- Living area:1,658 sq. ft.
Heating and cooling
- Cooling:Central Air
- Heating:Forced Air
- Central air:Yes
Structure and exterior
- Year built:2020
- Building area:1,658 sq. ft.
- Lot area:0.72 Acres
- Lot Features:Landscaped, Level
- Foundation Description:Poured
Finances and disclosures
- Price:$699,500
- Price per sq. ft.:$421.89
- Tax amount:$2,486 (2025)
Features and amenities
- Appliances:Microwave, Range, Refrigerator, Washer
- Laundry features:Washer
- Amenities:Washer
Parking
- Garage:Yes
- Garage spaces:2

New listings near 13583 Rising Wolf Drive
- New
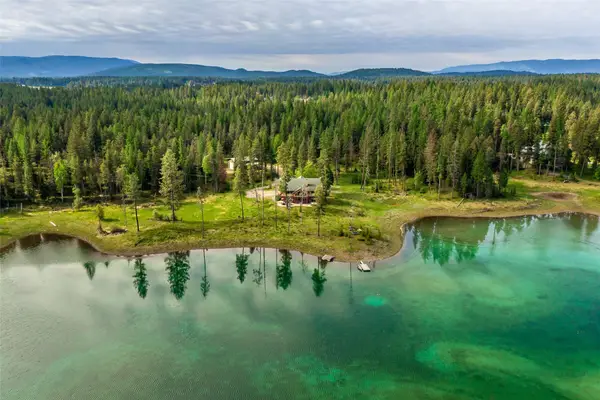 $900,000Active12.6 Acres
1035 Lake Of The Woods Lane, Bigfork, MT 59911
MLS# 30078946Listed by: GLACIER SOTHEBY'S INTERNATIONAL REALTY BIGFORK - New
 $995,000Active18.34 Acres
NHN Sunset Heights Drive, Bigfork, MT 59911
MLS# 30078996Listed by: GLACIER SOTHEBY'S INTERNATIONAL REALTY WHITEFISH - New
 $278,800Active-- beds -- baths
B-1 Eagle Bend Yacht Harbor, Bigfork, MT 59911
MLS# 30078922Listed by: GLACIER SOTHEBY'S INTERNATIONAL REALTY LAKESIDE - New
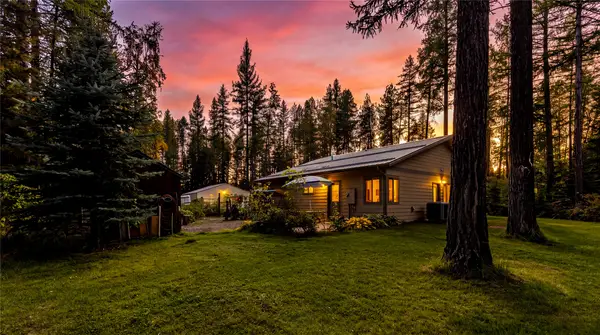 $689,000Active2 beds 2 baths1,120 sq. ft.
582 Ferndale Drive, Bigfork, MT 59911
MLS# 30078498Listed by: PUREWEST REAL ESTATE - LAKESIDE - New
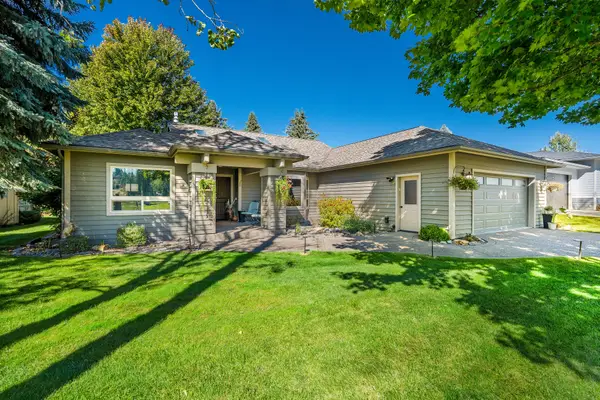 $930,000Active3 beds 2 baths2,189 sq. ft.
209 Bridger Drive, Bigfork, MT 59911
MLS# 30078532Listed by: GLACIER SOTHEBY'S INTERNATIONAL REALTY BIGFORK - New
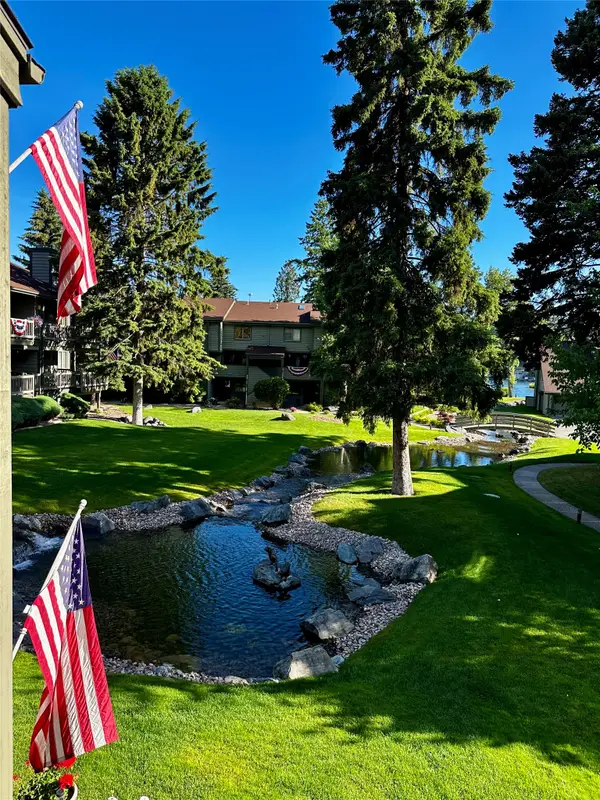 $649,000Active2 beds 3 baths1,282 sq. ft.
220 Bridge Street #SS1-8, Bigfork, MT 59911
MLS# 30078821Listed by: GLACIER SOTHEBY'S INTERNATIONAL REALTY BIGFORK - New
 $440,000Active-- beds -- baths
A 33 Eagle Bend Yacht Harbor 44', Bigfork, MT 59911
MLS# 30078871Listed by: MONTANA WEST REALTY - New
 $850,000Active5 beds 3 baths3,066 sq. ft.
1201 Mill Creek Drive, Bigfork, MT 59911
MLS# 30078226Listed by: KELLER WILLIAMS REALTY NORTHWEST MONTANA  $1,499,000Active2 beds 2 baths1,805 sq. ft.
150 Pebble Way #15, Bigfork, MT 59911
MLS# 30078521Listed by: GLACIER SOTHEBY'S INTERNATIONAL REALTY BIGFORK


Protect your home and budget from life's surprises with an Assurant Home Warranty, backed by a partner that supports you through every step of homeownership. Explore Plans.
©2026 Century 21 Real Estate LLC. All rights reserved. CENTURY 21®, the CENTURY 21 Logo and C21® are service marks owned by Century 21 Real Estate LLC. Century 21 Real Estate LLC fully supports the principles of the Fair Housing Act and the Equal Opportunity Act. Each office is independently owned and operated. Listing information is deemed reliable but not guaranteed accurate.