
582 Ferndale Drive, Bigfork, MT 59911
Local realty services provided by:CENTURY 21 Shea Realty
582 Ferndale Drive,Bigfork, MT 59911
$689,000
- 2 Beds
- 2 Baths
- 1,120 sq. ft.
- Single family
- Active
Listed by: mandi luce-heinle
Office: purewest real estate - lakeside
MLS#:30078498
Source:MT_NMAR
Price summary
- Price:$689,000
- Price per sq. ft.:$615.18
About this home
Welcome to 582 Ferndale Drive, where coming home feels like retreating to your own private woodland sanctuary. Just under 2 acres, mature trees, lush ferns, colorful perennials, an expansive established garden spaces surround this thoughtfully designed property, creating a peaceful setting that feels tucked away from the world—yet Bigfork’s charming artisan village, restaurants, galleries, shops, and Flathead Lake are just 10 minutes away. Built in 2020, this attractive and well-constructed 2-bedroom, 2-bath home lives larger than its footprint. The open-concept layout includes a dedicated office area plus a separate craft, hobby or storage room conveniently located off the kitchen. Elevated finishes include granite countertops throughout, custom cabinetry, and durable, waterproof luxury vinyl plank flooring. A heat pump provides efficient year-round heating and cooling. The mature trees surrounding the home have been carefully thinned for fire mitigation while preserving the privacy, beauty, and calming woodland atmosphere. A two-car garage, separate shop and garden shed offer plenty of room for vehicles, recreational toys, storage, and creative projects. With no covenants or HOA, you’ll have the freedom to enjoy the property your way. A bus stop is located at the end of the driveway, and the Ferndale airstrip is adjacent. The back yard is irrigated with underground sprinklers and is fully fenced. This is a rare opportunity to enjoy serenity, privacy, and nature without giving up the conveniences and vibrant lifestyle of Bigfork....
Contact an agent
Home facts
- Year built:2020
- Listing ID #:30078498
- Added:4 day(s) ago
- Updated:September 28, 2026 at 02:27 PM
Rooms and interior
- Bedrooms:2
- Total bathrooms:2
- Full bathrooms:2
- Kitchen Description:Dishwasher, Microwave, Range, Refrigerator
- Basement:Yes
- Basement Description:Crawl Space
- Living area:1,120 sq. ft.
Heating and cooling
- Cooling:Central Air
- Heating:Heat Pump
- Central air:Yes
Structure and exterior
- Roof:Metal
- Year built:2020
- Building area:1,120 sq. ft.
- Lot area:1.96 Acres
- Lot Features:Landscaped, Level, Meadow, Sprinklers In Ground
- Architectural Style:Ranch
- Exterior Features:Patio
- Foundation Description:Poured
Finances and disclosures
- Price:$689,000
- Price per sq. ft.:$615.18
- Tax amount:$1,035 (2025)
Features and amenities
- Appliances:Microwave, Range, Refrigerator, Washer
- Laundry features:Washer
- Amenities:Washer
Parking
- Garage:Yes
- Garage spaces:2

New listings near 582 Ferndale Drive
- New
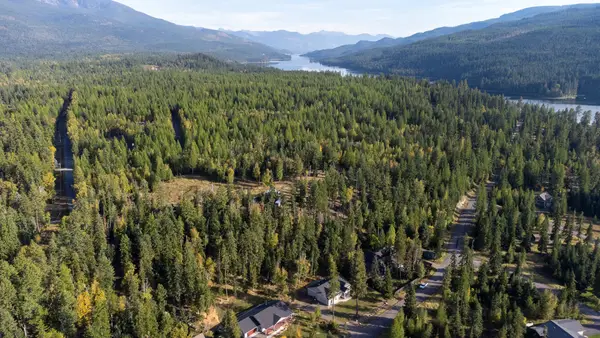 $699,500Active3 beds 2 baths1,658 sq. ft.
13583 Rising Wolf Drive, Bigfork, MT 59911
MLS# 30078978Listed by: ENGEL & VLKERS WESTERN FRONTIER - WHITEFISH - New
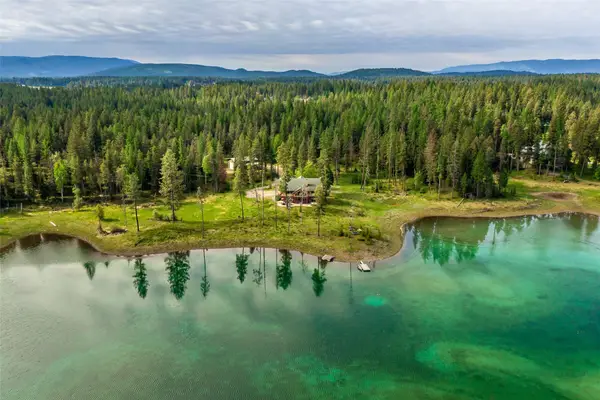 $900,000Active12.6 Acres
1035 Lake Of The Woods Lane, Bigfork, MT 59911
MLS# 30078946Listed by: GLACIER SOTHEBY'S INTERNATIONAL REALTY BIGFORK - New
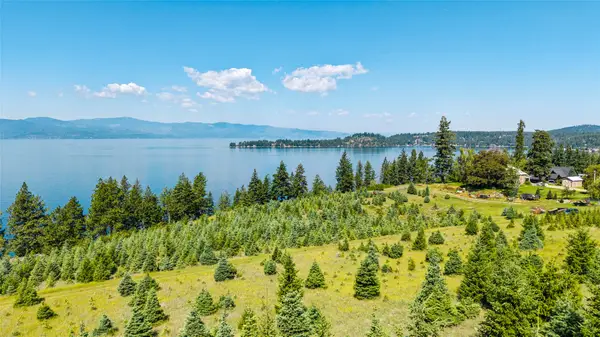 $995,000Active18.34 Acres
NHN Sunset Heights Drive, Bigfork, MT 59911
MLS# 30078996Listed by: GLACIER SOTHEBY'S INTERNATIONAL REALTY WHITEFISH - New
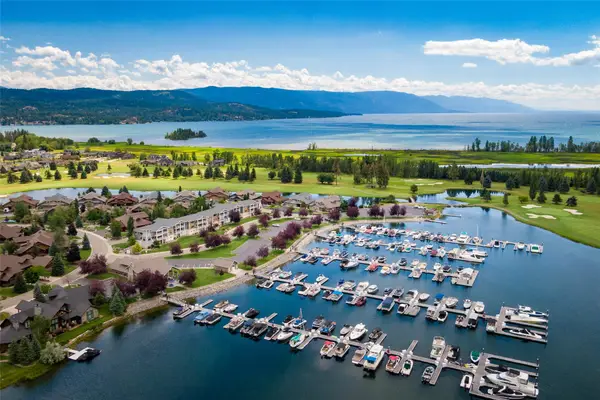 $278,800Active-- beds -- baths
B-1 Eagle Bend Yacht Harbor, Bigfork, MT 59911
MLS# 30078922Listed by: GLACIER SOTHEBY'S INTERNATIONAL REALTY LAKESIDE - New
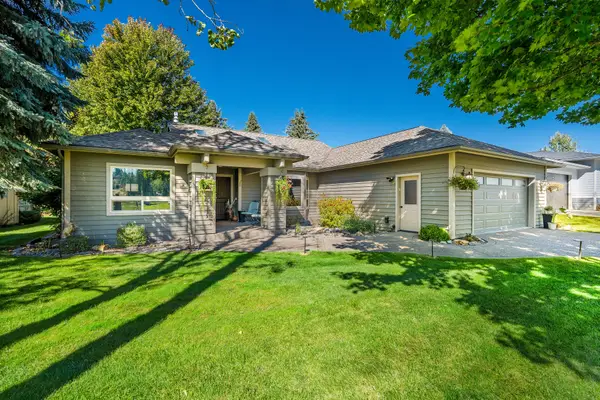 $930,000Active3 beds 2 baths2,189 sq. ft.
209 Bridger Drive, Bigfork, MT 59911
MLS# 30078532Listed by: GLACIER SOTHEBY'S INTERNATIONAL REALTY BIGFORK - New
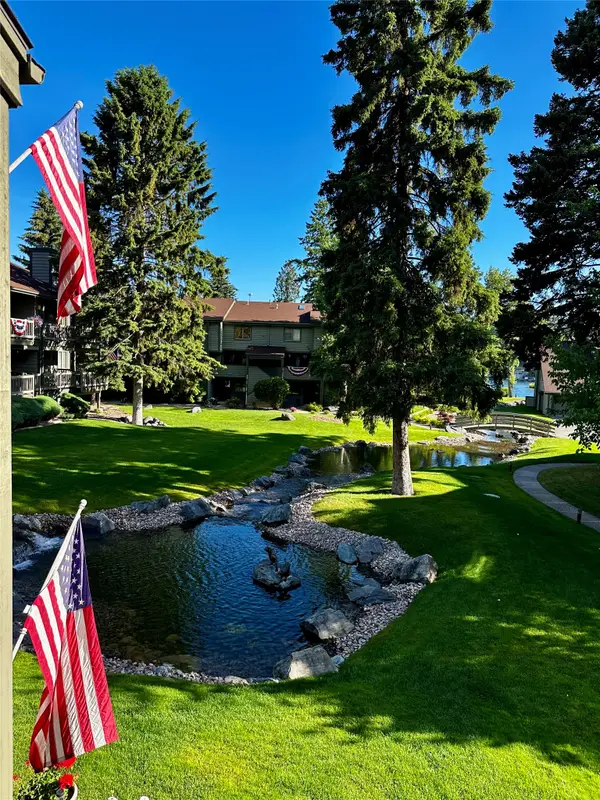 $649,000Active2 beds 3 baths1,282 sq. ft.
220 Bridge Street #SS1-8, Bigfork, MT 59911
MLS# 30078821Listed by: GLACIER SOTHEBY'S INTERNATIONAL REALTY BIGFORK - New
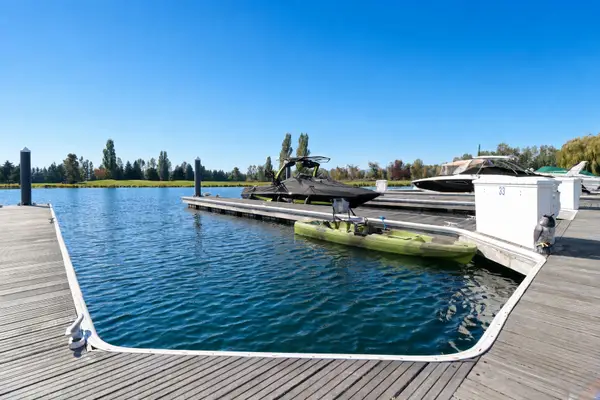 $440,000Active-- beds -- baths
A 33 Eagle Bend Yacht Harbor 44', Bigfork, MT 59911
MLS# 30078871Listed by: MONTANA WEST REALTY - New
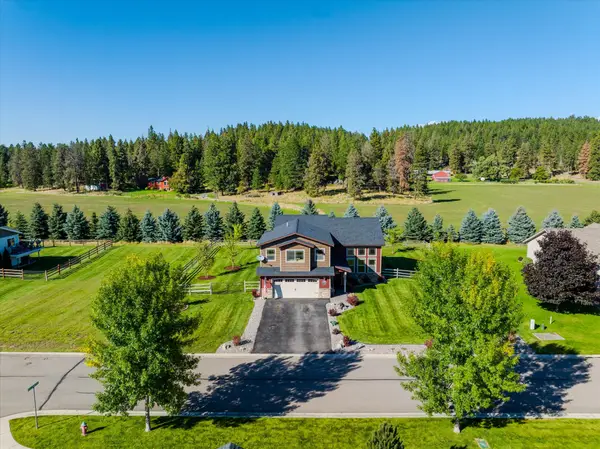 $850,000Active5 beds 3 baths3,066 sq. ft.
1201 Mill Creek Drive, Bigfork, MT 59911
MLS# 30078226Listed by: KELLER WILLIAMS REALTY NORTHWEST MONTANA 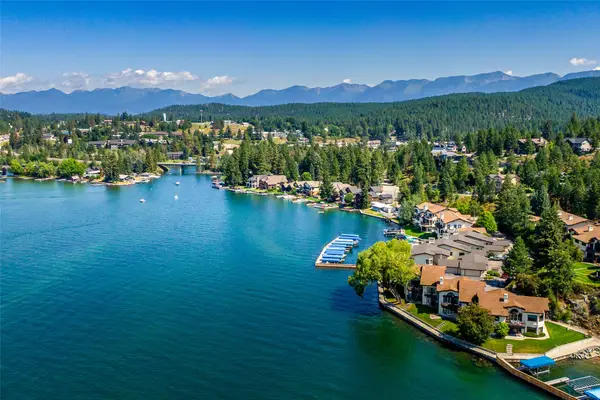 $1,499,000Active2 beds 2 baths1,805 sq. ft.
150 Pebble Way #15, Bigfork, MT 59911
MLS# 30078521Listed by: GLACIER SOTHEBY'S INTERNATIONAL REALTY BIGFORK


Protect your home and budget from life's surprises with an Assurant Home Warranty, backed by a partner that supports you through every step of homeownership. Explore Plans.
©2026 Century 21 Real Estate LLC. All rights reserved. CENTURY 21®, the CENTURY 21 Logo and C21® are service marks owned by Century 21 Real Estate LLC. Century 21 Real Estate LLC fully supports the principles of the Fair Housing Act and the Equal Opportunity Act. Each office is independently owned and operated. Listing information is deemed reliable but not guaranteed accurate.