510 Swan Hill Road, Bigfork, MT 59911
Local realty services provided by:CENTURY 21 Peak Properties
510 Swan Hill Road,Bigfork, MT 59911
- 2 Beds
- 1 Baths
- - sq. ft.
- Single family
- Sold
Listed by: denise lang, mike pederson
Office: glacier sotheby's international realty bigfork
MLS#:30071347
Source:MT_NMAR
Sorry, we are unable to map this address
Price summary
- Price:
About this home
First time on the market! A rare 20-acre offering on Swan Hill Road featuring gently sloped, park-like terrain with beautiful Swan Mountain views, with trails throughout the landscape near an 830-acre hiking area. Make the cabin your main home or build your legacy property while living onsite. The delightful cabin has two bedrooms, one full bath with 1,476 square feet, a spacious loft, and storage options in the 1152 sq feet of basement space. The property has no covenants and offers subdivision potential. Peaceful, private, and full of opportunity. Easily converted to an equestrian property. Tucked into a peaceful wooded setting near Bigfork, 510 Swan Hill Drive offers 20 acres in two parcels with privacy, Swan Mountain views, and room to imagine something truly special. The existing cabin-style home provides a comfortable starting point. At the same time, the land invites a larger vision: a custom estate home, guest quarters, family retreat, or legacy property surrounded by the beauty of Northwest Montana. With wooded surroundings that were thinned and replanted approximately 20 years ago, along with trails throughout the property, this setting offers a rare blend of natural beauty, privacy, location, and long-term possibility. This home and property offer exceptional flexibility for today and exciting potential for the future. Ideally located just minutes from Bigfork and within convenient driving distance of Kalispell, Lakeside, Whitefish, and Columbia Falls, the property provides easy access to Northwest Montana’s most sought-after destinations. Enjoy recreation right from your own property, or take a short drive to Whitefish Mountain Resort, Glacier National Park, and Glacier Park International Airport, which offers a gateway to the world. An ideal setting for those seeking space, convenience, and access to the best of the Flathead Valley. The property also includes a reverse osmosis system and a fuel oil heat stove, as well. Spectrum available to the house. New septic permit; not currently used but can be connected; designed for three bedrooms. The kitchen was remodeled and upgraded 12 years ago. The roof was upgraded, replaced, and insulation was added to R-45 in the previous 16 years. Cedar siding was replaced on the southwest and west side, and additional insulation was added at the time of the roof. Property has been cleared of noxious weeds without chemicals. Organic garden space. Sheep pen in place has been used for storage. The property landscape includes native plants: lupine, avalanche lilies, shooting stars, buttercups, Oregon grape, forget-me-nots, arnica, larkspur, wild onion, wild roses, and blanket flowers....
Contact an agent
Home facts
- Year built:1979
- Listing ID #:30071347
- Added:66 day(s) ago
- Updated:August 03, 2026 at 06:41 AM
Rooms and interior
- Bedrooms:2
- Total bathrooms:1
- Full bathrooms:1
- Kitchen Description:Microwave, Refrigerator
- Basement:Yes
- Basement Description:Daylight, Partial, Partially Finished, Walk Out Access
Heating and cooling
- Heating:Baseboard, Electric, Heat Pump
Structure and exterior
- Roof:Metal
- Year built:1979
- Lot Features:Level
- Architectural Style:Cabin
- Construction Materials:Cedar
- Exterior Features:Storage
- Foundation Description:Poured
Utilities
- Water:Well
Finances and disclosures
- Price:
- Tax amount:$1,772 (2025)
Features and amenities
- Appliances:Freezer, Microwave, Refrigerator, Washer
- Laundry features:Washer
- Amenities:Washer, Water Purifier
Parking
- Garage:Yes
- Garage spaces:2

New listings near 510 Swan Hill Road
- New
 $4,700,000Active7 beds 6 baths7,408 sq. ft.
21848 Mt Highway 35, Bigfork, MT 59911
MLS# 30075855Listed by: PUREWEST REAL ESTATE - BIGFORK - New
 $175,000Active-- beds -- baths
52 Hidden Harbor, Bigfork, MT 59911
MLS# 30076091Listed by: ENGEL & VLKERS WESTERN FRONTIER - BIGFORK - New

 $349,000Active-- beds -- baths
Boat Haus 22 Hanging Rock Drive, Bigfork, MT 59911
MLS# 30076042Listed by: CENTURY 21 DEATON AND COMPANY REAL ESTATE - New
 $135,000Active-- beds -- baths
M-36 Boat Slip Marina Cay Harbor, Bigfork, MT 59911
MLS# 30075944Listed by: NATIONAL PARKS REALTY - BIGFORK - New
 $1,998,000Active10 beds 5 baths5,288 sq. ft.
15236 Mt Highway 35, Bigfork, MT 59911
MLS# 30072264Listed by: EXP REALTY - KALISPELL - New
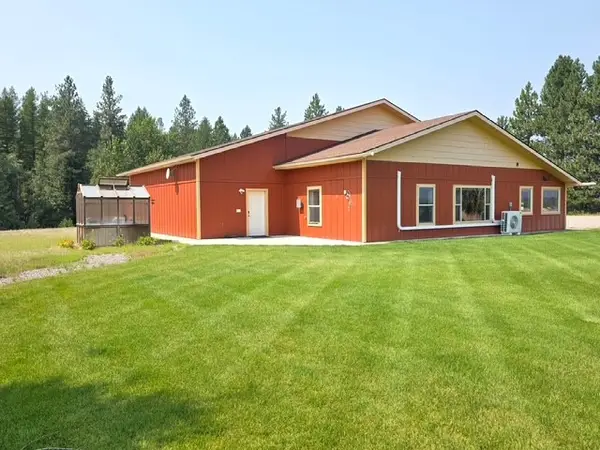 $1,225,000Active1 beds 2 baths648 sq. ft.
1070 Mt Hwy 83, Bigfork, MT 59911
MLS# 30075781Listed by: MONTANA REAL ESTATE GROUP - New
 $390,000Active-- beds -- baths
C12 Eagle Bend Yacht Harbor, Bigfork, MT 59911
MLS# 30075247Listed by: ENGEL & VLKERS WESTERN FRONTIER - WHITEFISH - New
 $135,000Active-- beds -- baths
M-17 Boat Slip Marina Cay Harbor, Bigfork, MT 59911
MLS# 30075538Listed by: PUREWEST REAL ESTATE - LAKESIDE - New
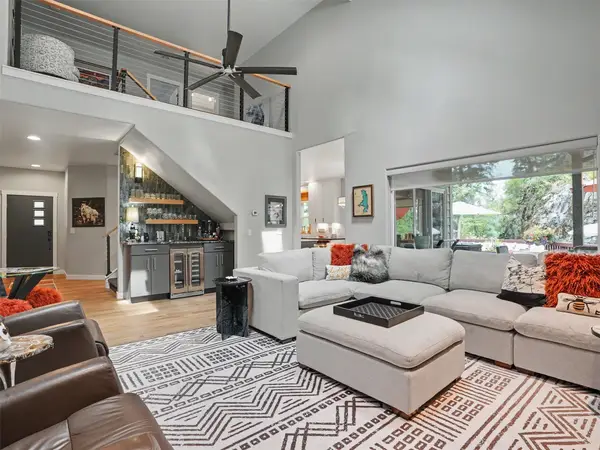 $819,500Active4 beds 3 baths2,302 sq. ft.
256 Eagle Bend Drive #A, Bigfork, MT 59911
MLS# 30075619Listed by: GLACIER SOTHEBY'S INTERNATIONAL REALTY BIGFORK - New
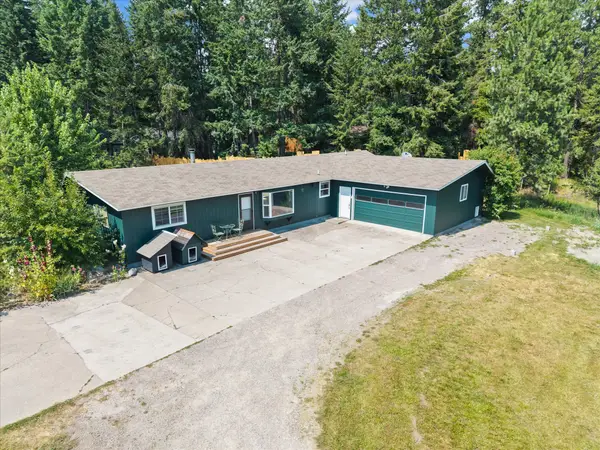 $750,000Active3 beds 2 baths1,400 sq. ft.
14378 Sylvan Drive, Bigfork, MT 59911
MLS# 30075347Listed by: BIG SKY PROPERTIES OF MONTANA, INC.


Protect your home and budget from life's surprises with an Assurant Home Warranty, backed by a partner that supports you through every step of homeownership. Explore Plans.
©2026 Century 21 Real Estate LLC. All rights reserved. CENTURY 21®, the CENTURY 21 Logo and C21® are service marks owned by Century 21 Real Estate LLC. Century 21 Real Estate LLC fully supports the principles of the Fair Housing Act and the Equal Opportunity Act. Each office is independently owned and operated. Listing information is deemed reliable but not guaranteed accurate.