
1103 N 23rd Street, Billings, MT 59101
Local realty services provided by:CENTURY 21 Americana
Listed by: alicia donovan
Office: live laugh montana real estate
MLS#:360834
Source:MT_BAR
Price summary
- Price:$220,000
- Price per sq. ft.:$176.42
About this home
Affordable, adorable, and full of potential! This 3-bedroom, 1-bath home offers 1,247± square feet with a functional layout and several thoughtful updates, including newer flooring, updated countertops, stylish light fixtures, and a beautiful yard. The spacious primary bedroom, created from a previous garage conversion, features dual closets and convenient access to the adjacent laundry room. Outside, the fully fenced backyard is a standout, with mature trees, a deck, firepit area, storage shed, alley access, and valuable ditch rights for irrigation. With a convenient location, generous outdoor space, and an approachable price point, this property offers a great opportunity for a buyer looking to make a home their own. Property is being sold in AS-IS condition; a pre-inspection report is available for buyer review.
Contact an agent
Home facts
- Year built:1940
- Subdivision & Development:Sunnyside
- Listing ID #:360834
- Added:53 day(s) ago
- Updated:September 15, 2026 at 03:38 PM
Rooms and interior
- Bedrooms:3
- Total bathrooms:1
- Full bathrooms:1
- Rooms Total:6
- Kitchen Description:Gas Range, Range, Refrigerator
- Basement:Yes
- Basement Description:Crawl Space
- Living area:1,247 sq. ft.
Heating and cooling
- Cooling:Window Units
- Heating:Gas
Structure and exterior
- Roof:Asphalt, Shingle
- Year built:1940
- Building area:1,247 sq. ft.
- Lot area:0.16 Acres
- Lot Features:Interior Lot, Trees
- Architectural Style:Ranch
- Construction Materials:Masonite
- Levels:1 Story
Schools
- High school:Senior High
- Middle school:Riverside
- Elementary school:Mckinley
Finances and disclosures
- Price:$220,000
- Price per sq. ft.:$176.42
- Tax amount:$1,661
New listings near 1103 N 23rd Street
- New
 $335,000Active3 beds 2 baths1,516 sq. ft.
517 Nelson Drive, Billings, MT 59102
MLS# 361875Listed by: 4 SEASONS REAL ESTATE - New
 $650,000Active4 beds 3 baths2,880 sq. ft.
712 Summit Ridge Road, Billings, MT 59101
MLS# 361849Listed by: LPT REALTY - New
 $384,950Active3 beds 2 baths1,547 sq. ft.
4707 Twisted Pine Drive, Billings, MT 59106
MLS# 361871Listed by: BERKSHIRE HATHAWAY HS FLOBERG - New
 $129,900Active3 beds 3 baths1,800 sq. ft.
2701 Rockwood Street, Billings, MT 59101
MLS# 30078285Listed by: LPT REALTY - New
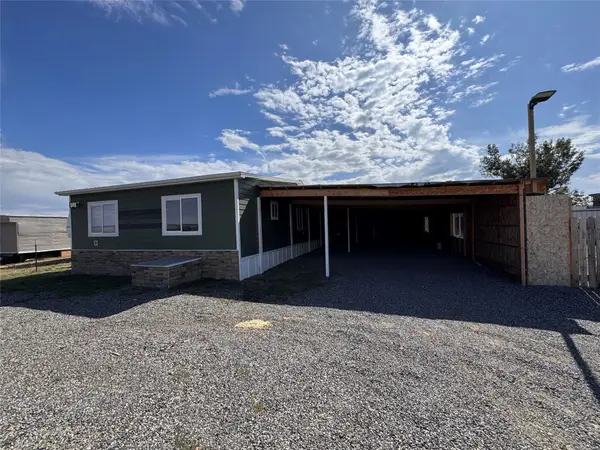 $90,000Active4 beds 2 baths1,424 sq. ft.
7548 Grand Avenue, Billings, MT 59106
MLS# 30078237Listed by: LPT REALTY - New
 $559,000Active3 beds 3 baths3,290 sq. ft.
2911 Tartan Road, Billings, MT 59101
MLS# 414724Listed by: LPT REALTY - New
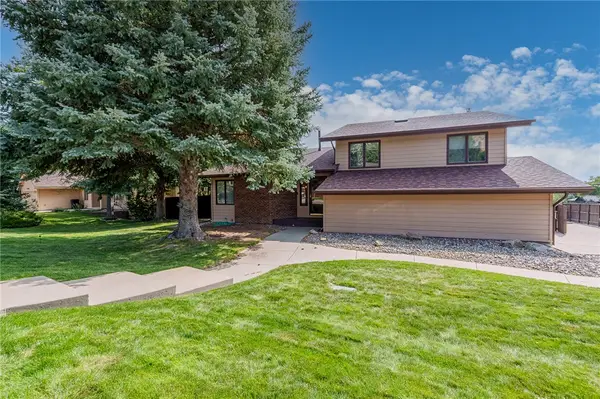 $444,900Active4 beds 3 baths2,887 sq. ft.
4158 Audubon Way, Billings, MT 59106
MLS# 361789Listed by: BERKSHIRE HATHAWAY HS FLOBERG - New
 $340,000Active-- beds 2 baths1,824 sq. ft.
1641 Custer Avenue, Billings, MT 59102
MLS# 361791Listed by: MCNEESE MCNEESE - New
 $310,000Active3 beds 1 baths1,028 sq. ft.
4232 Bruce Avenue, Billings, MT 59101
MLS# 414586Listed by: LPT REALTY - New
 $535,000Active4 beds 3 baths2,584 sq. ft.
618 Lacey Road, Billings, MT 59101
MLS# 414420Listed by: LPT REALTY


Protect your home and budget from life's surprises with an Assurant Home Warranty, backed by a partner that supports you through every step of homeownership. Explore Plans.
©2026 Century 21 Real Estate LLC. All rights reserved. CENTURY 21®, the CENTURY 21 Logo and C21® are service marks owned by Century 21 Real Estate LLC. Century 21 Real Estate LLC fully supports the principles of the Fair Housing Act and the Equal Opportunity Act. Each office is independently owned and operated. Listing information is deemed reliable but not guaranteed accurate.