2911 Tartan Road, Billings, MT 59101
Local realty services provided by:CENTURY 21 Heritage Realty
2911 Tartan Road,Billings, MT 59101
$559,000
- 3 Beds
- 3 Baths
- 3,290 sq. ft.
- Single family
- Active
Listed by: shonna ruble
Office: lpt realty
MLS#:30078138
Source:MT_NMAR
Price summary
- Price:$559,000
- Price per sq. ft.:$169.91
About this home
Experience the charm and comfort of this beautifully maintained home in the desirable Briarwood neighborhood of Billings. Surrounded by mature trees, rolling hills, and distant mountain views, this inviting property offers spacious living areas and a peaceful setting just minutes from the golf course. Inside, you’ll find custom millwork and two inviting living areas, including one with a cozy wood stove. The formal dining room is ideal for entertaining, while the spacious kitchen features an oversized island, abundant cabinetry, and pantry storage. A second dining area sits just off the kitchen. The primary bedroom offers walkout access to the back patio, a private bath with soaking tub and separate shower, plus an exercise or flex space. Both secondary bedrooms also offer backyard and patio access. Outside, enjoy the fully fenced yard, peaceful setting, and a 12x12 heated shop with electricity, perfect for hobbies, storage, or projects. Info deemed reliable but not guaranteed. Buyer/buyer agent to verify....
Contact an agent
Home facts
- Year built:1986
- Listing ID #:30078138
- Added:44 day(s) ago
- Updated:October 25, 2026 at 02:19 PM
Rooms and interior
- Bedrooms:3
- Total bathrooms:3
- Full bathrooms:2
- Half bathrooms:1
- Kitchen Description:Dishwasher, Disposal, Microwave, Range, Refrigerator
- Basement:Yes
- Basement Description:Full
- Living area:3,290 sq. ft.
Heating and cooling
- Cooling:Central Air
- Heating:Forced Air
- Central air:Yes
Structure and exterior
- Year built:1986
- Building area:3,290 sq. ft.
- Lot area:0.23 Acres
- Architectural Style:Ranch
- Construction Materials:Metal Frame
- Exterior Features:Deck
- Foundation Description:Poured
Finances and disclosures
- Price:$559,000
- Price per sq. ft.:$169.91
- Tax amount:$2,505 (2025)
Features and amenities
- Appliances:Freezer, Microwave, Range, Refrigerator
Parking
- Garage:Yes
- Garage spaces:2

New listings near 2911 Tartan Road
- Open Sun, 11:30am to 1pmNew
 $369,900Active4 beds 2 baths1,860 sq. ft.
1149 Governors Boulevard, Billings, MT 59105
MLS# 362505Listed by: OAKLAND & COMPANY - New
 $87,500Active0.53 Acres
3155 Mcmasters Road, Billings, MT 59101
MLS# 362408Listed by: COLDWELL BANKER THE BROKERS - Open Sun, 1 to 3pmNew

 $499,900Active3 beds 2 baths1,640 sq. ft.
2067 Gleneagles Blvd, Billings, MT 59105
MLS# 362489Listed by: CENTURY 21 AMERICANA - New
 $500,000Active4 beds 3 baths2,669 sq. ft.
2411 38th Street W, Billings, MT 59102
MLS# 362430Listed by: CENTURY 21 AMERICANA - New
 $395,000Active3 beds 2 baths1,126 sq. ft.
6154 Norma Jean, Billings, MT 59101
MLS# 362492Listed by: EXP REALTY, LLC - BILLINGS - Open Sun, 1 to 3pmNew
 $460,000Active3 beds 2 baths1,539 sq. ft.
504 Montecito Ave, Billings, MT 59105
MLS# 362497Listed by: CENTURY 21 HOMETOWN BROKERS - New
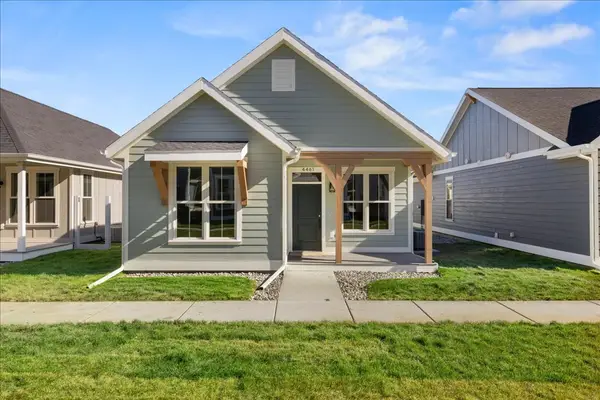 $376,430Active3 beds 2 baths1,126 sq. ft.
4461 Driftboat Trail, Billings, MT 59106
MLS# 362502Listed by: MCCALL REAL ESTATE - New
 $189,900Active4 beds 2 baths1,460 sq. ft.
407 Cook Avenue, Billings, MT 59101
MLS# 362503Listed by: CONGRESS REALTY - New
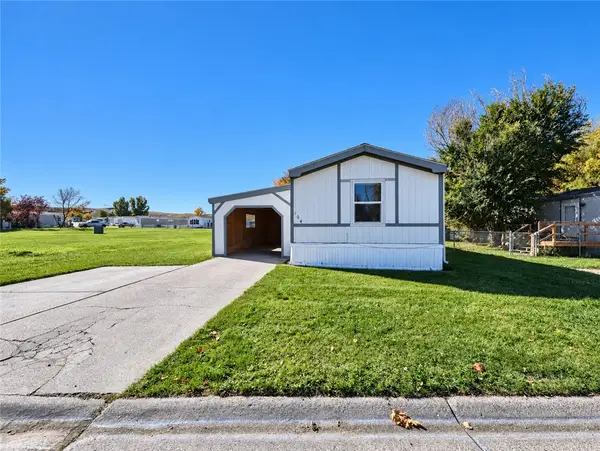 $59,000Active3 beds 2 baths1,216 sq. ft.
2224 Highway 87 E #104, Billings, MT 59101
MLS# 362476Listed by: KELLER WILLIAMS YELLOWSTONE PR - Open Sun, 12 to 2pmNew
 $560,000Active5 beds 3 baths3,112 sq. ft.
809 Siesta Avenue, Billings, MT 59105
MLS# 362499Listed by: KELLER WILLIAMS YELLOWSTONE PROPERTIES


Protect your home and budget from life's surprises with an Assurant Home Warranty, backed by a partner that supports you through every step of homeownership. Explore Plans.
©2026 Century 21 Real Estate LLC. All rights reserved. CENTURY 21®, the CENTURY 21 Logo and C21® are service marks owned by Century 21 Real Estate LLC. Century 21 Real Estate LLC fully supports the principles of the Fair Housing Act and the Equal Opportunity Act. Each office is independently owned and operated. Listing information is deemed reliable but not guaranteed accurate.