
1126 Princeton Avenue, Billings, MT 59102
Local realty services provided by:CENTURY 21 Americana
Listed by: shonna ruble
Office: lpt realty
MLS#:361252
Source:MT_BAR
Price summary
- Price:$315,000
- Price per sq. ft.:$262.72
About this home
Full of charm and character, this centrally located 2-bedroom, 1-bath home is filled with natural light and features beautiful hardwood floors throughout the home. The inviting living room flows into a dedicated dining area with built-ins, while the kitchen offers ample cabinet space and a fun retro feel. A spacious laundry/mudroom provides additional storage and everyday functionality. Outside, enjoy a fenced yard with mature trees, patio space, and a attached garage. Several updates have already been completed, including refinished hardwood floors, kitchen and bathroom updates, and new flooring in the kitchen, laundry room and bathroom in 2021, siding in 2020, a new roof and gutters in 2019, and newer windows. Conveniently located near colleges, hospitals, the airport, and everyday amenities. Information deemed reliable but not guaranteed. Buyer and buyer’s agent to verify all information.
Contact an agent
Home facts
- Year built:1950
- Subdivision & Development:COLLEGE SUBD 2ND FILING
- Listing ID #:361252
- Added:45 day(s) ago
- Updated:October 02, 2026 at 02:55 AM
Rooms and interior
- Bedrooms:2
- Total bathrooms:1
- Full bathrooms:1
- Rooms Total:2
- Kitchen Description:Range, Refrigerator
- Basement:Yes
- Living area:1,199 sq. ft.
Heating and cooling
- Cooling:Central Air
- Heating:Gas
- Central air:Yes
Structure and exterior
- Roof:Asphalt, Shingle
- Year built:1950
- Building area:1,199 sq. ft.
- Lot area:0.16 Acres
- Lot Features:Trees
- Architectural Style:Ranch
- Construction Materials:Hardboard
- Levels:1 Story
Schools
- High school:Senior High
- Middle school:Lewis and Clark
- Elementary school:Highland
Finances and disclosures
- Price:$315,000
- Price per sq. ft.:$262.72
- Tax amount:$1,792
Features and amenities
- Laundry features:Washer
Parking
- Parking description:Attached
- Garage:Yes
- Garage spaces:1
New listings near 1126 Princeton Avenue
- New
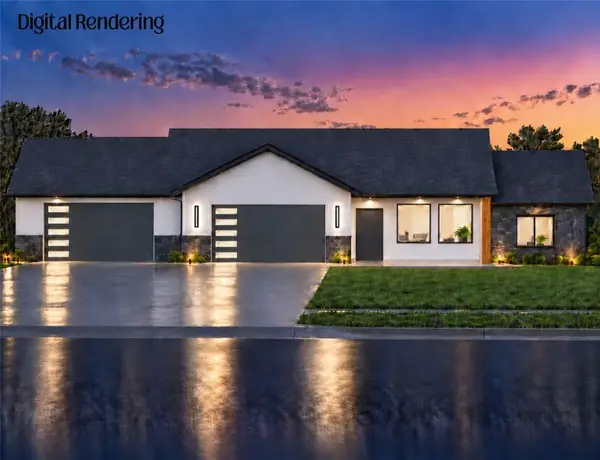 $689,000Active3 beds 2 baths2,160 sq. ft.
502 Opal Lane, Billings, MT 59105
MLS# 362143Listed by: MAGIC CITY REAL ESTATE - New
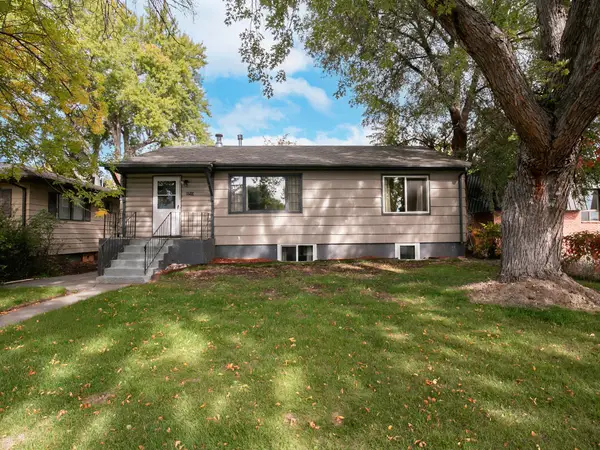 $375,000Active6 beds 2 baths2,080 sq. ft.
1713 Avenue E, Billings, MT 59102
MLS# 362167Listed by: 4 SEASONS REAL ESTATE - New
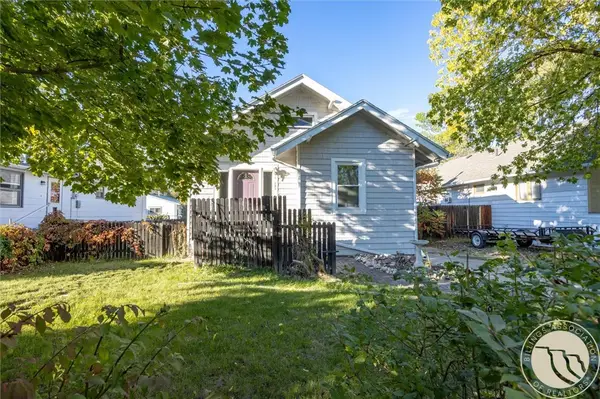 $290,000Active1 beds 1 baths1,550 sq. ft.
131 Burlington Avenue, Billings, MT 59101
MLS# 362033Listed by: METRO, REALTORS L.L.P - New
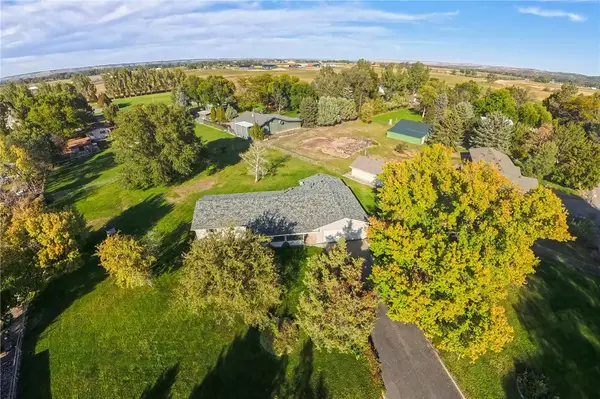 $390,000Active3 beds 2 baths1,568 sq. ft.
8715 Susanna Drive, Billings, MT 59101
MLS# 362164Listed by: DREAM REALTY - New
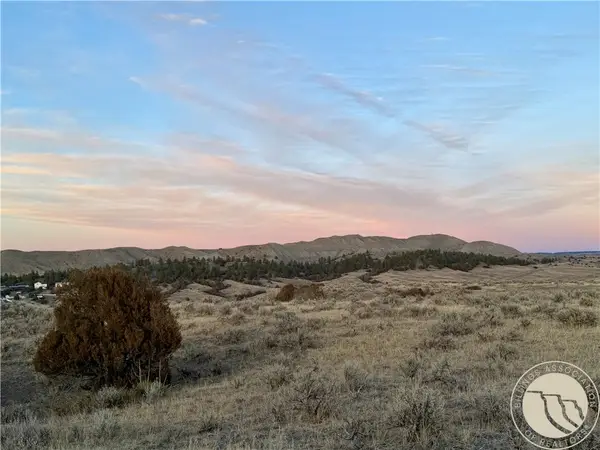 $2,600,000Active70.63 Acres
2391 Blue Creek, Billings, MT 59101
MLS# 362195Listed by: RIVERS BEND REAL ESTATE GROUP - New
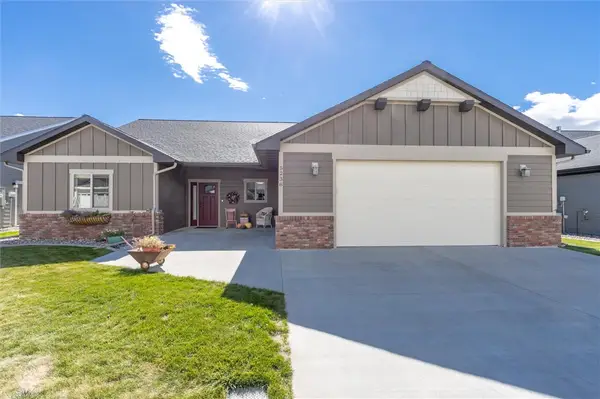 $475,000Active3 beds 2 baths1,649 sq. ft.
5238 Amherst Dr, Billings, MT 59106
MLS# 362196Listed by: REAL ESTATE HUB LLLP - New
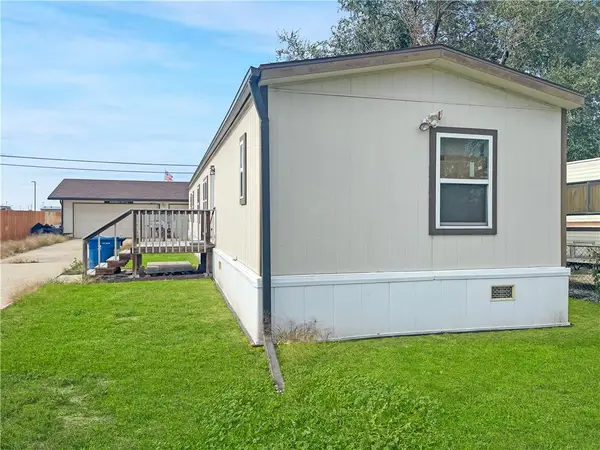 $225,000Active3 beds 2 baths1,216 sq. ft.
1016 Mirco Circle, Billings, MT 59101
MLS# 362174Listed by: KELLER WILLIAMS YELLOWSTONE PR - New
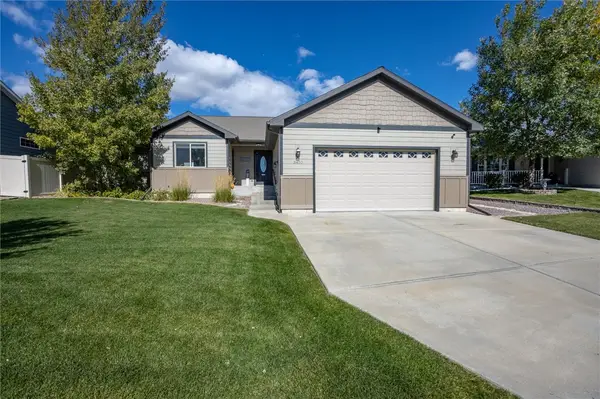 $540,000Active4 beds 3 baths2,708 sq. ft.
3450 Lucky Penny Lane, Billings, MT 59106
MLS# 362183Listed by: MONTANA REAL ESTATE BROKERS - New
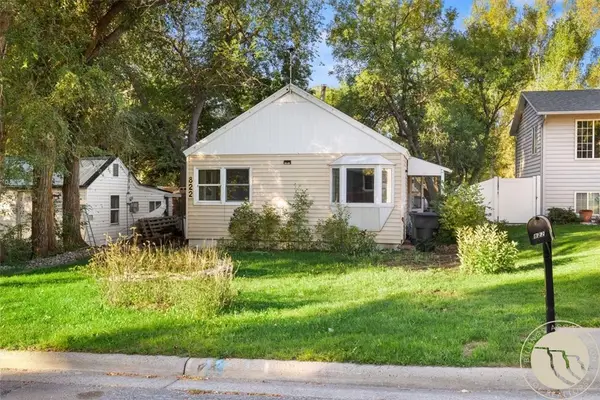 $190,000Active2 beds 1 baths748 sq. ft.
822 N 18th Street, Billings, MT 59101
MLS# 362184Listed by: WESTERN SKIES REAL ESTATE - New
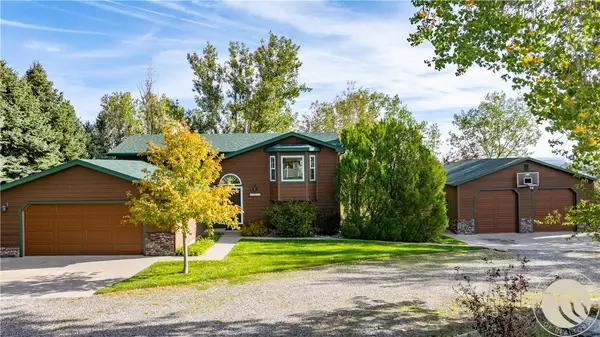 $529,900Active3 beds 2 baths2,004 sq. ft.
1775 Grants Coulee Drive, Billings, MT 59105
MLS# 362080Listed by: REALTY BILLINGS


Protect your home and budget from life's surprises with an Assurant Home Warranty, backed by a partner that supports you through every step of homeownership. Explore Plans.
©2026 Century 21 Real Estate LLC. All rights reserved. CENTURY 21®, the CENTURY 21 Logo and C21® are service marks owned by Century 21 Real Estate LLC. Century 21 Real Estate LLC fully supports the principles of the Fair Housing Act and the Equal Opportunity Act. Each office is independently owned and operated. Listing information is deemed reliable but not guaranteed accurate.