
1134 Princeton Avenue, Billings, MT 59102
Local realty services provided by:CENTURY 21 Shea Realty
1134 Princeton Avenue,Billings, MT 59102
$299,000
- 2 Beds
- 1 Baths
- 988 sq. ft.
- Single family
- Active
Upcoming open houses
- Sat, Sep 2612:00 pm - 02:00 pm
Listed by: shonna ruble
Office: lpt realty
MLS#:415035
Source:MT_BZM
Price summary
- Price:$299,000
- Price per sq. ft.:$302.63
About this home
Welcome to this charming one-level home in a well-established Northwest Billings neighborhood! Featuring 2 bedrooms and 1 bathroom, this home is filled with character, including beautiful hardwood floors throughout the living areas and bedrooms. The kitchen features newer flooring, and recent updates include a newer roof, siding, gutters, and hot water heater. Outside, enjoy a spacious fenced yard surrounded by mature trees with plenty of room to relax, garden, or entertain. Convenient access to nearby shopping, dining, and amenities complete this inviting property. Info deemed reliable but not guaranteed. Buyer/buyer agent to verify. Info deemed reliable but not guaranteed. Buyer/buyer agent to verify.
Contact an agent
Home facts
- Year built:1947
- Subdivision & Development:Other
- Listing ID #:415035
- Added:1 day(s) ago
- Updated:September 25, 2026 at 04:10 PM
Rooms and interior
- Bedrooms:2
- Total bathrooms:1
- Full bathrooms:1
- Flooring:Hardwood, Plank, Vinyl
- Kitchen Description:Dishwasher, Microwave, Range, Refrigerator
- Basement:Yes
- Basement Description:Crawl Space
- Living area:988 sq. ft.
Heating and cooling
- Cooling:Ceiling Fans
- Heating:Forced Air
Structure and exterior
- Roof:Asphalt, Shingle
- Year built:1947
- Building area:988 sq. ft.
- Lot area:0.16 Acres
- Architectural Style:Ranch
- Construction Materials:Hardboard
- Levels:1 Story
Utilities
- Water:Water Available
- Sewer:Sewer Available
Finances and disclosures
- Price:$299,000
- Price per sq. ft.:$302.63
- Tax amount:$1,576 (2025)
Features and amenities
- Laundry features:Dryer, Washer
Parking
- Parking description:No Garage
New listings near 1134 Princeton Avenue
- Open Sun, 1 to 3pmNew
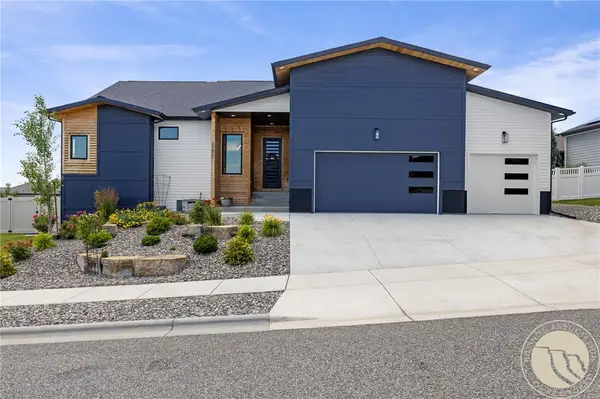 $719,900Active5 beds 3 baths3,576 sq. ft.
3206 Peregrine Lane, Billings, MT 59106
MLS# 362075Listed by: YELLOWSTONE REALTY BROKERS - New
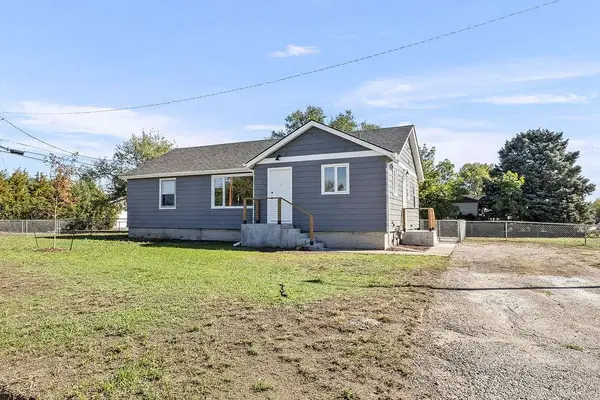 $357,900Active3 beds 1 baths1,992 sq. ft.
1601 Bitterroot Drive, Billings, MT 59105
MLS# 362089Listed by: CONGRESS REALTY - New
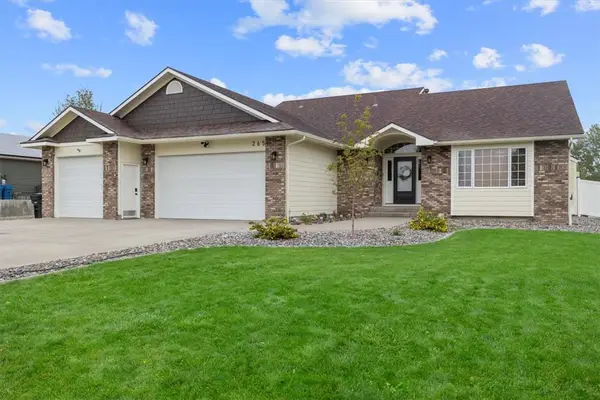 $614,900Active5 beds 3 baths2,649 sq. ft.
265 S 41st Street W, Billings, MT 59106
MLS# 362036Listed by: WESTERN SKIES REAL ESTATE - New
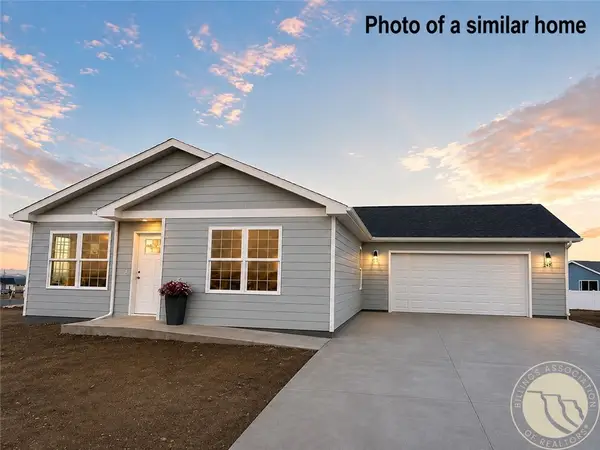 $374,900Active3 beds 2 baths1,356 sq. ft.
2248 Modera Avenue, Billings, MT 59105
MLS# 362076Listed by: OAKLAND & COMPANY - New
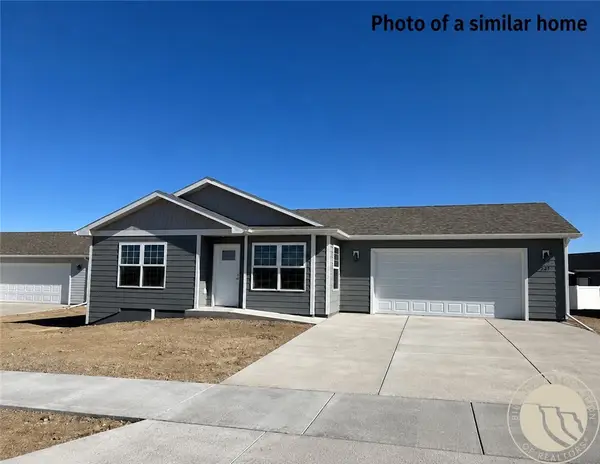 $374,900Active3 beds 2 baths1,361 sq. ft.
2254 Modera Avenue, Billings, MT 59105
MLS# 362078Listed by: OAKLAND & COMPANY - Open Sun, 1 to 3pmNew
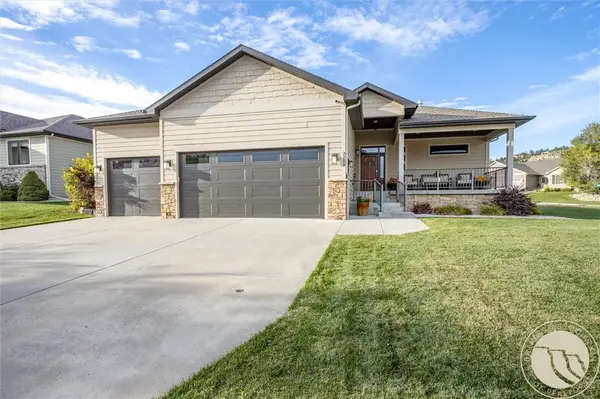 $695,000Active5 beds 3 baths3,710 sq. ft.
3759 Vickery Drive, Billings, MT 59102
MLS# 362014Listed by: REAL ESTATE HUB LLLP - New
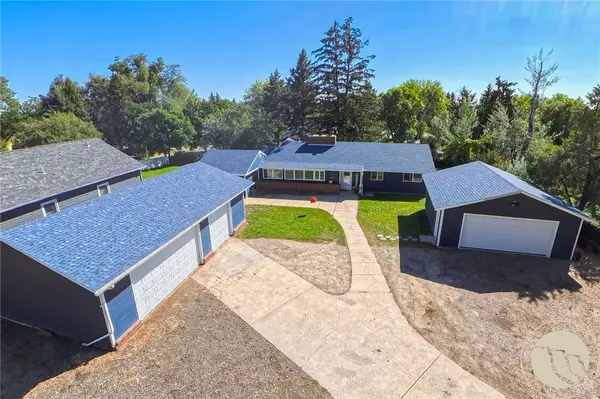 $467,000Active4 beds 2 baths2,014 sq. ft.
2030 Rimrock Road, Billings, MT 59102
MLS# 362069Listed by: DREAM REALTY - Open Sat, 1:30 to 2:30pmNew
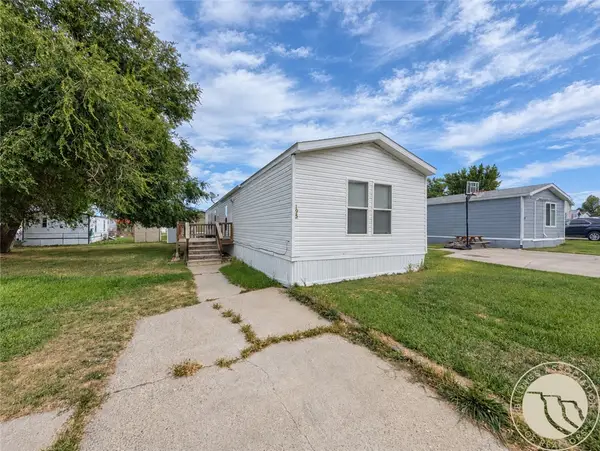 $59,000Active3 beds 2 baths1,215 sq. ft.
2224 Highway 87 E #195, Billings, MT 59101
MLS# 362063Listed by: KELLER WILLIAMS YELLOWSTONE PR - New
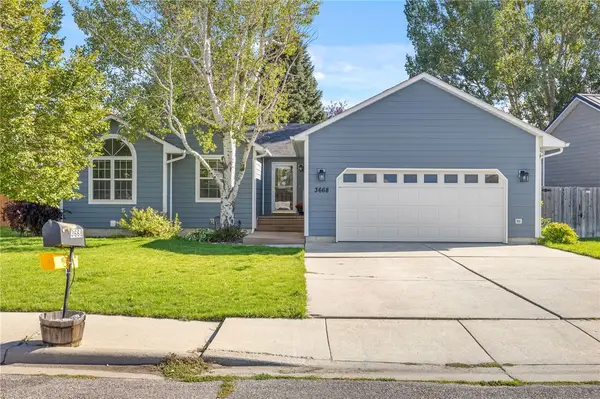 $429,900Active5 beds 3 baths2,564 sq. ft.
3668 Jasper Park Drive, Billings, MT 59102
MLS# 362000Listed by: BILLIE IN BTOWN REAL ESTATE LLC - New
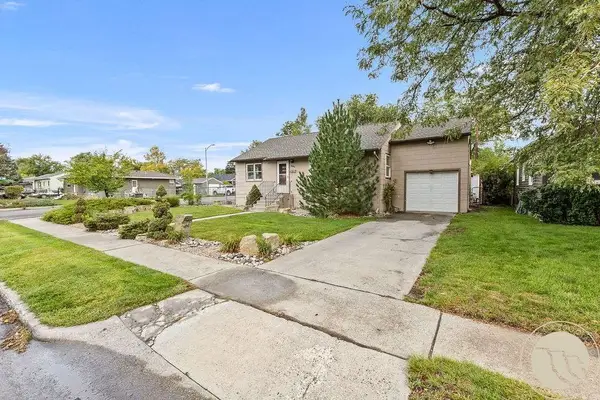 $269,900Active4 beds 2 baths2,000 sq. ft.
1737 Clark Avenue, Billings, MT 59102
MLS# 362074Listed by: CONGRESS REALTY


Protect your home and budget from life's surprises with an Assurant Home Warranty, backed by a partner that supports you through every step of homeownership. Explore Plans.
©2026 Century 21 Real Estate LLC. All rights reserved. CENTURY 21®, the CENTURY 21 Logo and C21® are service marks owned by Century 21 Real Estate LLC. Century 21 Real Estate LLC fully supports the principles of the Fair Housing Act and the Equal Opportunity Act. Each office is independently owned and operated. Listing information is deemed reliable but not guaranteed accurate.