
265 S 41st Street W, Billings, MT 59106
Local realty services provided by:CENTURY 21 Americana
Listed by: kimberly ehrlich
Office: western skies real estate
MLS#:362036
Source:MT_BAR
Price summary
- Price:$614,900
- Price per sq. ft.:$232.13
About this home
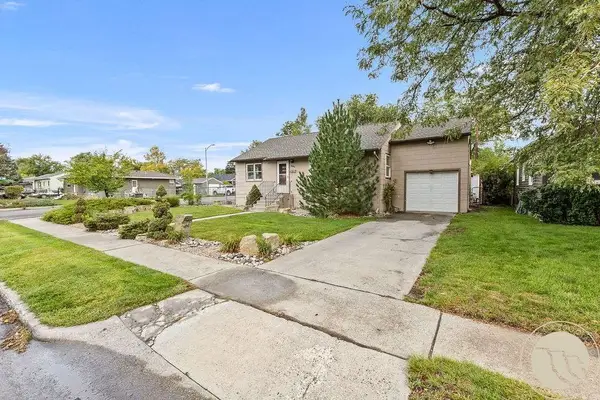
Freshly painted and ready for buyers! Need five bedrooms without giving up the yard? This county based West Billings home sits on 1.001 acres, with three full baths, a fenced backyard, a 936-sq.-ft. finished and heated three-car garage, a large driveway, RV parking and a 30-amp RV outlet. Outside, there’s garden space, a patio, a meticulously refreshed deck off the dining area, underground sprinklers and enclosed storage beneath the deck. Inside, the kitchen has an island, eating bar and corner pantry, with space for a full dining table. Broad windows and a gas fireplace make the separate living room especially inviting. The finished lower level adds a second living area, rooms with windows and a kitchenette with sink and cabinets—more space to put to work when guests visit or interests change. The sellers’ improvements include exterior paint in 2026, LVP flooring in 2022, a roof replaced in 2021, Lennox AC in 2024, Lennox furnace in 2025. A whole-home humidifier, water softener and reverse osmosis system are also in place. Well and septic; no HOA. West Billings shopping, dining and medical services are nearby....
Contact an agent
Home facts
- Year built:2003
- Subdivision & Development:Bell Estates
- Listing ID #:362036
- Added:1 day(s) ago
- Updated:September 25, 2026 at 04:10 PM
Rooms and interior
- Bedrooms:5
- Total bathrooms:3
- Full bathrooms:3
- Rooms Total:10
- Kitchen Description:Range, Refrigerator, Smooth Cooktop
- Basement:Yes
- Living area:2,649 sq. ft.
Heating and cooling
- Cooling:Central Air
- Heating:Gas
- Central air:Yes
Structure and exterior
- Roof:Asphalt, Shingle
- Year built:2003
- Building area:2,649 sq. ft.
- Lot area:1 Acres
- Lot Features:Interior Lot, Landscaped, Sprinklers In Ground, Trees
- Construction Materials:Masonite
Schools
- High school:West
- Middle school:Ben Steele
- Elementary school:Big Sky
Finances and disclosures
- Price:$614,900
- Price per sq. ft.:$232.13
- Tax amount:$3,864
Parking
- Parking description:Additional Parking, Attached, Garage Door Opener
- Garage:Yes
- Garage spaces:3
New listings near 265 S 41st Street W
- Open Sun, 1 to 3pmNew
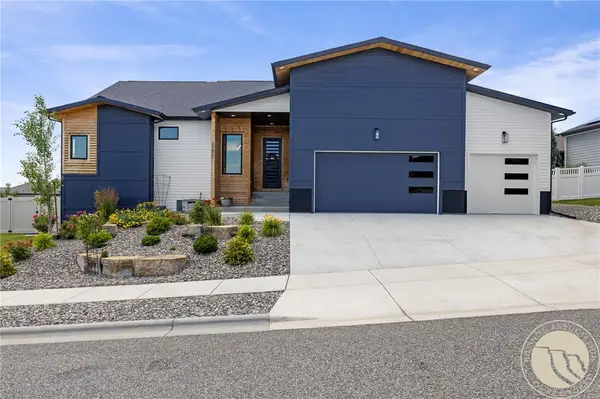 $719,900Active5 beds 3 baths3,576 sq. ft.
3206 Peregrine Lane, Billings, MT 59106
MLS# 362075Listed by: YELLOWSTONE REALTY BROKERS - New
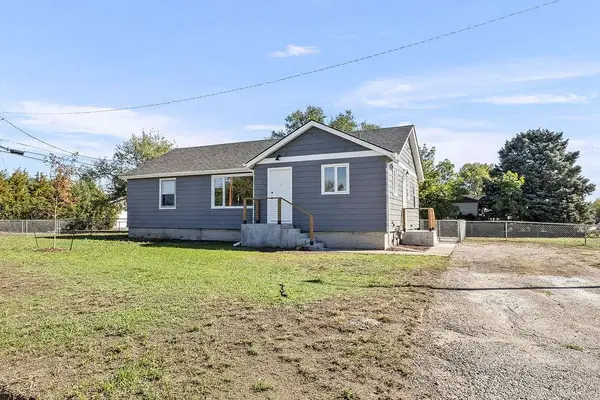 $357,900Active3 beds 1 baths1,992 sq. ft.
1601 Bitterroot Drive, Billings, MT 59105
MLS# 362089Listed by: CONGRESS REALTY - New
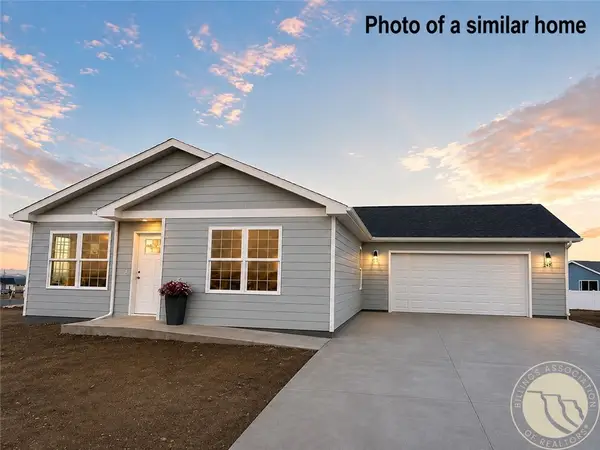 $374,900Active3 beds 2 baths1,356 sq. ft.
2248 Modera Avenue, Billings, MT 59105
MLS# 362076Listed by: OAKLAND & COMPANY - New
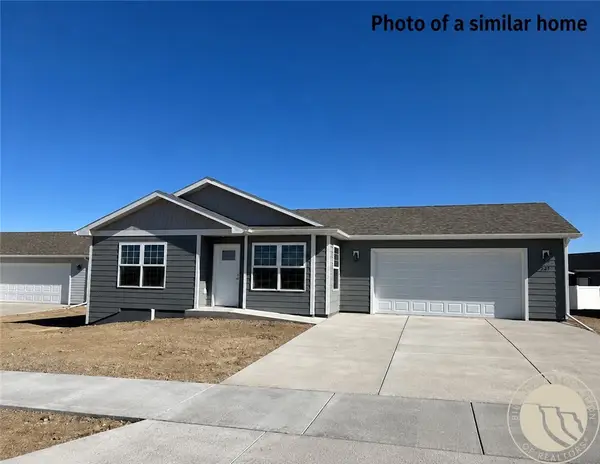 $374,900Active3 beds 2 baths1,361 sq. ft.
2254 Modera Avenue, Billings, MT 59105
MLS# 362078Listed by: OAKLAND & COMPANY - Open Sun, 1 to 3pmNew
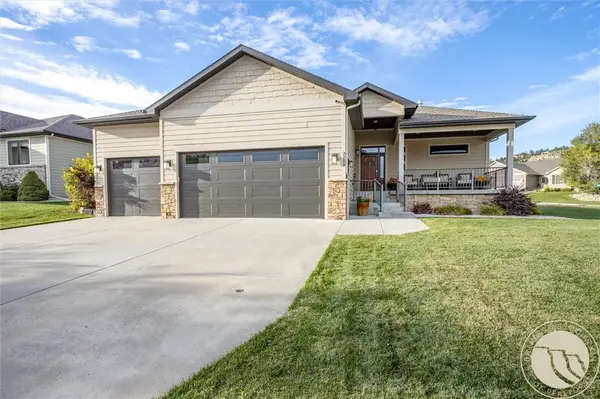 $695,000Active5 beds 3 baths3,710 sq. ft.
3759 Vickery Drive, Billings, MT 59102
MLS# 362014Listed by: REAL ESTATE HUB LLLP - New
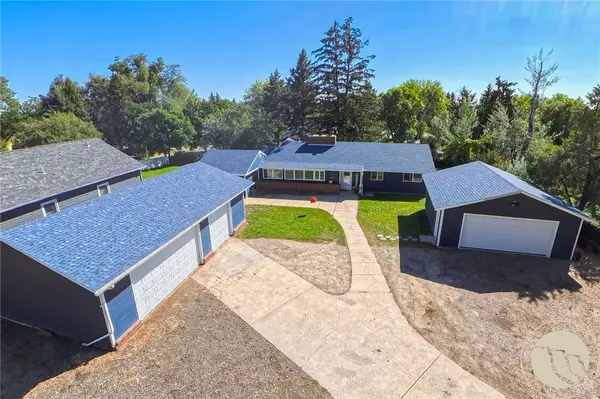 $467,000Active4 beds 2 baths2,014 sq. ft.
2030 Rimrock Road, Billings, MT 59102
MLS# 362069Listed by: DREAM REALTY - Open Sat, 1:30 to 2:30pmNew
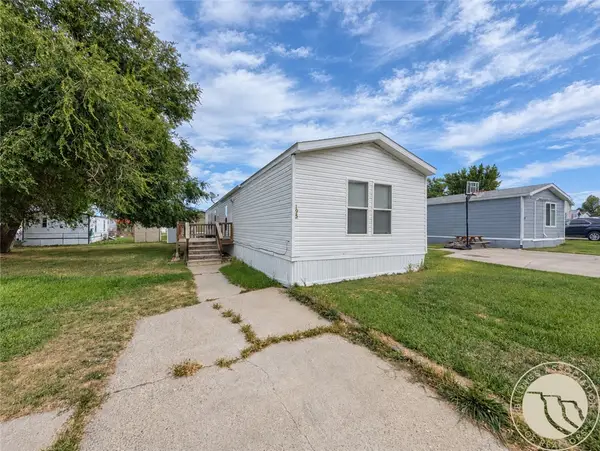 $59,000Active3 beds 2 baths1,215 sq. ft.
2224 Highway 87 E #195, Billings, MT 59101
MLS# 362063Listed by: KELLER WILLIAMS YELLOWSTONE PR - New
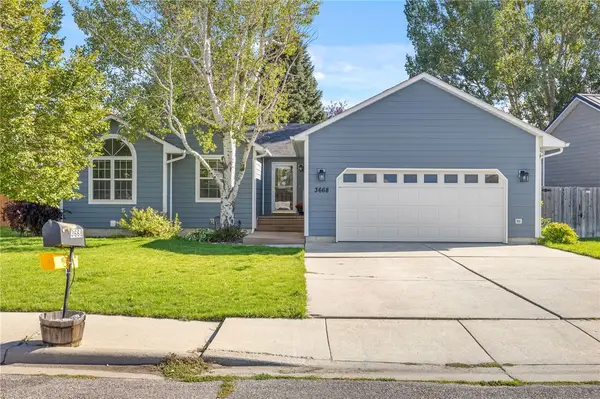 $429,900Active5 beds 3 baths2,564 sq. ft.
3668 Jasper Park Drive, Billings, MT 59102
MLS# 362000Listed by: BILLIE IN BTOWN REAL ESTATE LLC - New
 $269,900Active4 beds 2 baths2,000 sq. ft.
1737 Clark Avenue, Billings, MT 59102
MLS# 362074Listed by: CONGRESS REALTY


Protect your home and budget from life's surprises with an Assurant Home Warranty, backed by a partner that supports you through every step of homeownership. Explore Plans.
©2026 Century 21 Real Estate LLC. All rights reserved. CENTURY 21®, the CENTURY 21 Logo and C21® are service marks owned by Century 21 Real Estate LLC. Century 21 Real Estate LLC fully supports the principles of the Fair Housing Act and the Equal Opportunity Act. Each office is independently owned and operated. Listing information is deemed reliable but not guaranteed accurate.