1401 Anchor Avenue, Billings, MT 59101
Local realty services provided by:CENTURY 21 Americana
Listed by: heidi brosovich
Office: montana real estate brokers
MLS#:362837
Source:MT_BAR
Price summary
- Price:$499,900
- Price per sq. ft.:$285.82
About this home
One level living in this just completed 3-bedroom, 2-bath home by Landmark Homes. With zero-entry access and 1,749 sq ft of thoughtfully designed space, this home offers comfort, convenience, and contemporary finishes throughout. The open-concept layout features a stylish kitchen with white colored quartz countertops, a large island, tiled backsplash, and sleek wood toned cabinetry. Open to dining room with sliding door to patio, and living room with an electric fireplace. The primary suite includes a walk-in closet and private en suite with dual vanities and a tiled shower. Enjoy an oversized 3-car garage—perfect for extra storage or hobbies. Energy-efficient construction, abundant natural light, and a covered patio add to the appeal. No HOA. New construction with high-end design and functionality. Landscape not included in offer price.
Contact an agent
Home facts
- Year built:2026
- Subdivision & Development:Emma Jean
- Listing ID #:362837
- Added:1 day(s) ago
- Updated:November 18, 2026 at 07:57 PM
Rooms and interior
- Bedrooms:3
- Total bathrooms:2
- Full bathrooms:2
- Rooms Total:4
- Kitchen Description:Range
- Basement:Yes
- Basement Description:Crawl Space
- Living area:1,749 sq. ft.
Heating and cooling
- Cooling:Central Air
- Heating:Gas
- Central air:Yes
Structure and exterior
- Roof:Asphalt
- Year built:2026
- Building area:1,749 sq. ft.
- Lot area:0.18 Acres
- Lot Features:Interior Lot
- Architectural Style:Ranch
- Construction Materials:Hardboard
- Levels:1 Story
Schools
- High school:Skyview
- Middle school:Medicine Crow
- Elementary school:Beartooth
Finances and disclosures
- Price:$499,900
- Price per sq. ft.:$285.82
- Tax amount:$1,187
Parking
- Parking description:Attached
- Garage:Yes
- Garage spaces:3
New listings near 1401 Anchor Avenue
- New
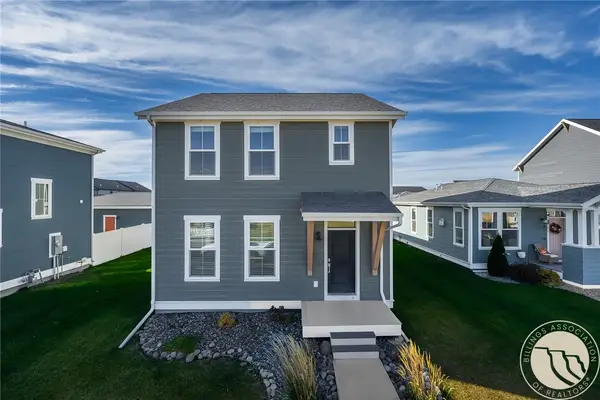 $410,000Active3 beds 3 baths1,632 sq. ft.
1662 Annas Garden Lane, Billings, MT 59101
MLS# 362844Listed by: MONTANA REAL ESTATE BROKERS - New
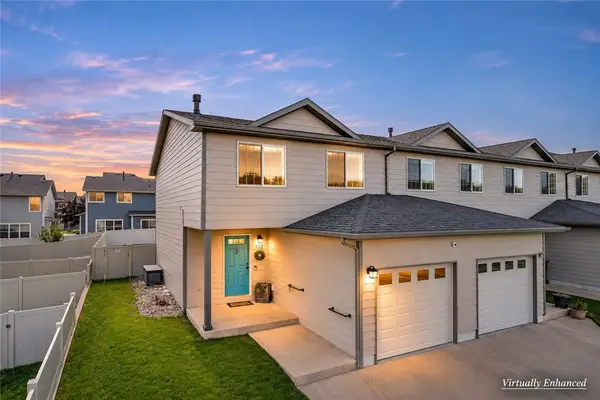 $284,900Active3 beds 3 baths1,783 sq. ft.
702 Pebble Beach Road, Billings, MT 59105
MLS# 362838Listed by: EXP REALTY, LLC - BILLINGS - New
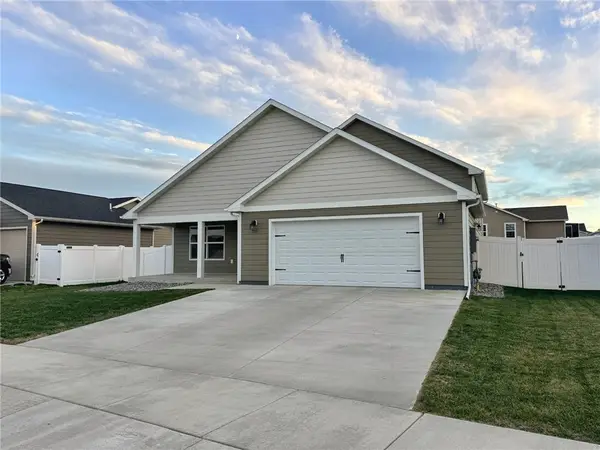 $430,000Active3 beds 2 baths2,239 sq. ft.
2131 Entrada Road, Billings, MT 59105
MLS# 362834Listed by: EXP REALTY, LLC - BILLINGS - New
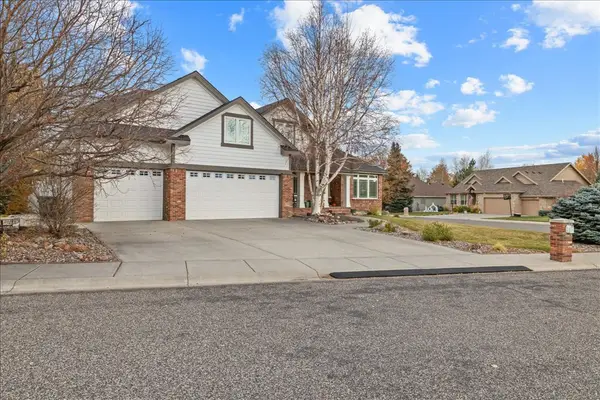 $810,000Active5 beds 4 baths4,504 sq. ft.
2309 Crimson Lane, Billings, MT 59106
MLS# 362820Listed by: REAL ESTATE HUB LLLP - New
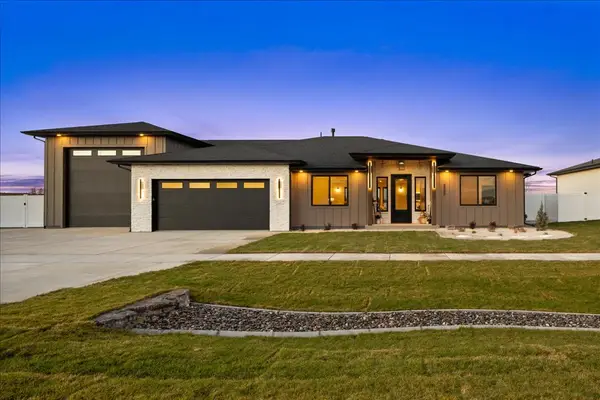 $849,900Active3 beds 3 baths2,381 sq. ft.
6305 Seer Stone Lane, Billings, MT 59106
MLS# 362816Listed by: REAL ESTATE HUB LLLP - New
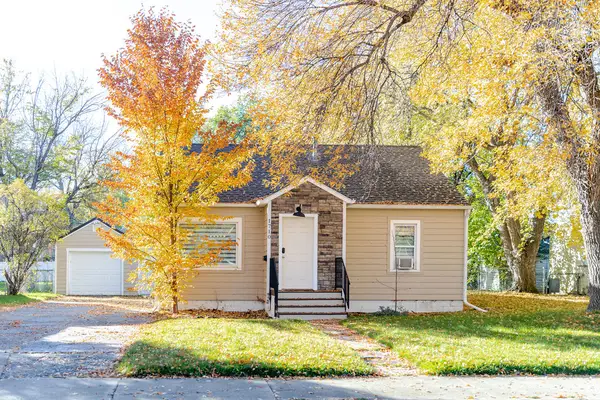
 $350,000Active2 beds 2 baths1,204 sq. ft.
1710 Avenue D, Billings, MT 59102
MLS# 362762Listed by: CENTURY 21 AMERICANA - New
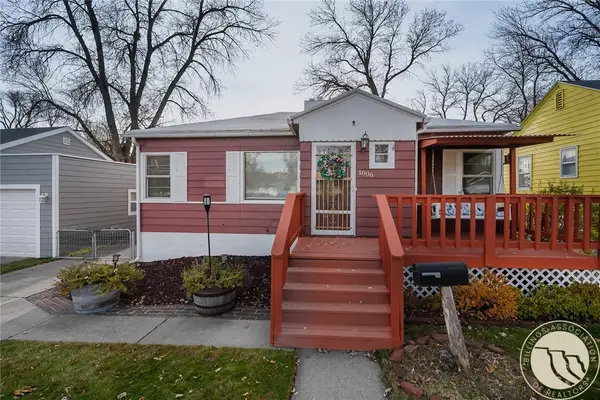 $330,000Active3 beds 2 baths2,544 sq. ft.
1006 N 25th Street, Billings, MT 59101
MLS# 362784Listed by: METRO, REALTORS L.L.P - New
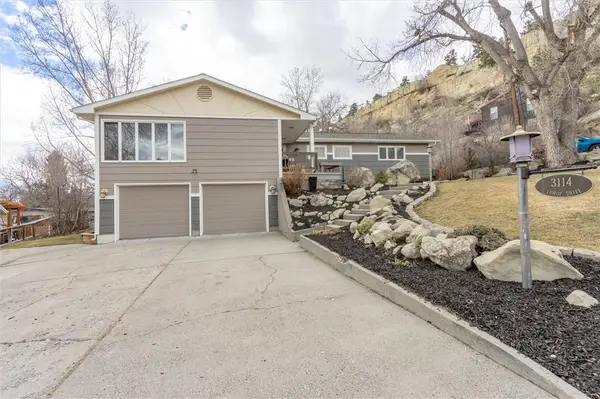 $655,000Active3 beds 3 baths3,288 sq. ft.
3114 Lohof Drive, Billings, MT 59102
MLS# 362821Listed by: MONTANA REALTY SERVICES - New
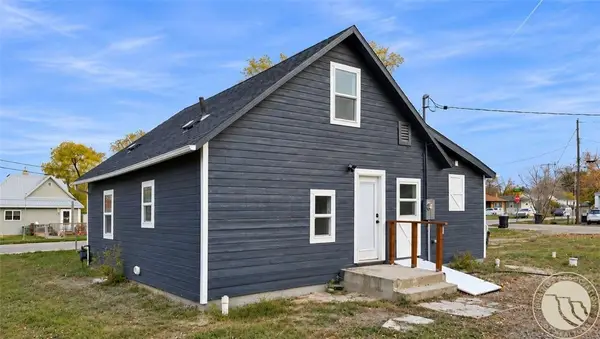 $259,000Active3 beds 1 baths1,136 sq. ft.
202 Jackson Street, Billings, MT 59101
MLS# 362833Listed by: CONGRESS REALTY


Protect your home and budget from life's surprises with an Assurant Home Warranty, backed by a partner that supports you through every step of homeownership. Explore Plans.
©2026 Century 21 Real Estate LLC. All rights reserved. CENTURY 21®, the CENTURY 21 Logo and C21® are service marks owned by Century 21 Real Estate LLC. Century 21 Real Estate LLC fully supports the principles of the Fair Housing Act and the Equal Opportunity Act. Each office is independently owned and operated. Listing information is deemed reliable but not guaranteed accurate.