
1626 Lone Pine Drive, Billings, MT 59101
Local realty services provided by:CENTURY 21 Americana
Listed by: polly kovash
Office: metro, realtors l.l.p
MLS#:362755
Source:MT_BAR
Price summary
- Price:$319,900
- Price per sq. ft.:$267.47
About this home
Bright, beautiful, & virtually new! This charming story-and-a-half has been refreshed with new LVP flooring, fresh paint & a crisp new white kitchen (cabinets are scheduled for installation next week, just in time for the holidays). The home is perfectly positioned on the lot to capture every ray of sunshine! It takes full advantage of natural light with an abundance of windows & glass patio doors. The open floor plan, soaring vaulted ceiling & an interesting architectural design create a wonderful sense of space while keeping a cozy & welcoming feel. The main floor master bedroom has a private bath, generous walk-in closet & convenient laundry area right where you need it. A 1/2 bath completes the main floor. Upstairs you'll find a delightful loft-style 2nd bedroom with vaulted ceilings & plenty of windows. This versatile space could just as easily become your office, craft/hobby room, playroom or a special retreat all your own. 2-car attached garage with mechanical room. And then there's Josephine Crossing! A neighborhood with a personality all its own, pocket parks, outdoor amphitheater for summer movies, concerts & community gatherings. A short stroll to Norm's Island & Yellowstone River with walking trails. A cheerful neighborhood, a home filled with sunshine & a fresh new look to celebrate the holidays in your new home!...
Contact an agent
Home facts
- Year built:2007
- Subdivision & Development:JOSEPHINE CROSSING SUB
- Listing ID #:362755
- Added:1 day(s) ago
- Updated:November 13, 2026 at 11:59 AM
Rooms and interior
- Bedrooms:2
- Total bathrooms:2
- Full bathrooms:1
- Half bathrooms:1
- Rooms Total:6
- Kitchen Description:Range
- Basement:Yes
- Living area:1,196 sq. ft.
Heating and cooling
- Cooling:Central Air
- Heating:Gas
- Central air:Yes
Structure and exterior
- Roof:Asphalt, Shingle
- Year built:2007
- Building area:1,196 sq. ft.
- Lot area:0.07 Acres
- Lot Features:Landscaped, Sprinklers In Ground
- Architectural Style:TwoStory
- Construction Materials:Masonite
- Levels:2 Story
Schools
- High school:West
- Middle school:Elysian
- Elementary school:Elysian
Finances and disclosures
- Price:$319,900
- Price per sq. ft.:$267.47
- Tax amount:$1,834
Parking
- Parking description:Attached, Garage Door Opener
- Garage:Yes
- Garage spaces:2
New listings near 1626 Lone Pine Drive
- Open Sun, 1 to 3pmNew
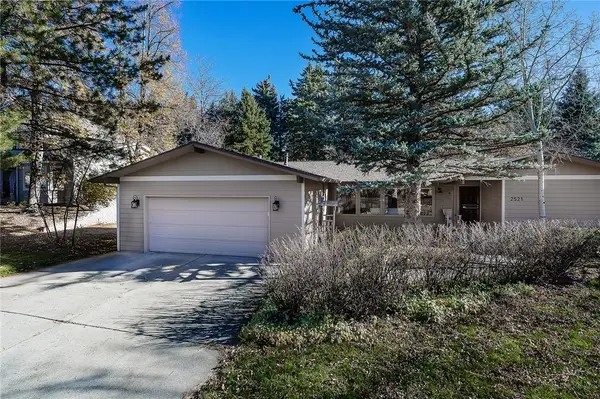 $499,000Active3 beds 4 baths2,912 sq. ft.
2521 Magnolia Place, Billings, MT 59102
MLS# 362772Listed by: BERKSHIRE HATHAWAY HS FLOBERG - New
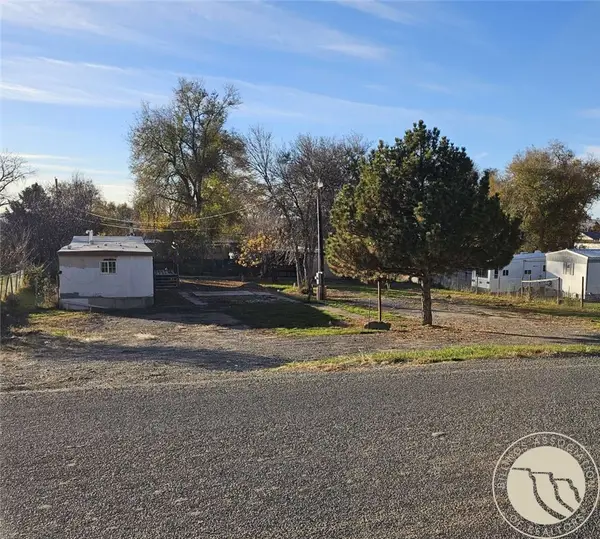 $79,900Active0.39 Acres
1718-1720 Dickie Road, Billings, MT 59101
MLS# 362781Listed by: CONGRESS REALTY - Open Sun, 1 to 3pmNew
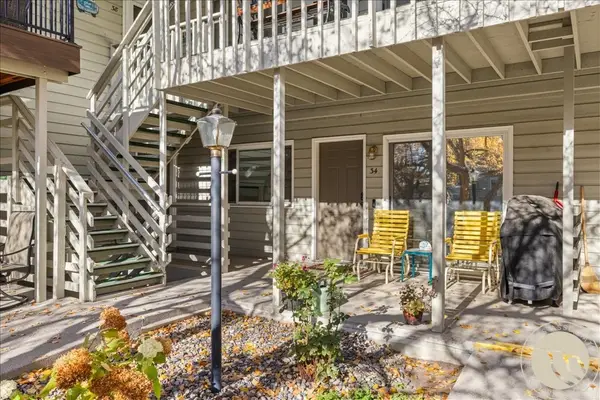 $220,000Active2 beds 2 baths1,056 sq. ft.
2814 Oakland Drive #34, Billings, MT 59102
MLS# 362756Listed by: LIVE LAUGH MONTANA REAL ESTATE - New
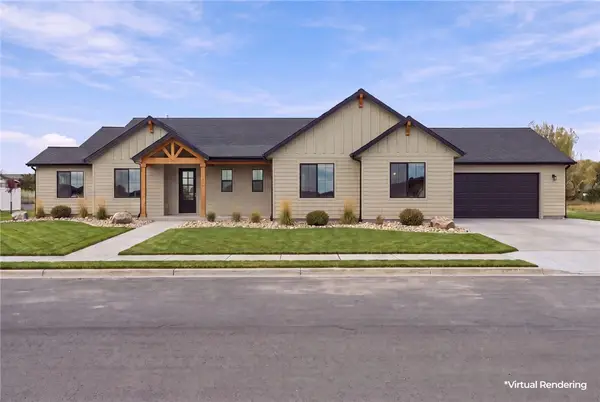 $700,000Active4 beds 3 baths2,423 sq. ft.
2038 Cypress Point, Billings, MT 59105
MLS# 362765Listed by: PUREWEST REAL ESTATE BILLINGS - New
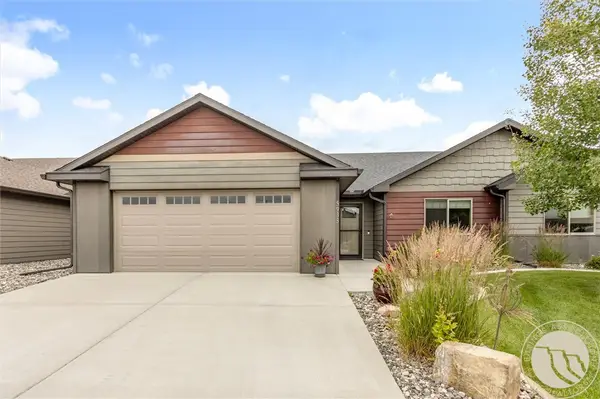 $364,900Active2 beds 2 baths1,314 sq. ft.
5933 Foxtail W, Billings, MT 59106
MLS# 362776Listed by: REAL ESTATE HUB LLLP - New
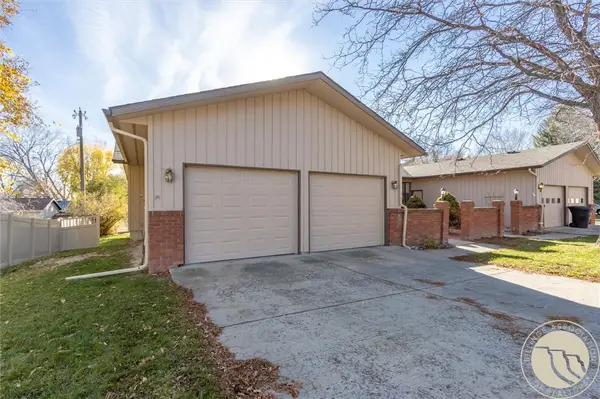 $335,000Active3 beds 3 baths2,832 sq. ft.
3441 Poly #10, Billings, MT 59106
MLS# 362778Listed by: METRO, REALTORS L.L.P - New
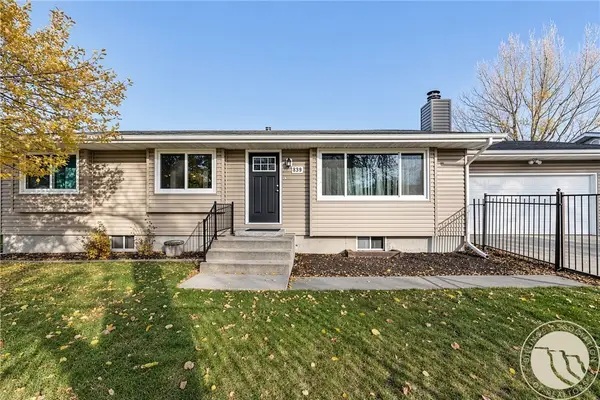 $410,000Active4 beds 2 baths2,475 sq. ft.
839 Saddle Lane, Billings, MT 59101
MLS# 362748Listed by: TEAM BOYD REALTORS - New
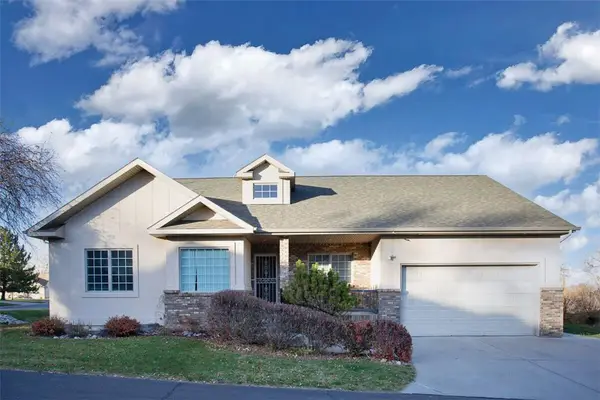 $410,000Active3 beds 3 baths2,944 sq. ft.
756 Arbor Hills Dr, Billings, MT 59105
MLS# 362771Listed by: MONTANA REAL ESTATE BROKERS - New
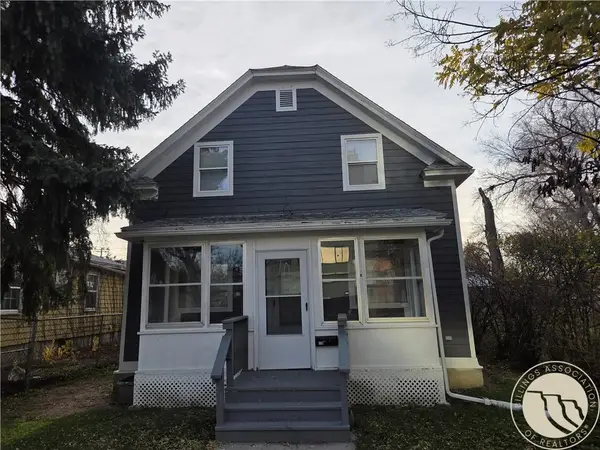 $269,000Active4 beds 2 baths1,092 sq. ft.
708 N 25th Street, Billings, MT 59015
MLS# 362773Listed by: BOUCHER & ASSOCIATES


Protect your home and budget from life's surprises with an Assurant Home Warranty, backed by a partner that supports you through every step of homeownership. Explore Plans.
©2026 Century 21 Real Estate LLC. All rights reserved. CENTURY 21®, the CENTURY 21 Logo and C21® are service marks owned by Century 21 Real Estate LLC. Century 21 Real Estate LLC fully supports the principles of the Fair Housing Act and the Equal Opportunity Act. Each office is independently owned and operated. Listing information is deemed reliable but not guaranteed accurate.