2521 Magnolia Place, Billings, MT 59102
Local realty services provided by:CENTURY 21 Americana
Listed by: maya burton
Office: berkshire hathaway hs floberg
MLS#:362772
Source:MT_BAR
Price summary
- Price:$499,000
- Price per sq. ft.:$171.36
About this home
Fantastic location in a well-established Billings neighborhood! This beautifully updated home offers spacious living areas, generous room sizes, and an abundance of closet space throughout. The expansive main level features a formal living- and dining room, a comfortable kitchen/eating area, and an inviting 2nd living room with a cozy wood-burning fireplace. Two bedrooms are located on the main level, including a spacious primary suite with a private ensuite bathroom. The basement features a cozy family room, egress bedroom with en-suite bathroom and versatile bonus room that could be an office or 4th bedroom. Step outside to the covered patio and enjoy the private and fully fenced yard completed with a few garden beds for those who enjoy gardening.
Contact an agent
Home facts
- Year built:1978
- Subdivision & Development:Woodbine
- Listing ID #:362772
- Added:3 day(s) ago
- Updated:November 16, 2026 at 06:02 PM
Rooms and interior
- Bedrooms:3
- Total bathrooms:4
- Full bathrooms:3
- Half bathrooms:1
- Rooms Total:9
- Kitchen Description:Range, Refrigerator, Smooth Cooktop
- Basement:Yes
- Basement Description:Partial
- Living area:2,912 sq. ft.
Heating and cooling
- Cooling:Central Air
- Heating:Gas
- Central air:Yes
Structure and exterior
- Year built:1978
- Building area:2,912 sq. ft.
- Lot area:0.29 Acres
- Lot Features:Interior Lot, Landscaped, Sprinklers In Ground, Trees
- Architectural Style:Ranch
- Construction Materials:Masonite
- Levels:1 Story
Schools
- High school:Senior High
- Middle school:Lewis and Clark
- Elementary school:Poly Drive
Finances and disclosures
- Price:$499,000
- Price per sq. ft.:$171.36
- Tax amount:$3,023
Features and amenities
- Laundry features:Washer
Parking
- Parking description:Attached
- Garage:Yes
- Garage spaces:2
New listings near 2521 Magnolia Place
- New
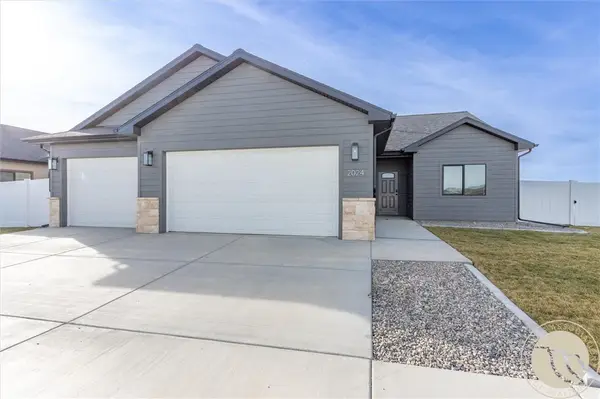
 $530,000Active3 beds 2 baths1,734 sq. ft.
2024 River Bend Road, Billings, MT 59106
MLS# 362808Listed by: CENTURY 21 HOMETOWN BROKERS - New
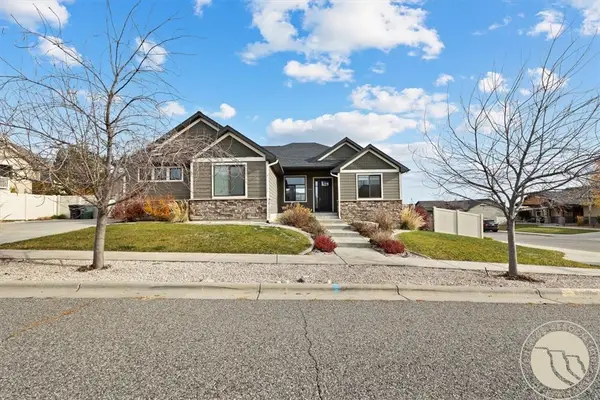 $615,000Active4 beds 3 baths3,081 sq. ft.
3213 Golden Acres Drive, Billings, MT 59106
MLS# 362810Listed by: MOD WEST LAND CO. - New
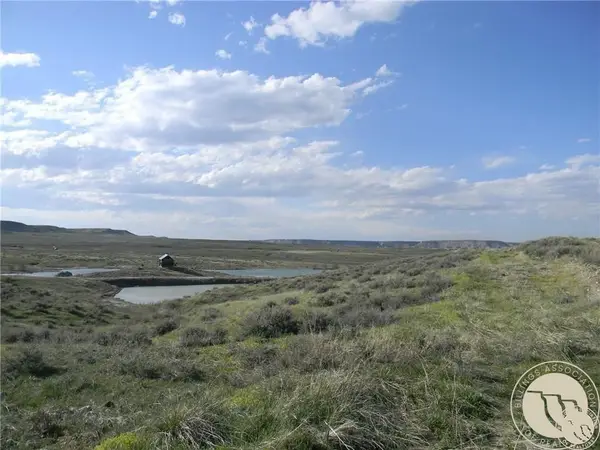 $140,000Active3.3 Acres
8325 Pond Road, Billings, MT 59106
MLS# 362802Listed by: KELLER WILLIAMS YELLOWSTONE PROPERTIES - New
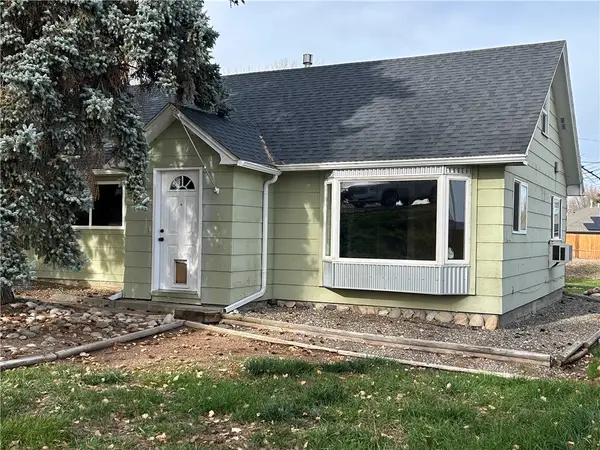 $335,000Active3 beds 1 baths1,300 sq. ft.
121 Wicks Lane, Billings, MT 59105
MLS# 362794Listed by: LEGACY REALTY, LLC - New
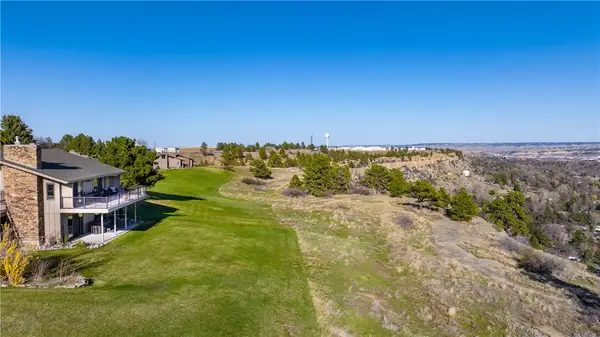 $674,000Active3 beds 3 baths2,975 sq. ft.
111 Sky Ranch Drive, Billings, MT 59106
MLS# 362791Listed by: BERKSHIRE HATHAWAY HS FLOBERG - New
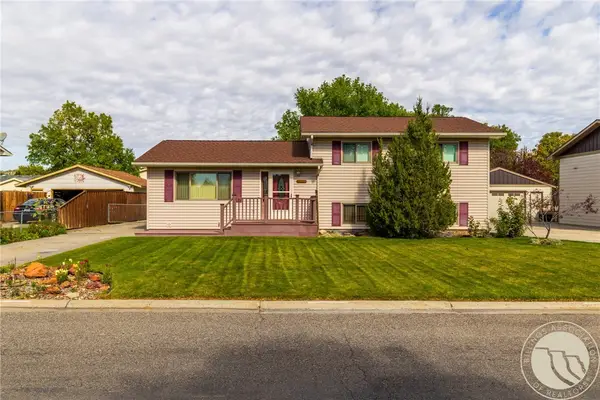 $319,900Active4 beds 2 baths1,680 sq. ft.
2917 Manhattan Drive, Billings, MT 59102
MLS# 362734Listed by: REALTY BILLINGS - New
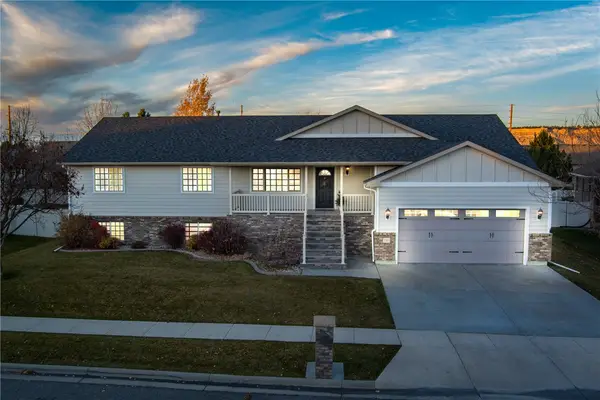 $679,000Active6 beds 3 baths3,376 sq. ft.
5315 Merlot Lane, Billings, MT 59106
MLS# 362727Listed by: BERKSHIRE HATHAWAY HS FLOBERG - New
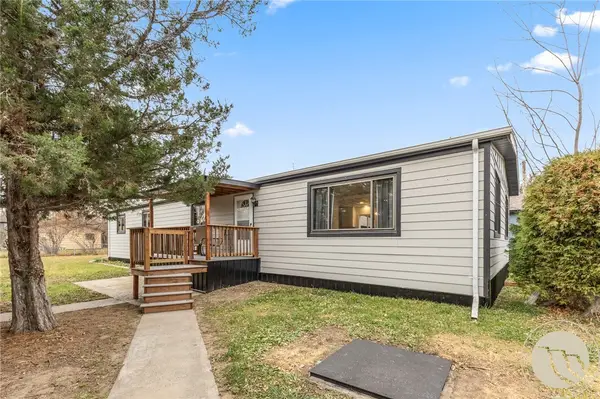 $290,000Active3 beds 2 baths1,608 sq. ft.
228 Nash Lane, Billings, MT 59105
MLS# 362760Listed by: EXP REALTY, LLC - BILLINGS - New
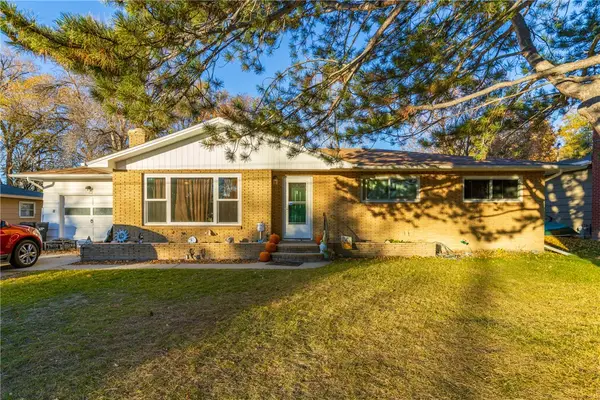 $400,000Active5 beds 2 baths2,644 sq. ft.
2618 W Bridger Drive, Billings, MT 59102
MLS# 362779Listed by: REALTY BILLINGS - New
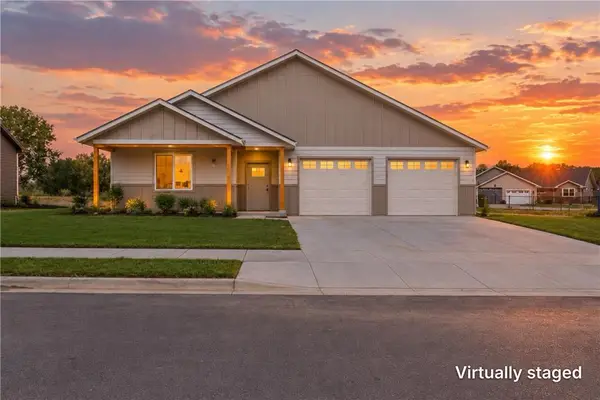 $515,000Active3 beds 2 baths1,821 sq. ft.
2642 Palmer Lane, Billings, MT 59105
MLS# 362785Listed by: EXP REALTY, LLC - BILLINGS


Protect your home and budget from life's surprises with an Assurant Home Warranty, backed by a partner that supports you through every step of homeownership. Explore Plans.
©2026 Century 21 Real Estate LLC. All rights reserved. CENTURY 21®, the CENTURY 21 Logo and C21® are service marks owned by Century 21 Real Estate LLC. Century 21 Real Estate LLC fully supports the principles of the Fair Housing Act and the Equal Opportunity Act. Each office is independently owned and operated. Listing information is deemed reliable but not guaranteed accurate.