
1727 Hollyhock St, Billings, MT 59101
Local realty services provided by:CENTURY 21 Americana
Listed by: brian huskey
Office: era american real estate
MLS#:362444
Source:MT_BAR
Price summary
- Price:$524,900
- Price per sq. ft.:$181.25
About this home
Room to spread out in Josephine Crossing. This 4-bedroom, 3.5-bath home in Billings, Montana, offers an expanded floor plan with three separate living areas, a heated two-car garage, and additional off-street parking along the alley—a hard-to-find combination in the neighborhood. The main level brings together an open kitchen and dining area, a comfortable living room, and a convenient half bath. Upstairs, a spacious second living area offers flexibility for a TV room, playroom, or home office. The primary suite includes a private full bath, while two additional bedrooms, another full bath, and upstairs laundry keep everyday essentials close. The mostly finished basement adds a fourth bedroom, a third living area, and a fully finished bathroom. Drywall is painted, with flooring in main living room and stairs and a second coat of paint remaining, giving you the opportunity to choose the finishes and make the space your own. Enjoy Josephine Crossing living with flexible indoor space, a heated garage for Montana winters, and extra parking for guests or another vehicle....
Contact an agent
Home facts
- Year built:2014
- Subdivision & Development:Josephine Crossing 3rd Filing 13
- Listing ID #:362444
- Added:1 day(s) ago
- Updated:October 31, 2026 at 12:44 PM
Rooms and interior
- Bedrooms:4
- Total bathrooms:4
- Full bathrooms:3
- Half bathrooms:1
- Kitchen Description:Range, Refrigerator
- Basement:Yes
- Basement Description:Full
- Living area:2,896 sq. ft.
Heating and cooling
- Cooling:Central Air
- Central air:Yes
Structure and exterior
- Roof:Asphalt, Shingle
- Year built:2014
- Building area:2,896 sq. ft.
- Lot area:0.1 Acres
- Lot Features:Interior Lot, Landscaped
- Architectural Style:TwoStory
- Construction Materials:Masonite
- Levels:2 Story
Schools
- High school:West
- Middle school:Elysian
- Elementary school:Elysian
Finances and disclosures
- Price:$524,900
- Price per sq. ft.:$181.25
- Tax amount:$2,926
Parking
- Parking description:Attached
- Garage:Yes
- Garage spaces:2
New listings near 1727 Hollyhock St
- New
 $395,000Active-- beds -- baths
640 Lewis Avenue, Billings, MT 59101
MLS# 362566Listed by: MONTANA HOMESTEAD BROKERS - New
 $669,000Active3 beds 3 baths2,087 sq. ft.
5210 Pully Way, Billings, MT 59106
MLS# 362605Listed by: BERKSHIRE HATHAWAY HS FLOBERG - New
 $1,584,000Active17.6 Acres
TBD 52nd Street W, Billings, MT 59106
MLS# 362618Listed by: BERKSHIRE HATHAWAY HS FLOBERG - New
 $390,000Active-- beds -- baths1,908 sq. ft.
946, 48 Wicks Lane, Billings, MT 59105
MLS# 362567Listed by: MONTANA HOMESTEAD BROKERS - New
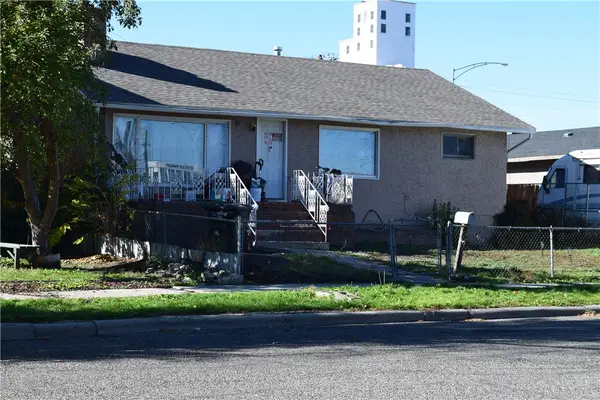 $430,000Active-- beds -- baths3,494 sq. ft.
3504 1st Avenue S, Billings, MT 59101
MLS# 362581Listed by: A HAUS OF REALTY - New
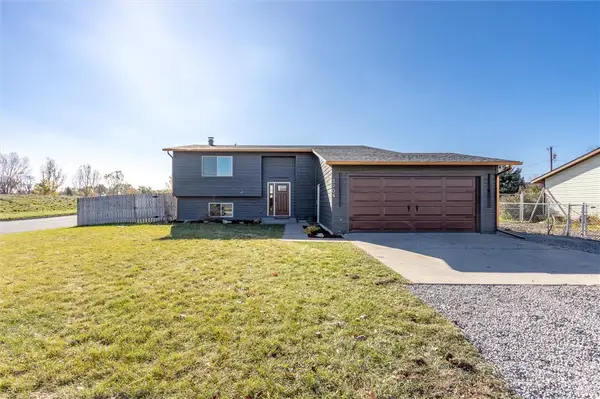 $419,900Active4 beds 2 baths2,178 sq. ft.
2904 Georgina Drive, Billings, MT 59102
MLS# 362585Listed by: A A A REALTY, INC. - New
 $175,000Active3 beds 1 baths1,160 sq. ft.
711 Washington Street, Billings, MT 59101
MLS# 362604Listed by: LPT REALTY - New
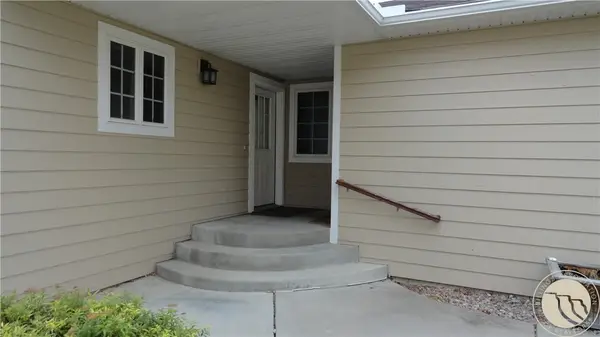 $315,000Active3 beds 3 baths2,328 sq. ft.
1536 Golden Boulevard, Billings, MT 59102
MLS# 362611Listed by: PARKER & CO. - New
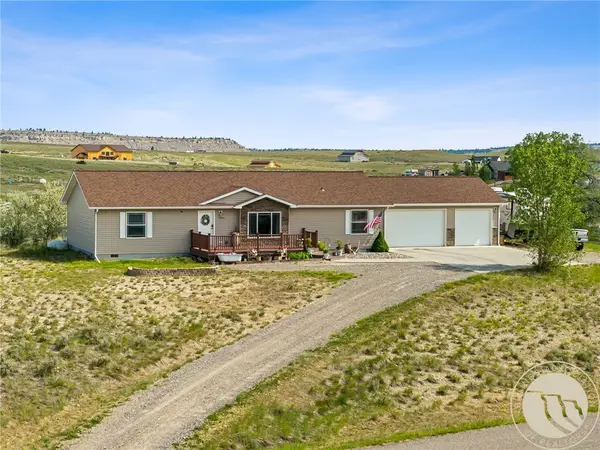 $485,000Active3 beds 2 baths1,750 sq. ft.
7801 Monad, Billings, MT 59106
MLS# 362614Listed by: KELLER WILLIAMS YELLOWSTONE PROPERTIES


Protect your home and budget from life's surprises with an Assurant Home Warranty, backed by a partner that supports you through every step of homeownership. Explore Plans.
©2026 Century 21 Real Estate LLC. All rights reserved. CENTURY 21®, the CENTURY 21 Logo and C21® are service marks owned by Century 21 Real Estate LLC. Century 21 Real Estate LLC fully supports the principles of the Fair Housing Act and the Equal Opportunity Act. Each office is independently owned and operated. Listing information is deemed reliable but not guaranteed accurate.