
5210 Pully Way, Billings, MT 59106
Local realty services provided by:CENTURY 21 Americana
Listed by: maya burton
Office: berkshire hathaway hs floberg
MLS#:362605
Source:MT_BAR
Price summary
- Price:$669,000
- Price per sq. ft.:$320.56
About this home
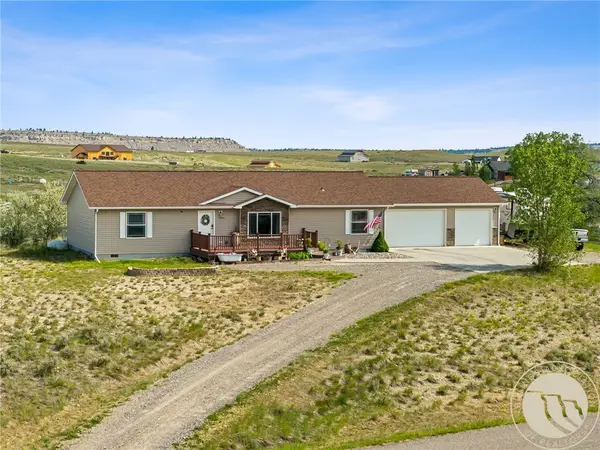
Proposed beautiful modern home in the desirable new 54 West Subdivision. This thoughtfully designed 3 bedroom, 2.5 bath home offers an inviting open-concept floorplan with a spacious living room, cozy gas fireplace, elegant quartz countertops, laminate flooring and quality finishes throughout. An abundance of large windows fill the living spaces with natural light. The generously sized primary suite features a beautifully appointed bathroom with a tiled shower, spacious walk-in closet, convenient linen closet and an attractive frosted glass window that welcomes natural light while maintaining privacy. Enjoy the spacious covered back patio. An oversized 3-car garage provides ample space for vehicles, storage and hobbies.
Contact an agent
Home facts
- Year built:2027
- Subdivision & Development:Fifty Four West
- Listing ID #:362605
- Added:1 day(s) ago
- Updated:October 31, 2026 at 12:44 PM
Rooms and interior
- Bedrooms:3
- Total bathrooms:3
- Full bathrooms:2
- Half bathrooms:1
- Rooms Total:7
- Kitchen Description:Gas Range, Range
- Basement:Yes
- Basement Description:Crawl Space
- Living area:2,087 sq. ft.
Heating and cooling
- Cooling:Central Air
- Heating:Gas
- Central air:Yes
Structure and exterior
- Roof:Asphalt, Shingle
- Year built:2027
- Building area:2,087 sq. ft.
- Lot area:0.25 Acres
- Lot Features:Interior Lot
- Architectural Style:Ranch
- Levels:1 Story
Schools
- High school:West
- Middle school:Ben Steele
- Elementary school:Arrowhead
Finances and disclosures
- Price:$669,000
- Price per sq. ft.:$320.56
Parking
- Parking description:Garage Door Opener
- Garage:Yes
- Garage spaces:3
New listings near 5210 Pully Way
- New
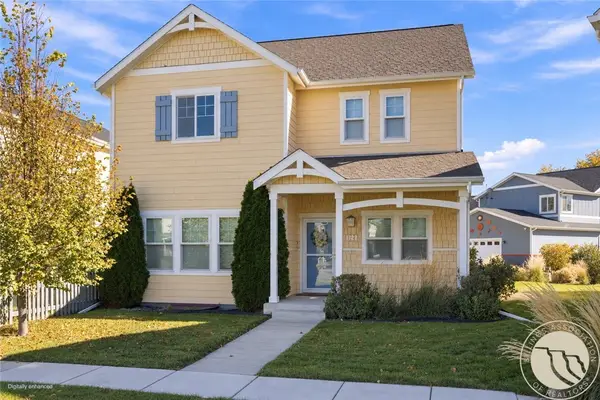 $524,900Active4 beds 4 baths2,896 sq. ft.
1727 Hollyhock St, Billings, MT 59101
MLS# 362444Listed by: ERA AMERICAN REAL ESTATE - New
 $395,000Active-- beds -- baths
640 Lewis Avenue, Billings, MT 59101
MLS# 362566Listed by: MONTANA HOMESTEAD BROKERS - New
 $1,584,000Active17.6 Acres
TBD 52nd Street W, Billings, MT 59106
MLS# 362618Listed by: BERKSHIRE HATHAWAY HS FLOBERG - New
 $390,000Active-- beds -- baths1,908 sq. ft.
946, 48 Wicks Lane, Billings, MT 59105
MLS# 362567Listed by: MONTANA HOMESTEAD BROKERS - New
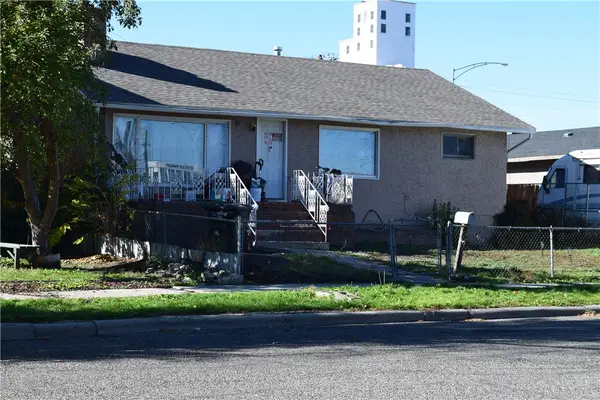 $430,000Active-- beds -- baths3,494 sq. ft.
3504 1st Avenue S, Billings, MT 59101
MLS# 362581Listed by: A HAUS OF REALTY - New
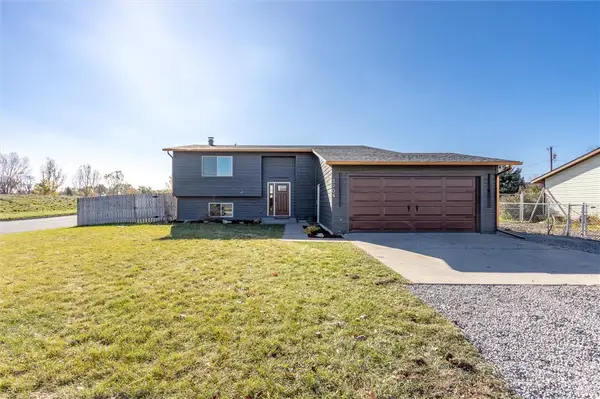 $419,900Active4 beds 2 baths2,178 sq. ft.
2904 Georgina Drive, Billings, MT 59102
MLS# 362585Listed by: A A A REALTY, INC. - New
 $175,000Active3 beds 1 baths1,160 sq. ft.
711 Washington Street, Billings, MT 59101
MLS# 362604Listed by: LPT REALTY - New
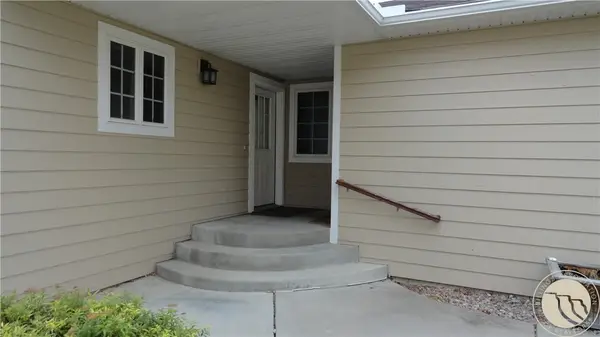 $315,000Active3 beds 3 baths2,328 sq. ft.
1536 Golden Boulevard, Billings, MT 59102
MLS# 362611Listed by: PARKER & CO. - New
 $485,000Active3 beds 2 baths1,750 sq. ft.
7801 Monad, Billings, MT 59106
MLS# 362614Listed by: KELLER WILLIAMS YELLOWSTONE PROPERTIES


Protect your home and budget from life's surprises with an Assurant Home Warranty, backed by a partner that supports you through every step of homeownership. Explore Plans.
©2026 Century 21 Real Estate LLC. All rights reserved. CENTURY 21®, the CENTURY 21 Logo and C21® are service marks owned by Century 21 Real Estate LLC. Century 21 Real Estate LLC fully supports the principles of the Fair Housing Act and the Equal Opportunity Act. Each office is independently owned and operated. Listing information is deemed reliable but not guaranteed accurate.