
2020 15th Street W, Billings, MT 59102
Local realty services provided by:CENTURY 21 Americana
Listed by: dana ventling
Office: meridian real estate llc.
MLS#:360487
Source:MT_BAR
Price summary
- Price:$434,000
- Price per sq. ft.:$149.45
About this home
Welcome home and welcome back to this wonderfully remodeled and recently refreshed light-filled rancher in the heart of mid-town near Rose Park. Thoughtful updates and inviting spaces make this home as comfortable as it is stylish. The remodeled main level features LFP flooring throughout, a comfy living room with brick fireplace, and a beautifully updated kitchen with contemporary cabinetry, countertops, backsplash, stainless steel appliances, and gas range. You'll love the spa-inspired bathroom, spacious laundry/mudroom with abundant cabinetry and convenient half bath. The seller has recently invested several thousand dollars into the basement so the new owner can enjoy brand new cushy carpeting, freshly painted walls, trim and doors throughout, and new light fixtures. The large family room has a second wood burning brick fireplace, updated bathroom, 2 non-egress bedrooms, and a mechanical room with storage. Outside, the beautifully landscaped 10,000+sf lot includes a private deck that's ideal for relaxing or entertaining. This move-in-ready home combines modern update and timeless charm in a fantastic location....
Contact an agent
Home facts
- Year built:1972
- Subdivision & Development:Partington Park
- Listing ID #:360487
- Added:106 day(s) ago
- Updated:October 22, 2026 at 12:57 AM
Rooms and interior
- Bedrooms:5
- Total bathrooms:3
- Full bathrooms:2
- Half bathrooms:1
- Rooms Total:10
- Kitchen Description:Range, Refrigerator
- Basement:Yes
- Basement Description:Full
- Living area:2,904 sq. ft.
Heating and cooling
- Cooling:Central Air
- Heating:Gas
- Central air:Yes
Structure and exterior
- Roof:Asphalt, Shingle
- Year built:1972
- Building area:2,904 sq. ft.
- Lot area:0.24 Acres
- Lot Features:Landscaped, Trees
- Architectural Style:Ranch
- Construction Materials:Masonite
- Levels:1 Story
Schools
- High school:Senior High
- Middle school:Lewis and Clark
- Elementary school:Rosepark
Finances and disclosures
- Price:$434,000
- Price per sq. ft.:$149.45
- Tax amount:$2,302
Parking
- Parking description:Attached, Garage Door Opener
- Garage:Yes
- Garage spaces:2
New listings near 2020 15th Street W
- New
 $329,000Active4 beds 2 baths2,288 sq. ft.
309 Westgate Drive, Billings, MT 59101
MLS# 362473Listed by: EXP REALTY, LLC - BILLINGS - New
 $325,000Active3 beds 2 baths1,064 sq. ft.
1623 Rosecrans Drive, Billings, MT 59105
MLS# 362475Listed by: MERIDIAN REAL ESTATE LLC - New
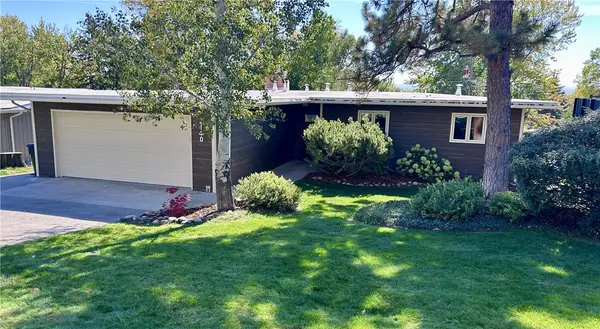 $569,000Active4 beds 3 baths3,585 sq. ft.
2140 Fairview Place, Billings, MT 59102
MLS# 362441Listed by: BERKSHIRE HATHAWAY HS FLOBERG - New
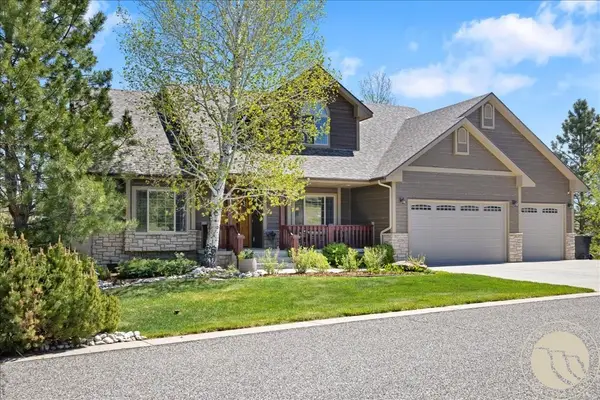 $725,000Active5 beds 4 baths3,755 sq. ft.
4239 Long Rider Trail, Billings, MT 59106
MLS# 362470Listed by: LIVE LAUGH MONTANA REAL ESTATE - New
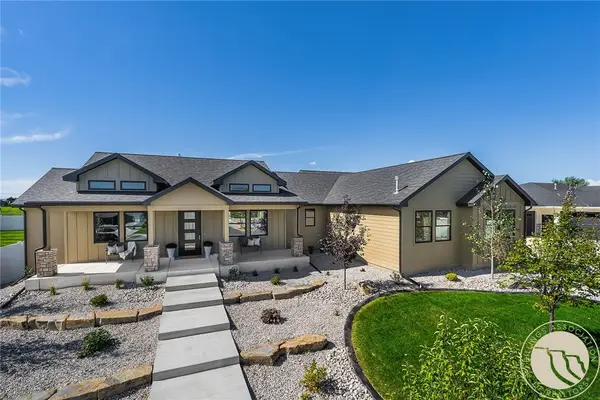 $1,199,000Active3 beds 3 baths2,693 sq. ft.
1032 Beringer Way, Billings, MT 59106
MLS# 362472Listed by: OAKLAND & COMPANY - New
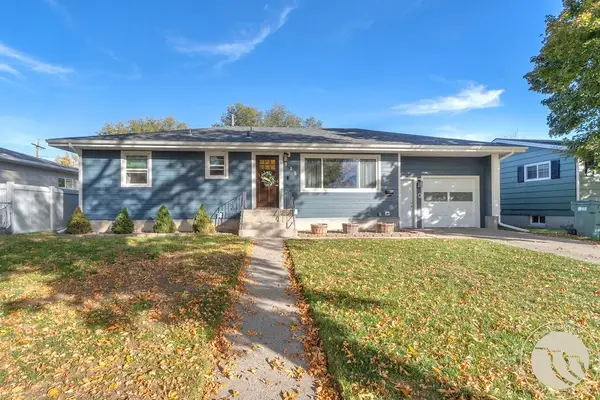 $369,000Active4 beds 2 baths2,262 sq. ft.
515 Glen Drive, Billings, MT 59102
MLS# 362434Listed by: CEDAR & STONE REALTY AND DESIGN, LLC - Open Sun, 1:30 to 3pmNew
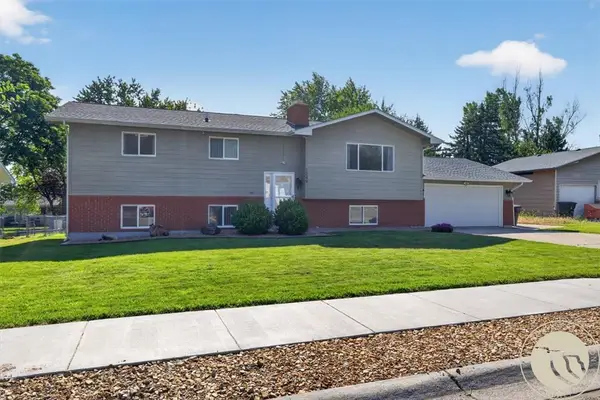 $389,000Active5 beds 2 baths2,726 sq. ft.
1249 Claim Jumper Lane, Billings, MT 59105
MLS# 362467Listed by: EXP REALTY, LLC - BILLINGS - New
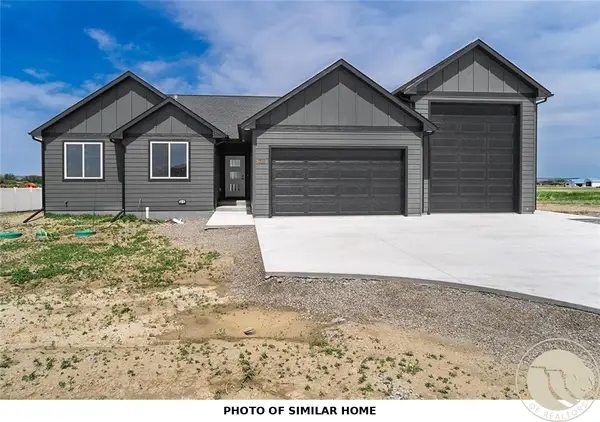 $459,900Active3 beds 2 baths1,704 sq. ft.
452 Montecito Avenue, Billings, MT 59105
MLS# 362471Listed by: OAKLAND & COMPANY - New
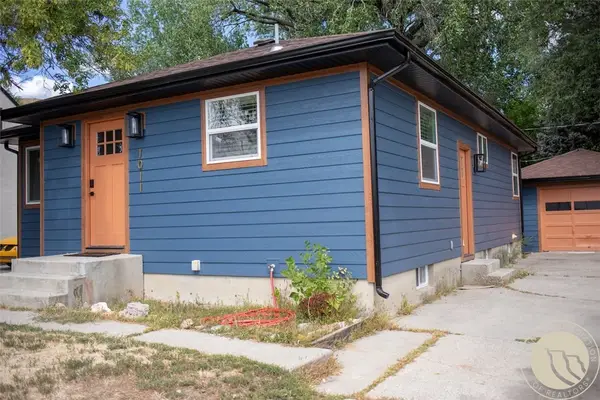 $375,000Active3 beds 2 baths1,952 sq. ft.
1011 N 22nd Street, Billings, MT 59101
MLS# 362465Listed by: EXP REALTY, LLC - BILLINGS - New
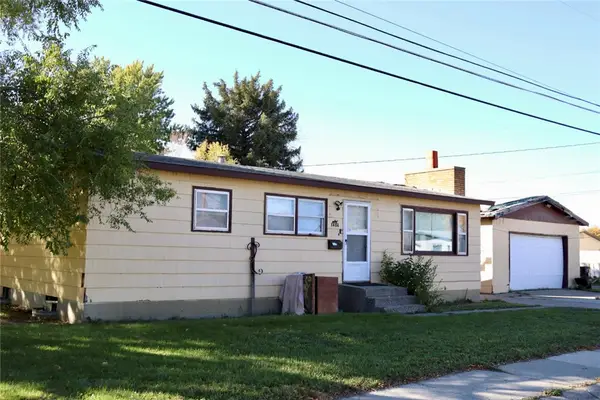 $248,000Active3 beds 2 baths2,184 sq. ft.
1404 Miles Avenue, Billings, MT 59102
MLS# 362435Listed by: KELLER WILLIAMS YELLOWSTONE PR


Protect your home and budget from life's surprises with an Assurant Home Warranty, backed by a partner that supports you through every step of homeownership. Explore Plans.
©2026 Century 21 Real Estate LLC. All rights reserved. CENTURY 21®, the CENTURY 21 Logo and C21® are service marks owned by Century 21 Real Estate LLC. Century 21 Real Estate LLC fully supports the principles of the Fair Housing Act and the Equal Opportunity Act. Each office is independently owned and operated. Listing information is deemed reliable but not guaranteed accurate.