2067 Gleneagles Blvd, Billings, MT 59105
Local realty services provided by:CENTURY 21 Americana
Upcoming open houses
- Sun, Oct 2501:00 pm - 03:00 pm
Listed by:
 Mark Brinton(406) 412 - 7070CENTURY 21 Americana
Office: century 21 americana
MLS#:362489
Source:MT_BAR
Price summary
- Price:$499,900
- Price per sq. ft.:$304.82
About this home
One level, zero steps, and a 4 car garage. This brand-new Lake Hills ranch pairs easy single-floor living with a true 4-car garage: 1,122 SF, including a 46' tandem bay with doors at both ends, so a boat, trailer, or side-by-side pulls straight through to the back yard. Inside, 11' ceilings and three 8' picture windows fill the great room with light, centered on a gas fireplace with a floating timber mantel and graphite built-ins. The kitchen is made for gathering: a graphite island with seating, quartz counters, maple cabinetry with 42" uppers, a 36" gas cooktop, wall oven, and pantry. The primary suite has a walk-in closet, double vanity, and a floor-to-ceiling tile shower with bench; two more bedrooms and a full bath sit on the opposite wing. Built for Montana winters: 2x6 walls, R-44 attic, 95% furnace, central air, tankless water heater, and factory-finished LP SmartSide siding. Covered front porch, covered back patio, and a 14,709 SF lot with an underground sprinklers system installed. Move-in ready, with buyer upgrade options available through closing. Listing agent holds an ownership interest in the seller....
Contact an agent
Home facts
- Year built:2026
- Subdivision & Development:LAKE HILLS SUB 39TH FIL (22)
- Listing ID #:362489
- Added:1 day(s) ago
- Updated:October 24, 2026 at 04:10 PM
Rooms and interior
- Bedrooms:3
- Total bathrooms:2
- Full bathrooms:2
- Rooms Total:7
- Kitchen Description:Gas Range, Range, Range Hood, Refrigerator
- Basement:Yes
- Basement Description:Crawl Space
- Living area:1,640 sq. ft.
Heating and cooling
- Cooling:Central Air
- Heating:Gas
- Central air:Yes
Structure and exterior
- Roof:Asphalt
- Year built:2026
- Building area:1,640 sq. ft.
- Lot area:0.34 Acres
- Lot Features:Landscaped, Sprinklers In Ground
- Architectural Style:Ranch
- Levels:1 Story
Schools
- High school:Skyview
- Middle school:Castle Rock
- Elementary school:Sandstone
Finances and disclosures
- Price:$499,900
- Price per sq. ft.:$304.82
- Tax amount:$734
Parking
- Parking description:Attached, Garage Door Opener
- Garage:Yes
- Garage spaces:4
New listings near 2067 Gleneagles Blvd
- Open Sun, 11:30am to 1pmNew
 $369,900Active4 beds 2 baths1,860 sq. ft.
1149 Governors Boulevard, Billings, MT 59105
MLS# 362505Listed by: OAKLAND & COMPANY - New
 $87,500Active0.53 Acres
3155 Mcmasters Road, Billings, MT 59101
MLS# 362408Listed by: COLDWELL BANKER THE BROKERS - Open Sun, 1 to 3pmNew

 $499,900Active3 beds 2 baths1,640 sq. ft.
2067 Gleneagles Blvd, Billings, MT 59105
MLS# 362489Listed by: CENTURY 21 AMERICANA - New
 $500,000Active4 beds 3 baths2,669 sq. ft.
2411 38th Street W, Billings, MT 59102
MLS# 362430Listed by: CENTURY 21 AMERICANA - New
 $395,000Active3 beds 2 baths1,126 sq. ft.
6154 Norma Jean, Billings, MT 59101
MLS# 362492Listed by: EXP REALTY, LLC - BILLINGS - Open Sun, 1 to 3pmNew
 $460,000Active3 beds 2 baths1,539 sq. ft.
504 Montecito Ave, Billings, MT 59105
MLS# 362497Listed by: CENTURY 21 HOMETOWN BROKERS - New
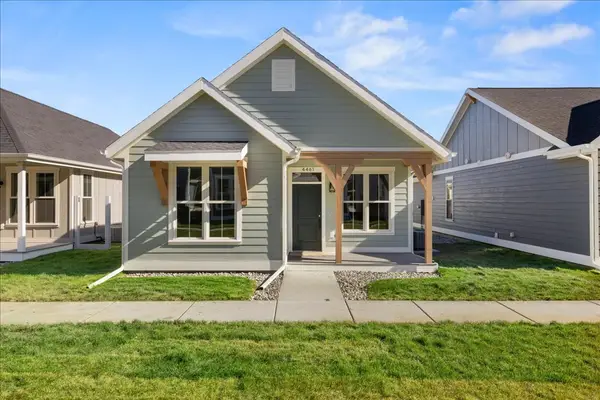 $376,430Active3 beds 2 baths1,126 sq. ft.
4461 Driftboat Trail, Billings, MT 59106
MLS# 362502Listed by: MCCALL REAL ESTATE - New
 $189,900Active4 beds 2 baths1,460 sq. ft.
407 Cook Avenue, Billings, MT 59101
MLS# 362503Listed by: CONGRESS REALTY - New
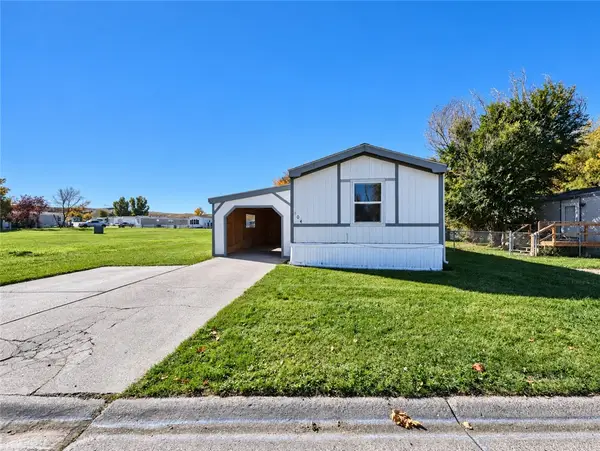 $59,000Active3 beds 2 baths1,216 sq. ft.
2224 Highway 87 E #104, Billings, MT 59101
MLS# 362476Listed by: KELLER WILLIAMS YELLOWSTONE PR - Open Sun, 12 to 2pmNew
 $560,000Active5 beds 3 baths3,112 sq. ft.
809 Siesta Avenue, Billings, MT 59105
MLS# 362499Listed by: KELLER WILLIAMS YELLOWSTONE PROPERTIES


Protect your home and budget from life's surprises with an Assurant Home Warranty, backed by a partner that supports you through every step of homeownership. Explore Plans.
©2026 Century 21 Real Estate LLC. All rights reserved. CENTURY 21®, the CENTURY 21 Logo and C21® are service marks owned by Century 21 Real Estate LLC. Century 21 Real Estate LLC fully supports the principles of the Fair Housing Act and the Equal Opportunity Act. Each office is independently owned and operated. Listing information is deemed reliable but not guaranteed accurate.