2917 Manhattan Drive, Billings, MT 59102
Local realty services provided by:CENTURY 21 Americana
2917 Manhattan Drive,Billings, MT 59102
$319,900
- 4 Beds
- 2 Baths
- 1,680 sq. ft.
- Single family
- Active
Upcoming open houses
- Sun, Nov 2212:00 pm - 02:00 pm
Listed by: janae ruiz
Office: realty billings
MLS#:362734
Source:MT_BAR
Price summary
- Price:$319,900
- Price per sq. ft.:$190.42
About this home
**OPEN HOUSE 11/22 12pm-2pm** Opportunity is knocking, and this one has room for ALL your ideas! This 4-bedroom, 2-bath home offers space, flexibility, and the chance to make it your own! Large windows bring in plenty of natural light, while the kitchen offers abundant cabinetry, counter space, and a dining area with backyard access. Need more room? The spacious second family room is ready for movie nights, game days, or whatever you dream up! Outside, mature trees provide plenty of shade, and a fenced garden area is ready for your green thumb. A detached garage, storage shed, and fenced yard add even more possibilities! Location? Another bonus! Just a short distance to Will James Middle School and nearby City Brew, City Vineyard, Enzo's, MacKenzie River Pizza Co., Peter Yegen Golf Course, Albertsons, Walgreens, and Ace Hardware. A little updating and your personal touch could go a long way. Bring your ideas and take a look!
Contact an agent
Home facts
- Year built:1975
- Subdivision & Development:Sun Village
- Listing ID #:362734
- Added:4 day(s) ago
- Updated:November 17, 2026 at 10:53 PM
Rooms and interior
- Bedrooms:4
- Total bathrooms:2
- Full bathrooms:2
- Rooms Total:9
- Kitchen Description:Range, Range Hood, Refrigerator
- Basement:Yes
- Basement Description:Partial
- Living area:1,680 sq. ft.
Heating and cooling
- Cooling:Central Air
- Heating:Gas
- Central air:Yes
Structure and exterior
- Roof:Asphalt, Shingle
- Year built:1975
- Building area:1,680 sq. ft.
- Lot area:0.17 Acres
- Lot Features:Interior Lot, Landscaped, Sprinklers In Ground
- Architectural Style:TriLevel
- Construction Materials:Wood Siding
- Levels:1 Story
Schools
- High school:West
- Middle school:Will James
- Elementary school:Burlington
Finances and disclosures
- Price:$319,900
- Price per sq. ft.:$190.42
- Tax amount:$2,144
Parking
- Parking description:Detached, Garage Door Opener
- Garage:Yes
- Garage spaces:2
New listings near 2917 Manhattan Drive
- New
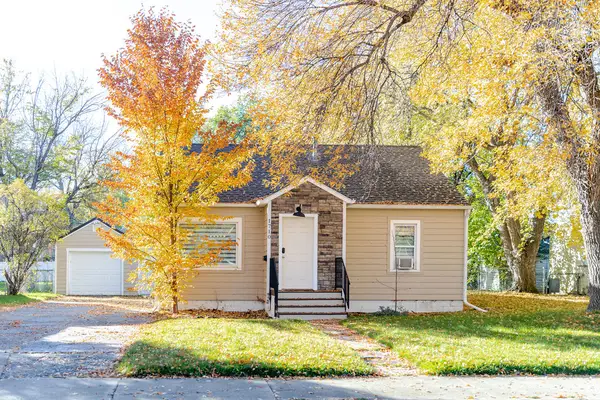
 $350,000Active2 beds 2 baths1,204 sq. ft.
1710 Avenue D, Billings, MT 59102
MLS# 362762Listed by: CENTURY 21 AMERICANA - New
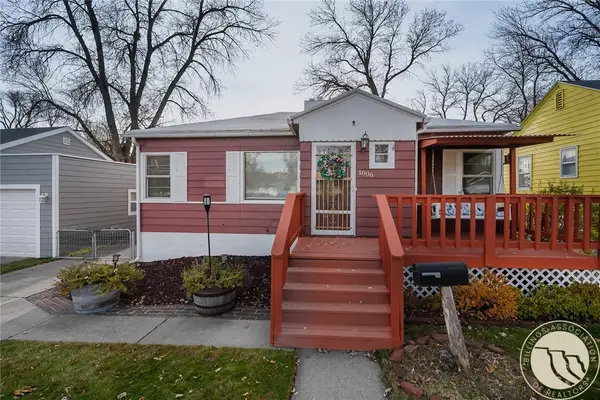 $330,000Active3 beds 2 baths2,544 sq. ft.
1006 N 25th Street, Billings, MT 59101
MLS# 362784Listed by: METRO, REALTORS L.L.P - New
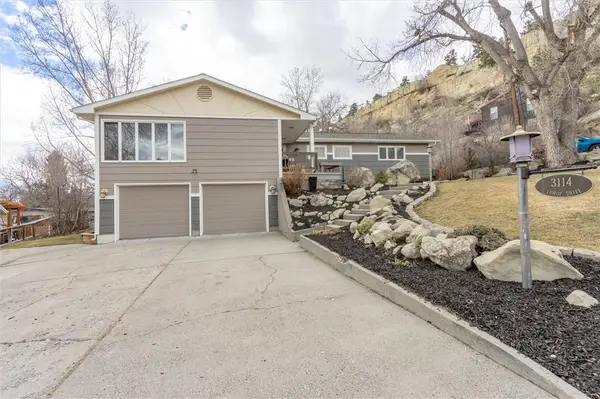 $655,000Active3 beds 3 baths3,288 sq. ft.
3114 Lohof Drive, Billings, MT 59102
MLS# 362821Listed by: MONTANA REALTY SERVICES - New
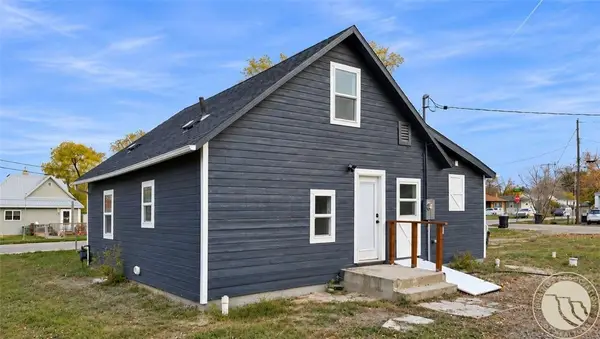 $259,000Active3 beds 1 baths1,136 sq. ft.
202 Jackson Street, Billings, MT 59101
MLS# 362833Listed by: CONGRESS REALTY - New
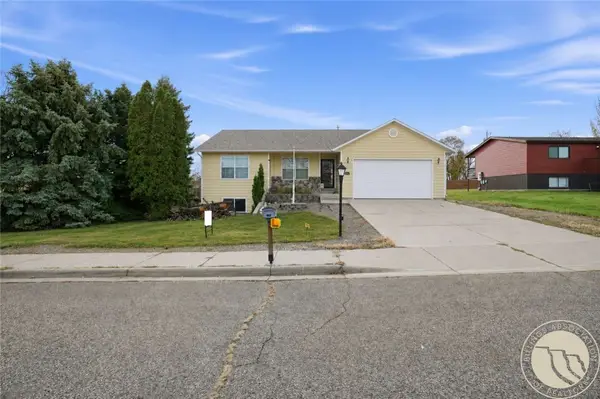 $399,900Active5 beds 2 baths2,608 sq. ft.
166 Stillwater Lane, Billings, MT 59105
MLS# 362829Listed by: CONGRESS REALTY - New
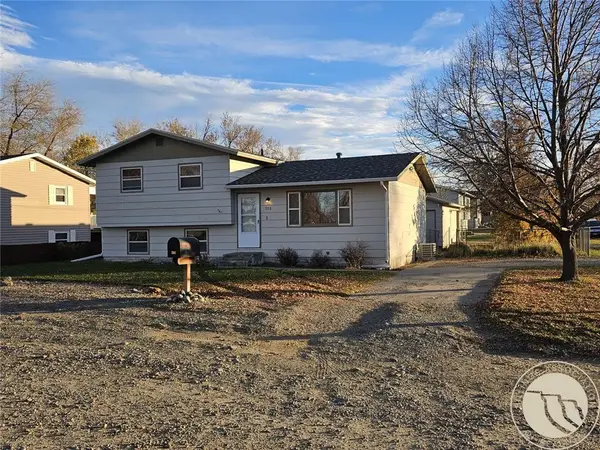 $219,900Active3 beds 1 baths1,520 sq. ft.
702 Cross Street, Billings, MT 59105
MLS# 362830Listed by: CONGRESS REALTY - New
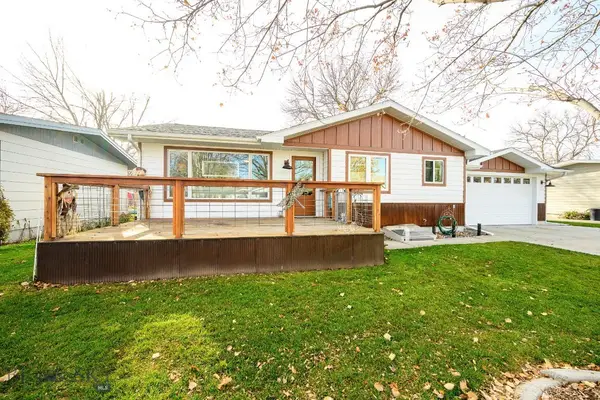 $399,000Active4 beds 2 baths1,944 sq. ft.
2938 Cook Avenue, Billings, MT 59102
MLS# 416039Listed by: LPT REALTY - Open Sun, 2:30 to 4:30pmNew
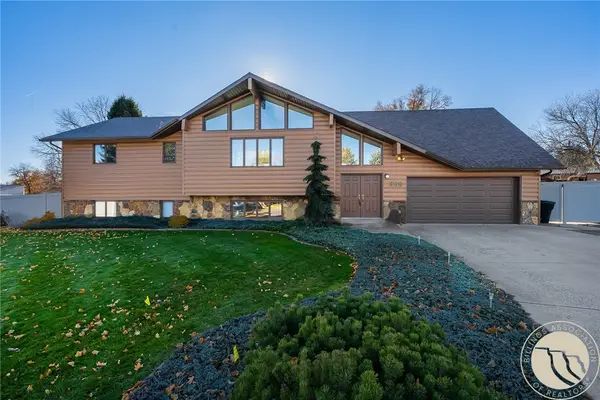 $469,900Active5 beds 2 baths3,546 sq. ft.
389 Stewart Court E, Billings, MT 59105
MLS# 362375Listed by: METRO, REALTORS L.L.P - New
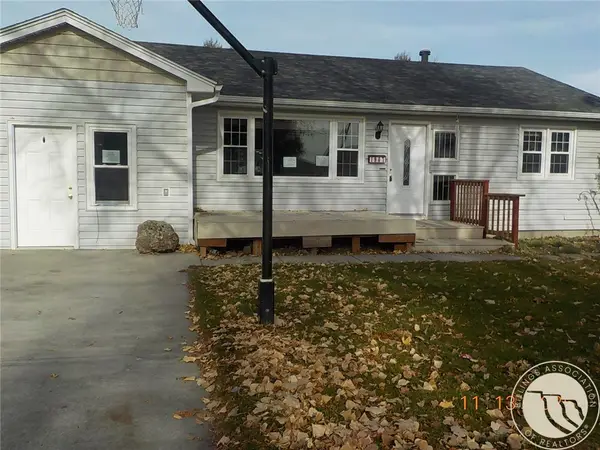 $274,500Active3 beds 3 baths2,490 sq. ft.
1907 Yellowstone Avenue, Billings, MT 59102
MLS# 362799Listed by: LANDMARK OF BILLINGS, INC. - New
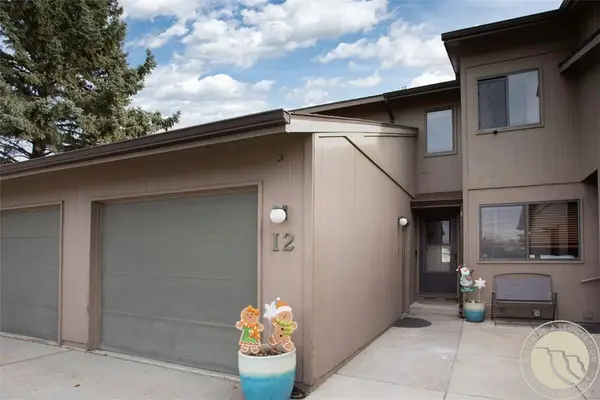 $259,900Active3 beds 2 baths1,152 sq. ft.
3274 Granger Ave E I-2, Billings, MT 59102
MLS# 362823Listed by: T & E REALTY


Protect your home and budget from life's surprises with an Assurant Home Warranty, backed by a partner that supports you through every step of homeownership. Explore Plans.
©2026 Century 21 Real Estate LLC. All rights reserved. CENTURY 21®, the CENTURY 21 Logo and C21® are service marks owned by Century 21 Real Estate LLC. Century 21 Real Estate LLC fully supports the principles of the Fair Housing Act and the Equal Opportunity Act. Each office is independently owned and operated. Listing information is deemed reliable but not guaranteed accurate.