
3208 Harrier Lane, Billings, MT 59106
Local realty services provided by:CENTURY 21 Americana
Upcoming open houses
- Sun, Sep 2001:00 pm - 03:00 pm
Listed by: maggie winters
Office: live laugh montana real estate
MLS#:361904
Source:MT_BAR
Price summary
- Price:$665,000
- Price per sq. ft.:$192.2
About this home
Beautiful custom home with incredible natural light! With 3,460 square feet, six bedrooms, and three full bathrooms, this home offers a spacious, versatile floor plan with three bedrooms on the main level and three additional bedrooms downstairs.
The open main level is filled with natural light and features beautiful tray ceilings in the living room and primary bedroom. The kitchen offers newer appliances, a gas range, and a large island. The living room includes a gas fireplace with built-in shelving and wired-in sound. The primary suite features a built in desk area, tray ceiling, surround sound, large walk-in closet, and attached bath with a jetted spa tub featuring its own dedicated hot water tank, walk-in tile shower, and separate commode area. Two additional bedrooms, a full bath, and spacious laundry room complete the main level.
Downstairs offers three bedrooms, a full bath, and a large family room with walkout access to the backyard. The oversized three-car garage includes a deep third bay for a workshop, storage, or toys, plus additional side parking for an RV, camper, boat, or trailer. Enjoy the beautifully maintained yard, covered back patio with wired-in sound and views of the Beartooths plus an included hot tub! Open space behind the home provides extra privacy and elbow room!...
Contact an agent
Home facts
- Year built:2016
- Subdivision & Development:Falcon Ridge Estates 2nd 14
- Listing ID #:361904
- Added:1 day(s) ago
- Updated:September 16, 2026 at 07:52 PM
Rooms and interior
- Bedrooms:6
- Total bathrooms:3
- Full bathrooms:3
- Rooms Total:10
- Kitchen Description:Range, Refrigerator
- Basement:Yes
- Basement Description:Full, Walk Out Access
- Living area:3,460 sq. ft.
Heating and cooling
- Cooling:Central Air
- Heating:Gas
- Central air:Yes
Structure and exterior
- Year built:2016
- Building area:3,460 sq. ft.
- Lot area:0.22 Acres
- Lot Features:Sprinklers In Ground
- Architectural Style:Ranch
- Levels:1 Story
Schools
- High school:West
- Middle school:Ben Steele
- Elementary school:Boulder
Finances and disclosures
- Price:$665,000
- Price per sq. ft.:$192.2
- Tax amount:$4,395
Parking
- Parking description:Additional Parking, Attached, RV Access/Parking
- Garage:Yes
- Garage spaces:3
New listings near 3208 Harrier Lane
- New
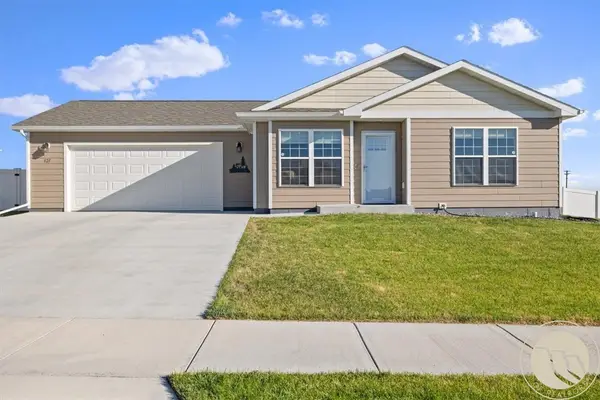 $385,000Active3 beds 2 baths1,372 sq. ft.
821 Hermosa Street, Billings, MT 59105
MLS# 361905Listed by: COLDWELL BANKER THE BROKERS - New
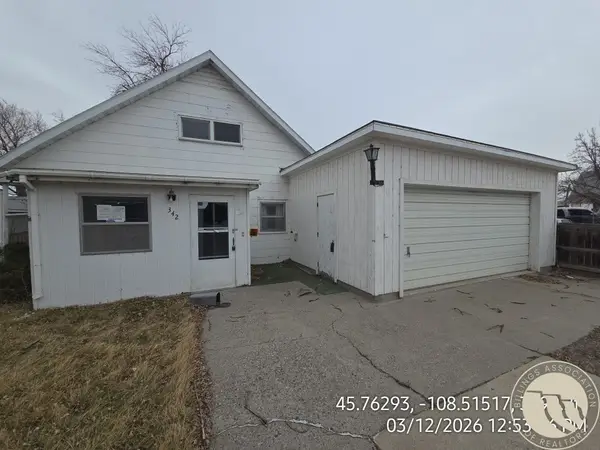 $174,900Active3 beds 1 baths1,291 sq. ft.
342 Jackson, Billings, MT 59101
MLS# 361914Listed by: BOUCHER & ASSOCIATES - New
 $349,900Active3 beds 2 baths1,349 sq. ft.
2256 Salinas Circle, Billings, MT 59105
MLS# 361915Listed by: OAKLAND & COMPANY - New
 $849,900Active3 beds 2 baths2,372 sq. ft.
4733 Silver Creek Trail, Billings, MT 59102
MLS# 361920Listed by: T & E REALTY - New
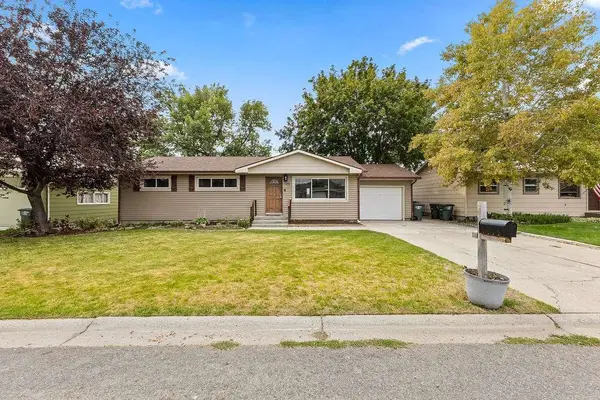 $334,900Active5 beds 3 baths2,544 sq. ft.
3352 Winchell Lane, Billings, MT 59102
MLS# 361921Listed by: CONGRESS REALTY - New
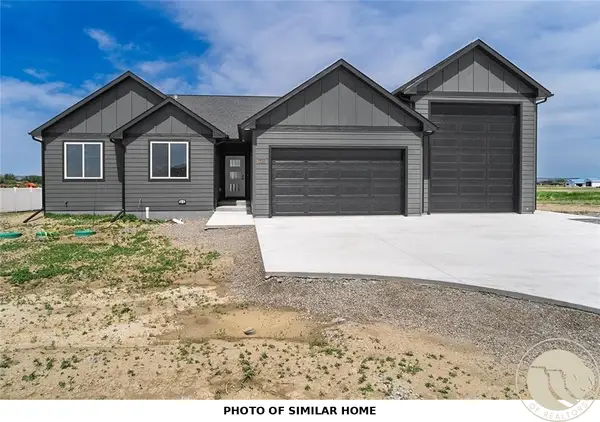 $469,900Active3 beds 2 baths1,704 sq. ft.
452 Montecito Avenue, Billings, MT 59105
MLS# 361926Listed by: OAKLAND & COMPANY - New
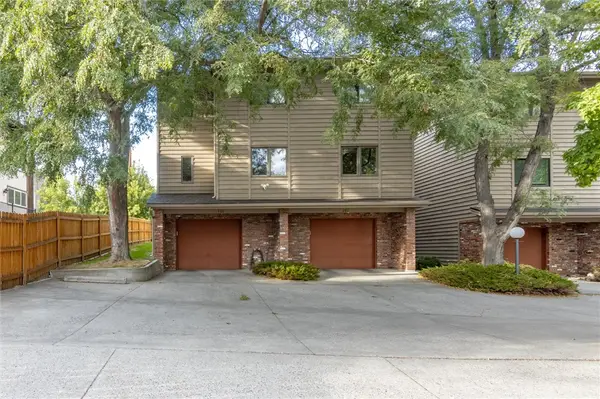 $309,000Active2 beds 2 baths1,723 sq. ft.
415 Avenue D #101, Billings, MT 59102
MLS# 361878Listed by: EPIQUE, INC., DBA EPIQUE REALTY - New
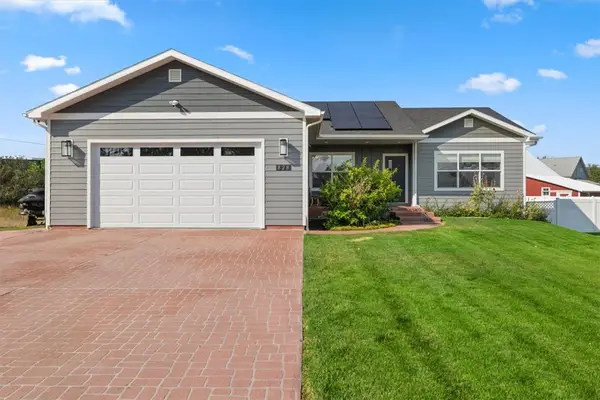 $620,000Active5 beds 3 baths3,300 sq. ft.
828 Troy Circle, Billings, MT 59105
MLS# 361908Listed by: EXP REALTY, LLC - BILLINGS - New
 $189,900Active2 beds 1 baths996 sq. ft.
1240 Avenue D #6, Billings, MT 59102
MLS# 361892Listed by: ENGEL & VOELKERS


Protect your home and budget from life's surprises with an Assurant Home Warranty, backed by a partner that supports you through every step of homeownership. Explore Plans.
©2026 Century 21 Real Estate LLC. All rights reserved. CENTURY 21®, the CENTURY 21 Logo and C21® are service marks owned by Century 21 Real Estate LLC. Century 21 Real Estate LLC fully supports the principles of the Fair Housing Act and the Equal Opportunity Act. Each office is independently owned and operated. Listing information is deemed reliable but not guaranteed accurate.