
3877 High Trail Road, Billings, MT 59101
Local realty services provided by:CENTURY 21 Shea Realty
3877 High Trail Road,Billings, MT 59101
$699,000
- 5 Beds
- 3 Baths
- 3,502 sq. ft.
- Single family
- Pending
Listed by: shonna ruble
Office: lpt realty
MLS#:412463
Source:MT_BZM
Price summary
- Price:$699,000
- Price per sq. ft.:$199.6
About this home
Set on nearly 2 acres with space to build a shop enjoy this peaceful setting just a short drive from Lockwood School, this well maintained property combines space, comfort, and stunning views. Inside, you'll find quality finishes including knotty alder cabinetry, granite countertops, and tasteful stone accents that add warmth and character throughout the home. The main floor is designed for everyday living with a spacious dining area, a comfortable primary suite, and additional bedrooms. The finished lower level provides plenty of room to gather and entertain, featuring an open recreation area, built-in wet bar, and a flexible bonus space that could serve as a home office, workout room, hobby area, or playroom. Practical amenities include 4,000 gallons of water storage, a heated 3 car garage, and dedicated RV parking. Recent updates help make the home move in ready, while the expansive lot offers privacy, elbow room, and panoramic Montana scenery. Enjoy the best of country style living with convenient access to nearby schools, services, and town amenities. Info deemed reliable but not guaranteed. Buyer/buyer agent to verify....
Contact an agent
Home facts
- Year built:2013
- Listing ID #:412463
- Added:13 day(s) ago
- Updated:July 06, 2026 at 07:01 PM
Rooms and interior
- Bedrooms:5
- Total bathrooms:3
- Full bathrooms:3
- Flooring:Plank, Vinyl
- Kitchen Description:Dishwasher, Microwave, Range, Refrigerator, Wet Bar
- Basement:Yes
- Basement Description:Bedroom
- Living area:3,502 sq. ft.
Heating and cooling
- Cooling:Central Air
- Heating:Propane
- Central air:Yes
Structure and exterior
- Roof:Asphalt
- Year built:2013
- Building area:3,502 sq. ft.
- Lot area:1.88 Acres
- Lot Features:Sprinklers In Ground
- Architectural Style:Ranch
- Construction Materials:Cement Siding, Wood Siding
- Exterior Features:Sprinkler Irrigation
- Levels:1 Story
Utilities
- Sewer:Septic Available
Finances and disclosures
- Price:$699,000
- Price per sq. ft.:$199.6
- Tax amount:$3,458 (2025)
Features and amenities
- Amenities:Security System, VaultedCeilings, WalkInClosets
Parking
- Parking description:Garage
- Garage:Yes
- Garage spaces:3
New listings near 3877 High Trail Road
- New
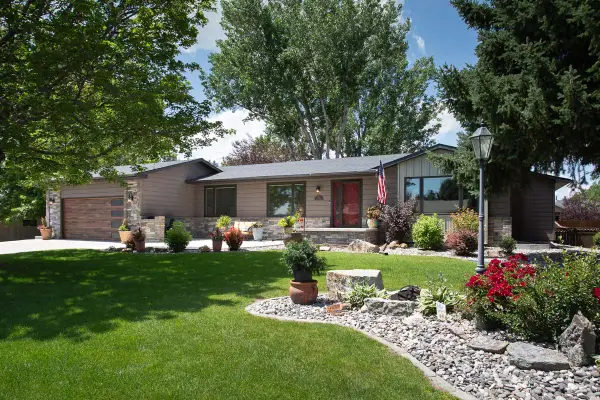 $795,000Active5 beds 4 baths4,568 sq. ft.
3214 Jack Burke Lane, Billings, MT 59106
MLS# 30074312Listed by: REAL BROKER, LLC - New
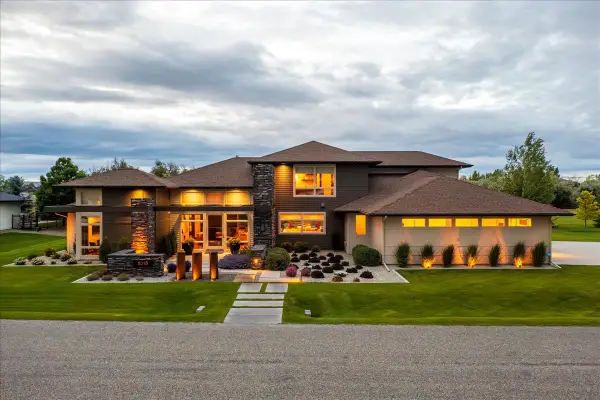 $1,450,000Active4 beds 4 baths3,895 sq. ft.
5315 Canvasback Drive, Billings, MT 59106
MLS# 30074123Listed by: LPT REALTY 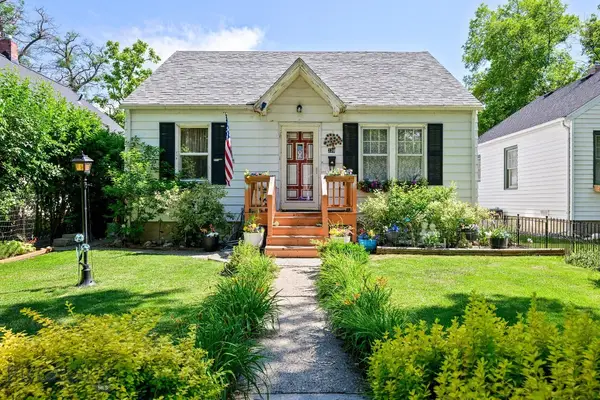 $239,000Pending1 beds 1 baths1,882 sq. ft.
338 Wyoming Avenue, Billings, MT 59101
MLS# 412788Listed by: LPT REALTY- New
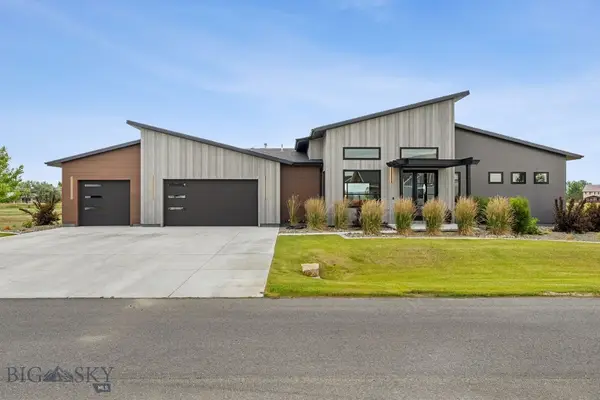 $929,000Active4 beds 3 baths3,718 sq. ft.
5339 Colter Street, Billings, MT 59106
MLS# 412773Listed by: ENGEL & VOLKERS - BOZEMAN 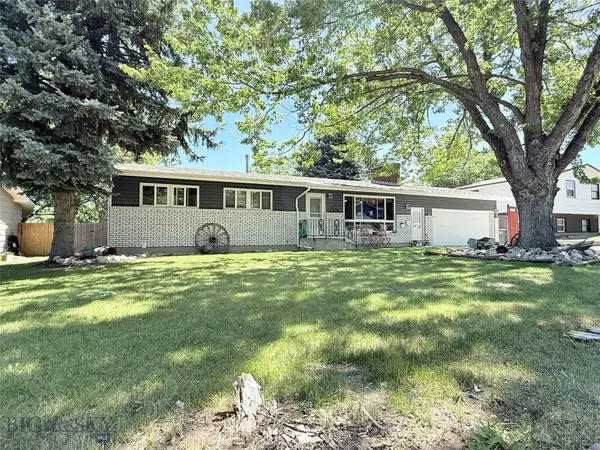 $399,000Active3 beds 2 baths1,252 sq. ft.
915 Nutter, Billings, MT 59105
MLS# 412546Listed by: RUTHIE JOHNSON REAL ESTATE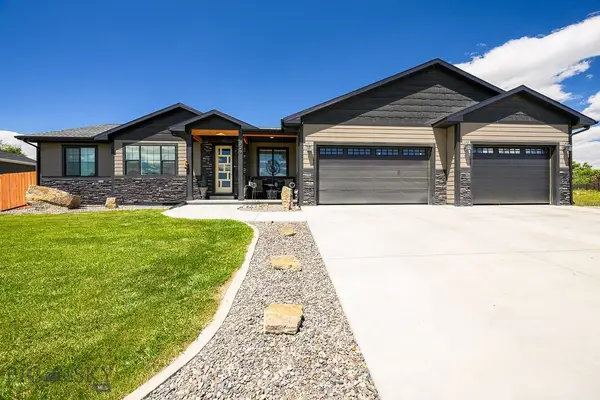 $695,000Pending5 beds 3 baths3,350 sq. ft.
229 Sharron Lane, Billings, MT 59105
MLS# 412335Listed by: LPT REALTY $525,000Active4 beds 3 baths2,326 sq. ft.
2801 Saratoga Trail, Billings, MT 59105
MLS# 412180Listed by: LPT REALTY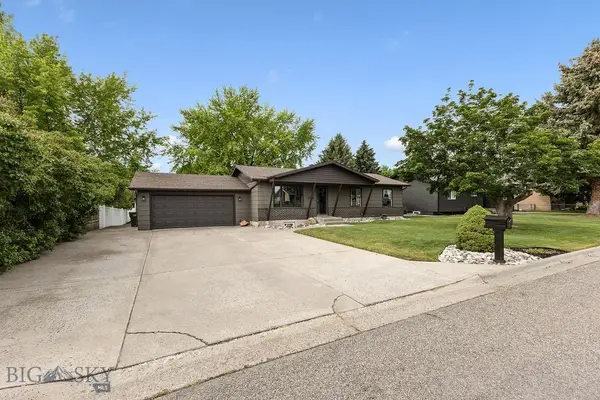 $399,000Pending5 beds 2 baths2,016 sq. ft.
1728 Maurine Street, Billings, MT 59105
MLS# 412102Listed by: LPT REALTY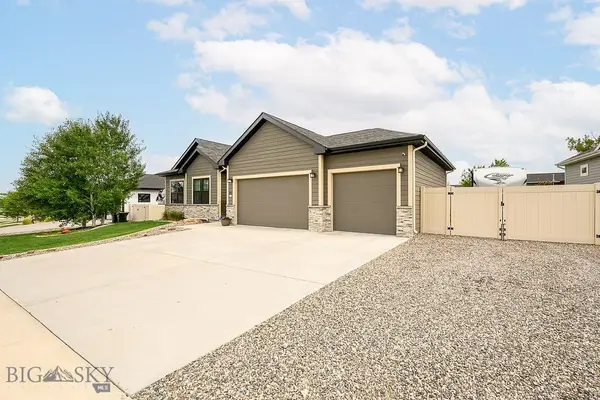 $625,000Pending5 beds 4 baths3,510 sq. ft.
890 Tierra Drive, Billings, MT 59105
MLS# 411885Listed by: LPT REALTY


Protect your home and budget from life's surprises with an Assurant Home Warranty, backed by a partner that supports you through every step of homeownership. Explore Plans.
©2026 Century 21 Real Estate LLC. All rights reserved. CENTURY 21®, the CENTURY 21 Logo and C21® are service marks owned by Century 21 Real Estate LLC. Century 21 Real Estate LLC fully supports the principles of the Fair Housing Act and the Equal Opportunity Act. Each office is independently owned and operated. Listing information is deemed reliable but not guaranteed accurate.