
4462 Tippet Trail, Billings, MT 59106
Local realty services provided by:CENTURY 21 Americana
Listed by: jerred bies, abigail mitchell
Office: mccall real estate
MLS#:358748
Source:MT_BAR
Price summary
- Price:$395,147
- Price per sq. ft.:$306.79
About this home
The best memories are made at home, and this one is ready for yours. For a limited time, McCall Homes is covering closing costs on this move-in ready home, and first-time buyers may qualify for a 6.125% rate (7.119% APR). Not a first-time buyer? There are options for you too. Ask us how to make this home yours before the holidays. Under contract by 11/30/26, closed by 12/31/26. Rate upon approval, income and price limits apply. Terms subject to change.
Welcome to 44 West, McCall Homes’ newest community on Billings’ vibrant West End, where your story takes root. Here, you’ll find all the elements that make a McCall neighborhood feel like home: inviting front porches, parks, and scenic trails that bring neighbors together and create space for life to unfold. Introducing the Jasper floorplan, a fresh new design crafted with both comfort and functionality in mind. This 3 bedroom, 2.5 bath home offers 1,288 square feet of wellplanned living space, complete with a 1 car attached garage. Whether you’re hosting friends or enjoying a quiet evening in, the Jasper is designed to fit the rhythm of your life....
Contact an agent
Home facts
- Year built:2026
- Subdivision & Development:44 WEST SUB (26) Block: 1 Lot: 17
- Listing ID #:358748
- Added:189 day(s) ago
- Updated:October 21, 2026 at 09:51 PM
Rooms and interior
- Bedrooms:3
- Total bathrooms:3
- Full bathrooms:2
- Half bathrooms:1
- Kitchen Description:Range, Refrigerator
- Basement:Yes
- Basement Description:Crawl Space
- Living area:1,288 sq. ft.
Heating and cooling
- Cooling:Central Air
- Heating:Gas
- Central air:Yes
Structure and exterior
- Roof:Asphalt
- Year built:2026
- Building area:1,288 sq. ft.
- Lot area:0.05 Acres
- Lot Features:Landscaped
- Architectural Style:TwoStory
- Construction Materials:Hardboard
- Levels:2 Story
Schools
- High school:West
- Middle school:Ben Steele
- Elementary school:Big Sky
Finances and disclosures
- Price:$395,147
- Price per sq. ft.:$306.79
Parking
- Parking description:Attached
- Garage:Yes
- Garage spaces:1
New listings near 4462 Tippet Trail
- New
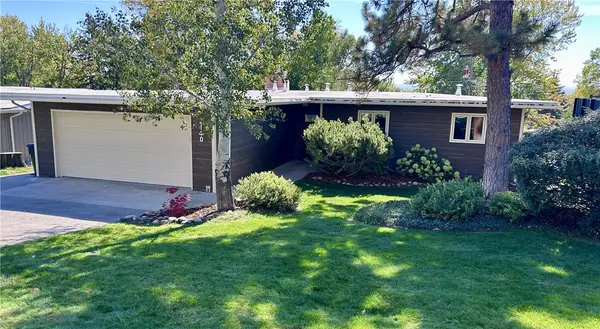 $569,000Active4 beds 3 baths3,585 sq. ft.
2140 Fairview Place, Billings, MT 59102
MLS# 362441Listed by: BERKSHIRE HATHAWAY HS FLOBERG - New
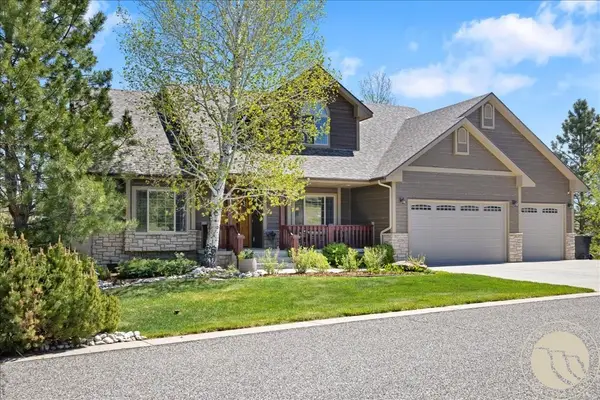 $725,000Active5 beds 4 baths3,755 sq. ft.
4239 Long Rider Trail, Billings, MT 59106
MLS# 362470Listed by: LIVE LAUGH MONTANA REAL ESTATE - New
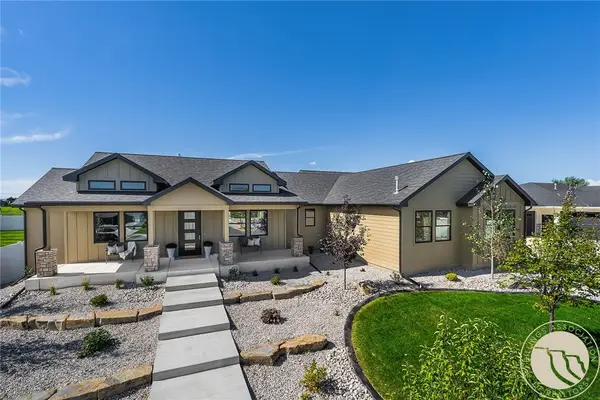 $1,199,000Active3 beds 3 baths2,693 sq. ft.
1032 Beringer Way, Billings, MT 59106
MLS# 362472Listed by: OAKLAND & COMPANY - New
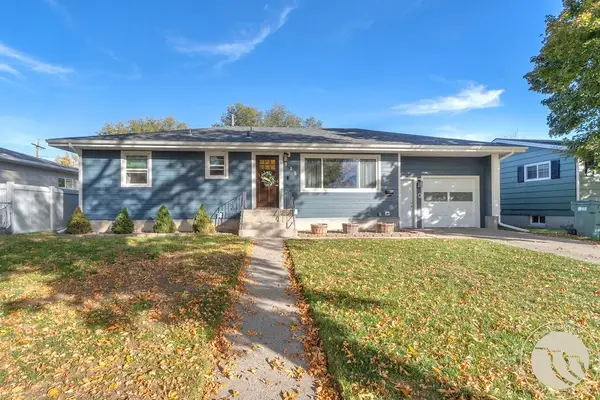 $369,000Active4 beds 2 baths2,262 sq. ft.
515 Glen Drive, Billings, MT 59102
MLS# 362434Listed by: CEDAR & STONE REALTY AND DESIGN, LLC - Open Sun, 1:30 to 3pmNew
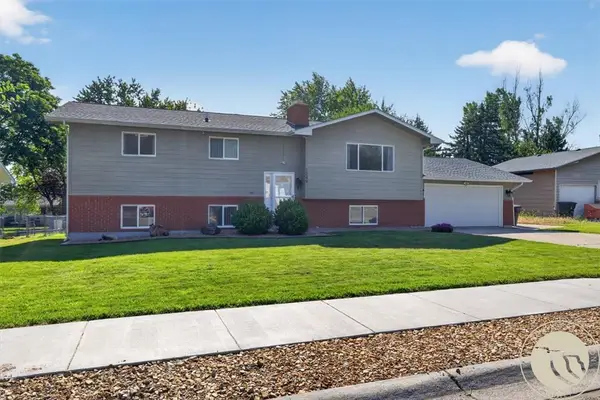 $389,000Active5 beds 2 baths2,726 sq. ft.
1249 Claim Jumper Lane, Billings, MT 59105
MLS# 362467Listed by: EXP REALTY, LLC - BILLINGS - New
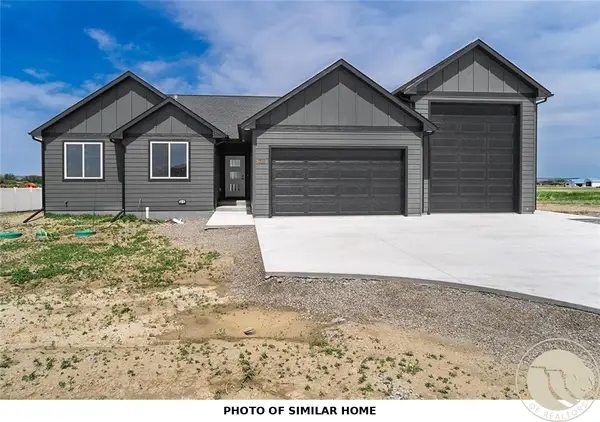 $459,900Active3 beds 2 baths1,704 sq. ft.
452 Montecito Avenue, Billings, MT 59105
MLS# 362471Listed by: OAKLAND & COMPANY - New
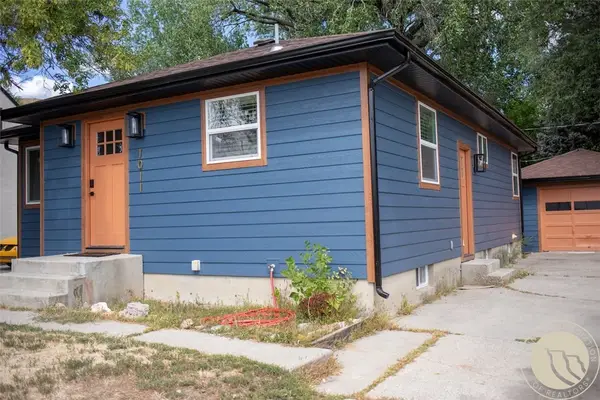 $375,000Active3 beds 2 baths1,952 sq. ft.
1011 N 22nd Street, Billings, MT 59101
MLS# 362465Listed by: EXP REALTY, LLC - BILLINGS - New
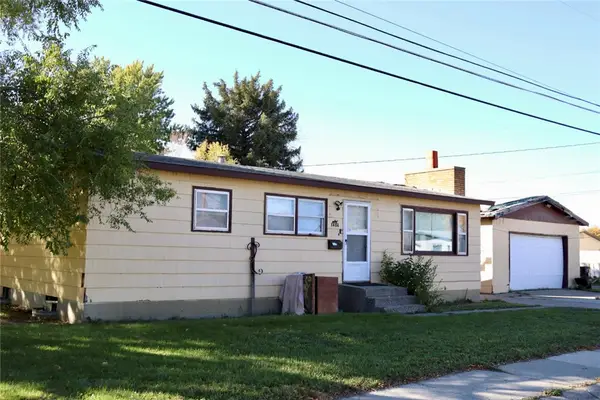 $248,000Active3 beds 2 baths2,184 sq. ft.
1404 Miles Avenue, Billings, MT 59102
MLS# 362435Listed by: KELLER WILLIAMS YELLOWSTONE PR - New
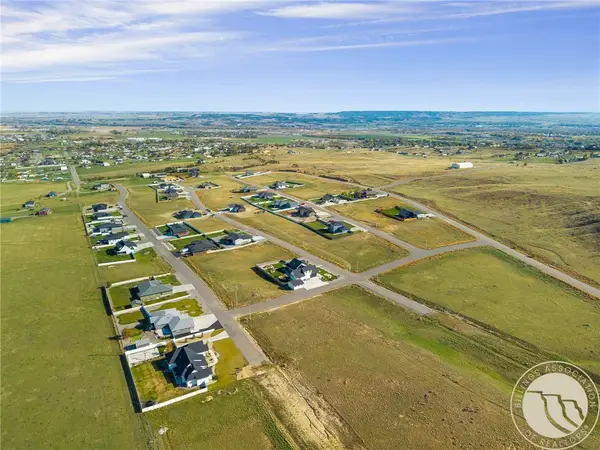 $72,500Active0.54 Acres
B6 L1 Plateau Road, Billings, MT 59105
MLS# 362452Listed by: KELLER WILLIAMS YELLOWSTONE PROPERTIES - New
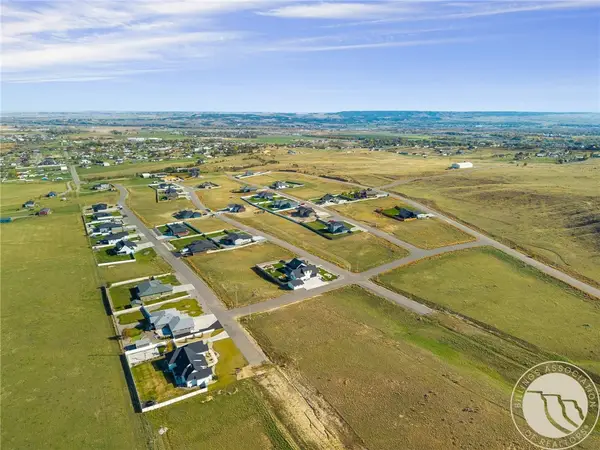 $72,500Active0.55 Acres
B6 L12 Muckle Trail, Billings, MT 59105
MLS# 362455Listed by: KELLER WILLIAMS YELLOWSTONE PROPERTIES


Protect your home and budget from life's surprises with an Assurant Home Warranty, backed by a partner that supports you through every step of homeownership. Explore Plans.
©2026 Century 21 Real Estate LLC. All rights reserved. CENTURY 21®, the CENTURY 21 Logo and C21® are service marks owned by Century 21 Real Estate LLC. Century 21 Real Estate LLC fully supports the principles of the Fair Housing Act and the Equal Opportunity Act. Each office is independently owned and operated. Listing information is deemed reliable but not guaranteed accurate.