4476 Tippet Trail, Billings, MT 59106
Local realty services provided by:CENTURY 21 Americana
Listed by: jerred bies, abigail mitchell
Office: mccall real estate
MLS#:360378
Source:MT_BAR
Price summary
- Price:$394,458
- Price per sq. ft.:$306.26
About this home
Rates are up, and now so is your Flex Cash. This home comes with $9,500 in Flex Cash for a limited time. More purchasing power, and more ways to make the numbers work for you. Use it toward eligible closing costs, a mortgage rate buy down, or other approved options. + This home is finished and Move-In Ready now, so you can be in the home you love this Fall, before the holiday season. Whatever’s been holding you back, the payment, the cash at closing, the move itself, we’ll show you what Flex Cash can do about it. Offer ends November 12th, 2026. Welcome to 44 West, McCall Homes’ newest community on Billings’ vibrant West End, where your story takes root. Here, you’ll find all the elements that make a McCall neighborhood feel like home: inviting front porches, parks, and scenic trails that bring neighbors together and create space for life to unfold. Introducing the Jasper floorplan, a fresh new design crafted with both comfort and functionality in mind. This 3 bedroom, 2.5 bath home offers 1,288 square feet of wellplanned living space, complete with a 1 car attached garage. Whether you’re hosting friends or enjoying a quiet evening in, the Jasper is designed to fit the rhythm of your life....
Contact an agent
Home facts
- Year built:2026
- Subdivision & Development:44 WEST SUB (26) Block: 1 Lot: 6
- Listing ID #:360378
- Added:92 day(s) ago
- Updated:October 01, 2026 at 04:40 PM
Rooms and interior
- Bedrooms:3
- Total bathrooms:3
- Full bathrooms:2
- Half bathrooms:1
- Kitchen Description:Range, Refrigerator
- Basement:Yes
- Basement Description:Crawl Space
- Living area:1,288 sq. ft.
Heating and cooling
- Cooling:Central Air
- Heating:Gas
- Central air:Yes
Structure and exterior
- Roof:Asphalt
- Year built:2026
- Building area:1,288 sq. ft.
- Lot area:0.04 Acres
- Lot Features:Landscaped
- Architectural Style:TwoStory
- Construction Materials:Hardboard
- Levels:2 Story
Schools
- High school:West
- Middle school:Ben Steele
- Elementary school:Big Sky
Finances and disclosures
- Price:$394,458
- Price per sq. ft.:$306.26
Parking
- Parking description:Attached
- Garage:Yes
- Garage spaces:1
New listings near 4476 Tippet Trail
- Open Sun, 1 to 3pmNew
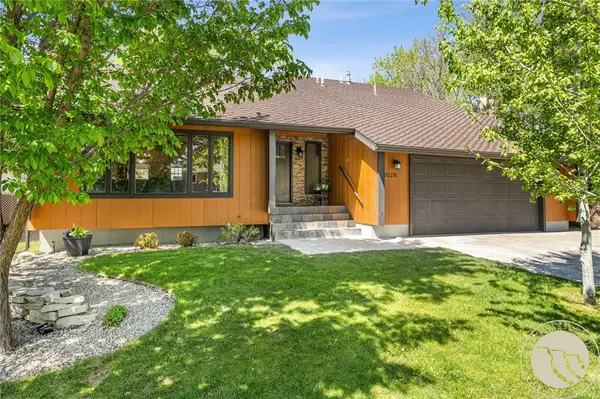
 $565,000Active4 beds 4 baths3,150 sq. ft.
3026 Morledge St, Billings, MT 59102
MLS# 362137Listed by: CENTURY 21 AMERICANA - New
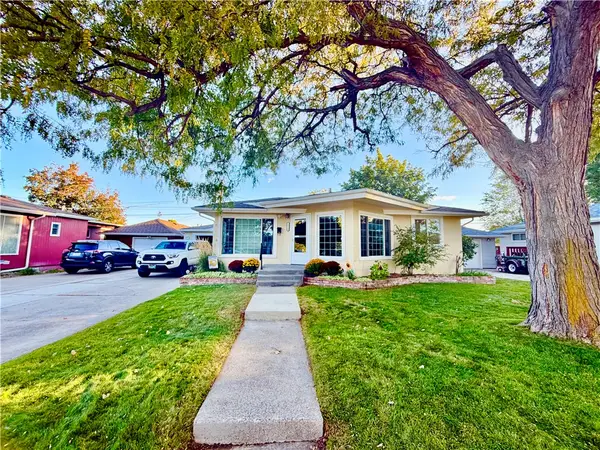 $349,000Active3 beds 3 baths1,446 sq. ft.
1914 Alderson Avenue, Billings, MT 59102
MLS# 362181Listed by: RIVERS BEND REAL ESTATE GROUP - New
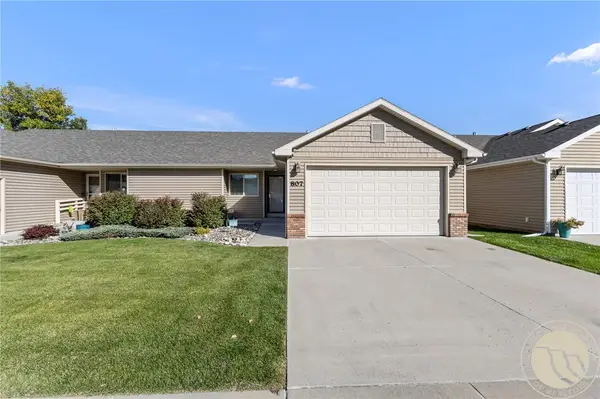 $349,900Active4 beds 3 baths2,174 sq. ft.
807 Kingston, Billings, MT 59105
MLS# 362182Listed by: EXP REALTY, LLC - BILLINGS - New
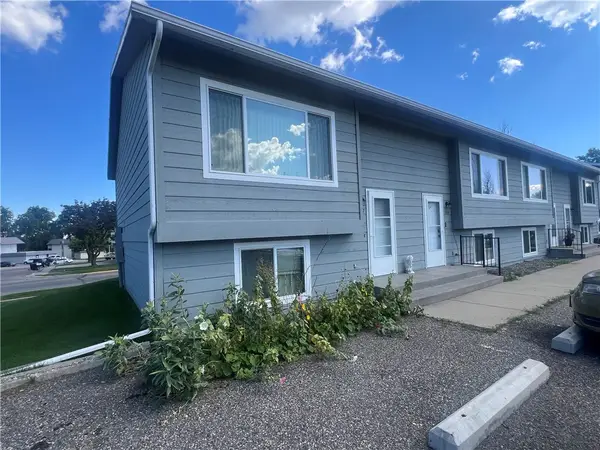 $75,000Active2 beds 1 baths1,133 sq. ft.
1517 Westchester Square E, Billings, MT 59105
MLS# 362171Listed by: EXP REALTY, LLC - BILLINGS - New
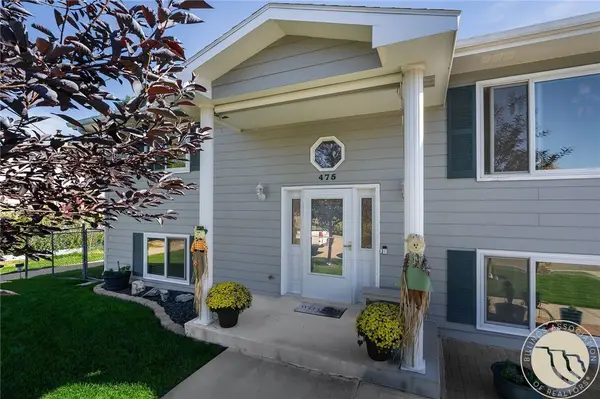 $414,900Active4 beds 4 baths2,080 sq. ft.
475 S 37th Street W, Billings, MT 59102
MLS# 362107Listed by: METRO, REALTORS L.L.P - New
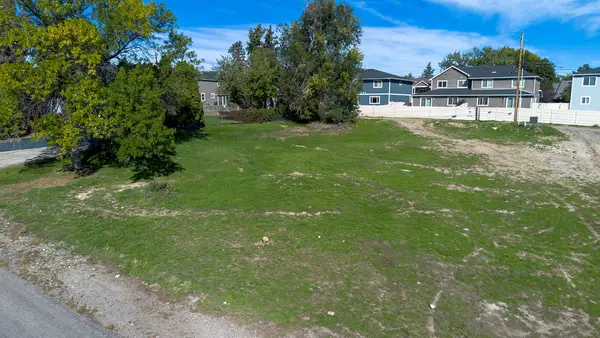 $85,000Active0.25 Acres
1009 Wyoming Avenue, Billings, MT 59102
MLS# 362092Listed by: CENTURY 21 AMERICANA - New
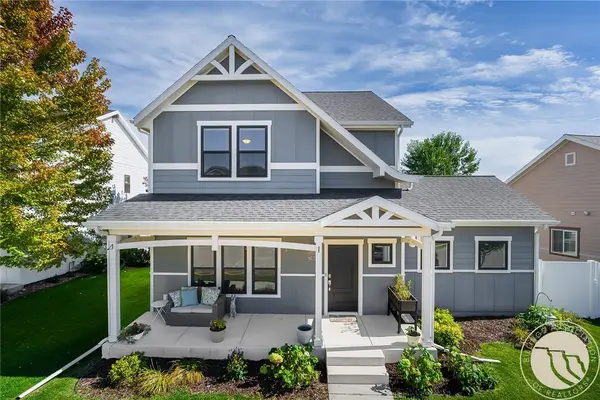 $599,900Active4 beds 3 baths2,796 sq. ft.
1639 Hidden Cove Lane, Billings, MT 59101
MLS# 362139Listed by: METRO, REALTORS L.L.P - New
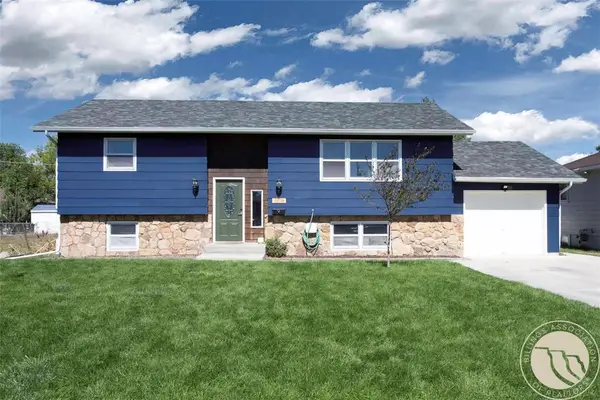 $359,900Active4 beds 2 baths2,087 sq. ft.
4439 Jansma Avenue, Billings, MT 59101
MLS# 362161Listed by: MONTANA REAL ESTATE BROKERS - New
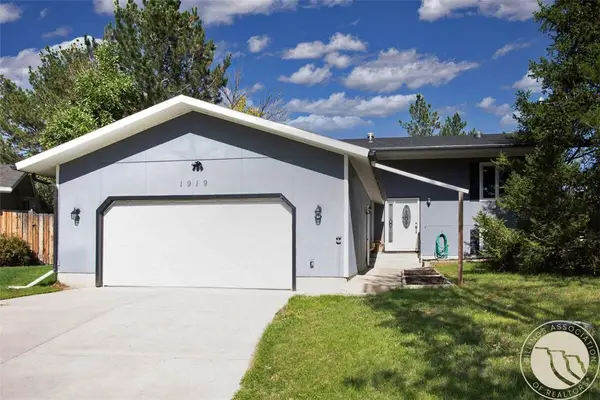 $349,900Active4 beds 3 baths2,880 sq. ft.
1919 Chickadee Circle, Billings, MT 59105
MLS# 362172Listed by: MONTANA REAL ESTATE BROKERS - New
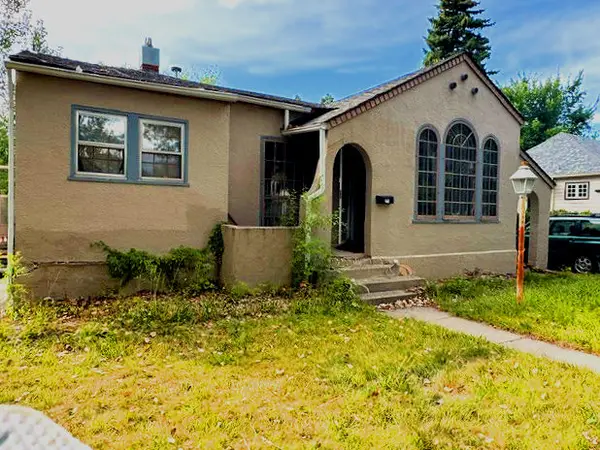 $234,500Active3 beds 2 baths2,304 sq. ft.
2208 Elm Street, Billings, MT 59101
MLS# 362123Listed by: BILLINGS REALTY BROKERS


Protect your home and budget from life's surprises with an Assurant Home Warranty, backed by a partner that supports you through every step of homeownership. Explore Plans.
©2026 Century 21 Real Estate LLC. All rights reserved. CENTURY 21®, the CENTURY 21 Logo and C21® are service marks owned by Century 21 Real Estate LLC. Century 21 Real Estate LLC fully supports the principles of the Fair Housing Act and the Equal Opportunity Act. Each office is independently owned and operated. Listing information is deemed reliable but not guaranteed accurate.