4649 Sunbeam Circle, Billings, MT 59106
Local realty services provided by:CENTURY 21 Americana
Listed by: lanissa fortner
Office: 4 seasons real estate
MLS#:361957
Source:MT_BAR
Price summary
- Price:$1,170,000
- Price per sq. ft.:$298.32
About this home
This custom home with elevated finishes sits at the end of a cul-de-sac nestled next to a spacious green-space park. The showpiece kitchen features quartz perimeter counters, white perimeter cabinets, a stunning 9'x4' double-waterfall marble island, rift-cut white oak cabinetry, dual wine refrigerators, dual pantries & extensive custom built-ins. White oak floors carry through the main living areas, while a cultured stone fireplace flanked by marble-topped cabinetry anchors the living room. The main level offers 3 bedrooms, including a luxurious primary suite with a soaking tub, tiled shower & private office/sitting room. Two additional bedrooms share a beautifully finished full tiled bath. The laundry room includes cabinetry & a built-in drying rack. Downstairs offers a large family room with a marble-topped bar & matching backsplash, 3 more bedrooms, a full tiled bath with walk-in shower, plus a flex room ideal for a gym, playroom, craft room, or hobby space. Outside, a 3-tier waterfall feature creates an impressive welcome. The fully fenced backyard borders the park along one entire side & features a large covered patio with surround sound, expansive concrete patio & raised garden area. An oversized, heated, insulated & sheetrocked 3-car garage + 2 custom built-in locker systems complete this home....
Contact an agent
Home facts
- Year built:2022
- Subdivision & Development:Sundance
- Listing ID #:361957
- Added:1 day(s) ago
- Updated:September 19, 2026 at 02:53 AM
Rooms and interior
- Bedrooms:6
- Total bathrooms:3
- Full bathrooms:3
- Rooms Total:12
- Kitchen Description:Gas Range, Range, Refrigerator
- Basement:Yes
- Basement Description:Full
- Living area:3,922 sq. ft.
Heating and cooling
- Cooling:Central Air
- Heating:Gas
- Central air:Yes
Structure and exterior
- Roof:Asphalt, Shingle
- Year built:2022
- Building area:3,922 sq. ft.
- Lot area:0.34 Acres
- Lot Features:Landscaped, Sprinklers In Ground, Views
- Architectural Style:Ranch
- Construction Materials:Hardboard
- Levels:1 Story
Schools
- High school:West
- Middle school:Ben Steele
- Elementary school:Meadowlark
Finances and disclosures
- Price:$1,170,000
- Price per sq. ft.:$298.32
- Tax amount:$4,853
Parking
- Parking description:Attached, Garage Door Opener
- Garage:Yes
- Garage spaces:3
New listings near 4649 Sunbeam Circle
- New
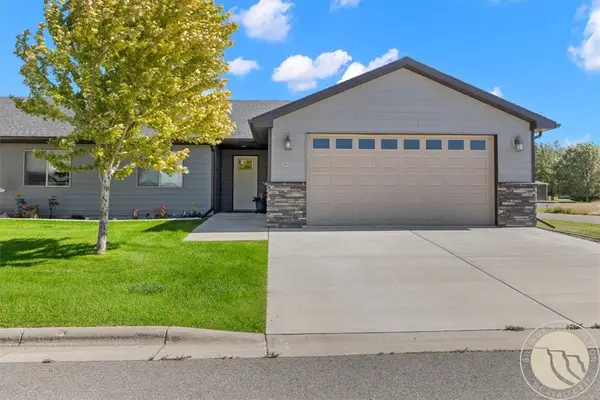 $409,900Active3 beds 2 baths1,519 sq. ft.
125 Twin Pines Lane, Billings, MT 59106
MLS# 361874Listed by: LIVE LAUGH MONTANA REAL ESTATE - New
 $449,900Active5 beds 3 baths2,608 sq. ft.
166 Stillwater Lane, Billings, MT 59105
MLS# 361964Listed by: KELLER WILLIAMS YELLOWSTONE PR - New
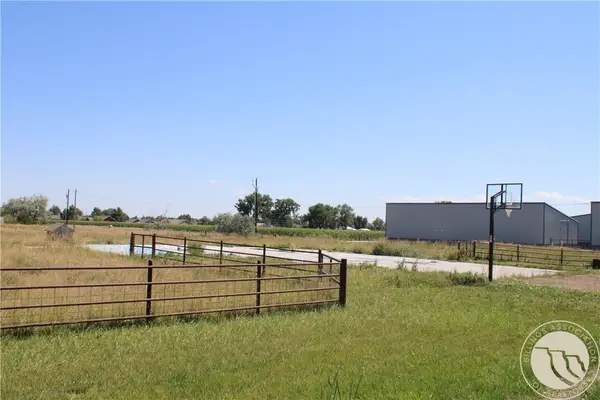 $145,000Active1.09 Acres
545 Pike Court, Billings, MT 59105
MLS# 361965Listed by: BERKSHIRE HATHAWAY HS FLOBERG - New
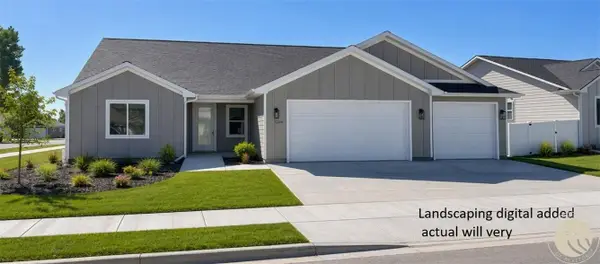
 $635,000Active3 beds 2 baths1,912 sq. ft.
5204 Camp Lane, Billings, MT 59106
MLS# 361967Listed by: CENTURY 21 AMERICANA - New
 $1,095,000Active4 beds 4 baths2,863 sq. ft.
778 52nd Street W, Billings, MT 59106
MLS# 361963Listed by: CENTURY 21 AMERICANA - New
 $595,000Active4 beds 3 baths3,024 sq. ft.
4162 Waterford Drive, Billings, MT 59106
MLS# 361917Listed by: LIVE LAUGH MONTANA REAL ESTATE - New
 $540,000Active3 beds 3 baths2,039 sq. ft.
5251 Amherst Drive, Billings, MT 59106
MLS# 361922Listed by: LIVE LAUGH MONTANA REAL ESTATE - New
 $275,000Active3 beds 2 baths1,460 sq. ft.
530 Broadwater Ave, Billings, MT 59101
MLS# 361941Listed by: REAL ESTATE HUB LLLP - New
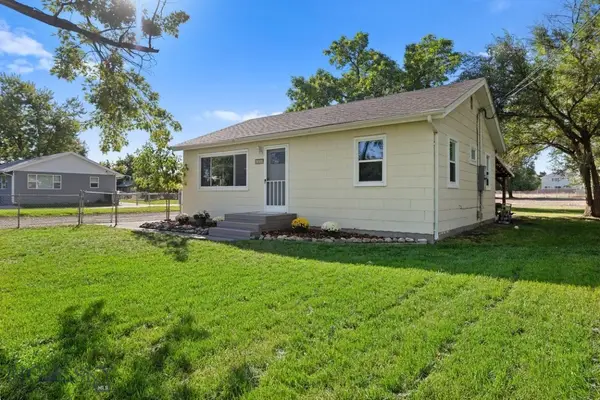 $325,000Active2 beds 1 baths832 sq. ft.
446 Sioux, Billings, MT 59105
MLS# 414918Listed by: REALTY ONE GROUP PEAK


Protect your home and budget from life's surprises with an Assurant Home Warranty, backed by a partner that supports you through every step of homeownership. Explore Plans.
©2026 Century 21 Real Estate LLC. All rights reserved. CENTURY 21®, the CENTURY 21 Logo and C21® are service marks owned by Century 21 Real Estate LLC. Century 21 Real Estate LLC fully supports the principles of the Fair Housing Act and the Equal Opportunity Act. Each office is independently owned and operated. Listing information is deemed reliable but not guaranteed accurate.