5251 Amherst Drive, Billings, MT 59106
Local realty services provided by:CENTURY 21 Americana
Listed by: eddie avila
Office: live laugh montana real estate
MLS#:361922
Source:MT_BAR
Price summary
- Price:$540,000
- Price per sq. ft.:$264.84
About this home
Need garage space? This West End home delivers with an oversized, heated 3-car garage offering plenty of room for vehicles, plus additional space for storage, tools, and toys. Inside, the bright and open main level brings the kitchen, dining, and living areas together for an easy, functional layout. The kitchen features quartz countertops, stainless steel appliances, a farmhouse sink, large island, and pantry, while a gas fireplace anchors the living space. All three bedrooms are upstairs along with the laundry room and a versatile loft that works well as an office, play area, or additional living space. The primary suite includes a walk-in closet and spacious bath with dual vanities, tiled shower, and soaking tub. Out back, the fully fenced yard provides another great place to enjoy the home, complete with a gazebo-covered patio and plenty of room to relax or entertain. Great living space, a functional floor plan, and a garage that truly sets this home apart!
Contact an agent
Home facts
- Year built:2015
- Subdivision & Development:Mont Vista
- Listing ID #:361922
- Added:1 day(s) ago
- Updated:September 18, 2026 at 10:51 PM
Rooms and interior
- Bedrooms:3
- Total bathrooms:3
- Full bathrooms:2
- Half bathrooms:1
- Rooms Total:8
- Kitchen Description:Range, Refrigerator
- Basement:Yes
- Living area:2,039 sq. ft.
Heating and cooling
- Cooling:Central Air
- Central air:Yes
Structure and exterior
- Year built:2015
- Building area:2,039 sq. ft.
- Lot area:0.15 Acres
- Architectural Style:TwoStory
- Construction Materials:Hardboard
- Levels:2 Story
Schools
- High school:West
- Middle school:Ben Steele
- Elementary school:Boulder
Finances and disclosures
- Price:$540,000
- Price per sq. ft.:$264.84
- Tax amount:$3,227
Parking
- Parking description:Attached
- Garage:Yes
- Garage spaces:3
New listings near 5251 Amherst Drive
- New
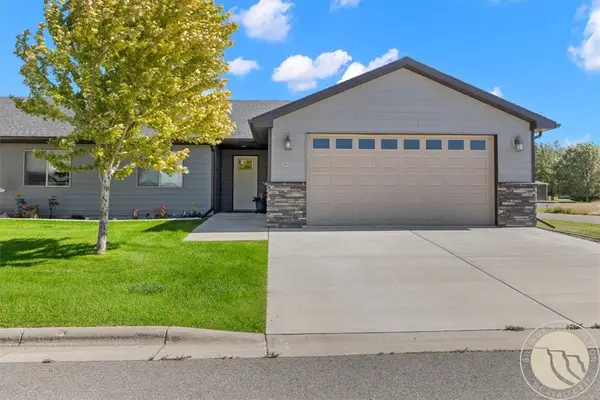 $409,900Active3 beds 2 baths1,519 sq. ft.
125 Twin Pines Lane, Billings, MT 59106
MLS# 361874Listed by: LIVE LAUGH MONTANA REAL ESTATE - New
 $449,900Active5 beds 3 baths2,608 sq. ft.
166 Stillwater Lane, Billings, MT 59105
MLS# 361964Listed by: KELLER WILLIAMS YELLOWSTONE PR - New
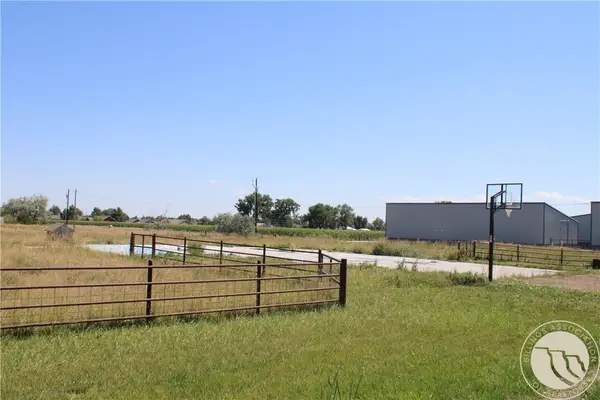 $145,000Active1.09 Acres
545 Pike Court, Billings, MT 59105
MLS# 361965Listed by: BERKSHIRE HATHAWAY HS FLOBERG - New
 $1,170,000Active6 beds 3 baths3,922 sq. ft.
4649 Sunbeam Circle, Billings, MT 59106
MLS# 361957Listed by: 4 SEASONS REAL ESTATE - New
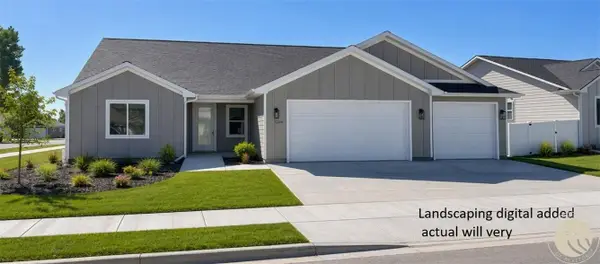
 $635,000Active3 beds 2 baths1,912 sq. ft.
5204 Camp Lane, Billings, MT 59106
MLS# 361967Listed by: CENTURY 21 AMERICANA - New
 $1,095,000Active4 beds 4 baths2,863 sq. ft.
778 52nd Street W, Billings, MT 59106
MLS# 361963Listed by: CENTURY 21 AMERICANA - New
 $595,000Active4 beds 3 baths3,024 sq. ft.
4162 Waterford Drive, Billings, MT 59106
MLS# 361917Listed by: LIVE LAUGH MONTANA REAL ESTATE - New
 $275,000Active3 beds 2 baths1,460 sq. ft.
530 Broadwater Ave, Billings, MT 59101
MLS# 361941Listed by: REAL ESTATE HUB LLLP - New
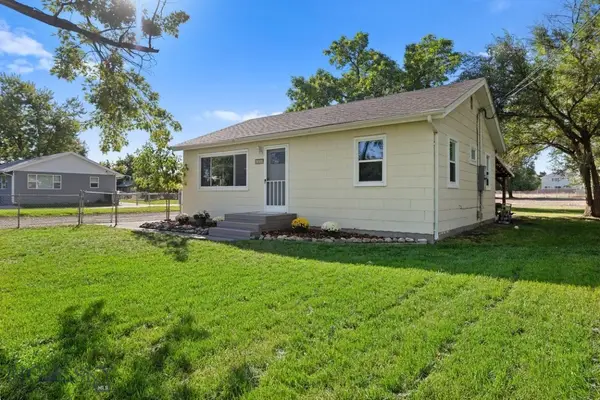 $325,000Active2 beds 1 baths832 sq. ft.
446 Sioux, Billings, MT 59105
MLS# 414918Listed by: REALTY ONE GROUP PEAK


Protect your home and budget from life's surprises with an Assurant Home Warranty, backed by a partner that supports you through every step of homeownership. Explore Plans.
©2026 Century 21 Real Estate LLC. All rights reserved. CENTURY 21®, the CENTURY 21 Logo and C21® are service marks owned by Century 21 Real Estate LLC. Century 21 Real Estate LLC fully supports the principles of the Fair Housing Act and the Equal Opportunity Act. Each office is independently owned and operated. Listing information is deemed reliable but not guaranteed accurate.