
5445 Burlington Avenue, Billings, MT 59106
Local realty services provided by:CENTURY 21 Shea Realty
5445 Burlington Avenue,Billings, MT 59106
$1,150,000
- 4 Beds
- 3 Baths
- 4,382 sq. ft.
- Single family
- Active
Listed by: shonna ruble
Office: lpt realty
MLS#:30074523
Source:MT_NMAR
Price summary
- Price:$1,150,000
- Price per sq. ft.:$262.44
About this home
This Stunning industrial inspired custom-built home showcases thoughtful design, high-end finishes and incredible indoor-out door living. The kitchen is equipped with high-end appliances, double ovens, a gas range, and a retractable television that adds both function and a clean, modern touch. The home was designed with indoor-outdoor living in mind. The private backyard features a swimming pool, spacious outdoor living areas, and a generously sized lawn with room to relax or entertain. The primary suite offers its own laundry area and a spacious walk-in closet. The primary bathroom features separately controlled heated flooring in both the shower and bathroom for added comfort. With its distinctive design, quality finishes, and thoughtful layout, this home offers a unique blend of comfort, style, and functionality. Info deemed reliable but not guaranteed. Buyer and buyer's agent to verify.
Contact an agent
Home facts
- Year built:2015
- Listing ID #:30074523
- Added:62 day(s) ago
- Updated:September 10, 2026 at 02:14 PM
Rooms and interior
- Bedrooms:4
- Total bathrooms:3
- Full bathrooms:3
- Kitchen Description:Dishwasher, Microwave, Range, Refrigerator
- Basement:Yes
- Basement Description:Full
- Living area:4,382 sq. ft.
Heating and cooling
- Cooling:Central Air
- Heating:Forced Air, Gas
- Central air:Yes
Structure and exterior
- Year built:2015
- Building area:4,382 sq. ft.
- Lot area:0.31 Acres
- Lot Features:Sprinklers In Ground
- Construction Materials:Masonite
- Foundation Description:Poured
Finances and disclosures
- Price:$1,150,000
- Price per sq. ft.:$262.44
- Tax amount:$6,689 (2025)
Features and amenities
- Appliances:Microwave, Range, Refrigerator
Parking
- Garage:Yes
- Garage spaces:2

New listings near 5445 Burlington Avenue
- New
 $310,000Active3 beds 1 baths1,028 sq. ft.
4232 Bruce Avenue, Billings, MT 59101
MLS# 30077871Listed by: LPT REALTY - New
 $480,000Active3 beds 3 baths2,210 sq. ft.
5717 Mountain Front Avenue, Billings, MT 59106
MLS# 30078083Listed by: LPT REALTY - New
 $535,000Active4 beds 3 baths2,584 sq. ft.
618 Lacey Road, Billings, MT 59101
MLS# 30077560Listed by: LPT REALTY - New
 $399,000Active4 beds 2 baths1,256 sq. ft.
2403 Wyoming Avenue, Billings, MT 59102
MLS# 30078001Listed by: RE/MAX LEGACY BOZEMAN 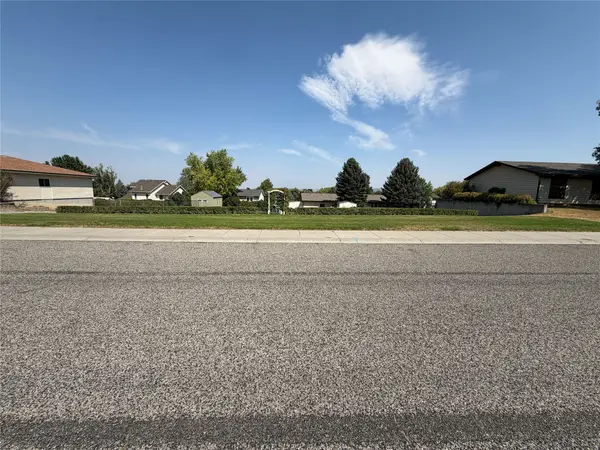 $96,000Active0.35 Acres
TBD Interlachen Lot 8b Drive, Billings, MT 59105
MLS# 30076304Listed by: LPT REALTY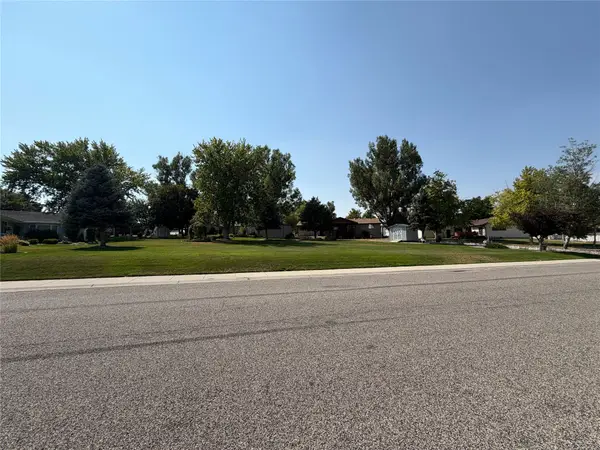 $96,000Active0.33 Acres
2133 Interlachen Lot 11 Drive, Billings, MT 59105
MLS# 30076306Listed by: LPT REALTY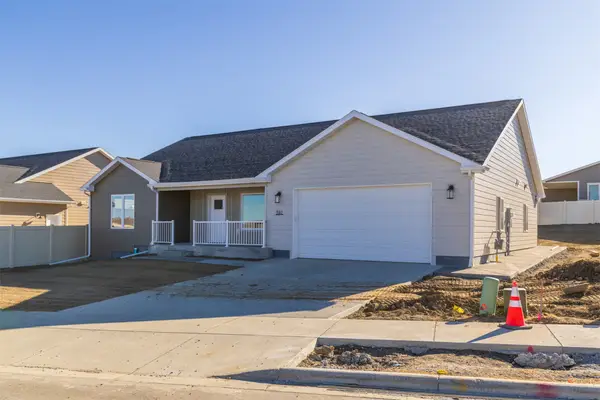 $429,900Active3 beds 2 baths1,403 sq. ft.
510 Montecito Avenue, Billings, MT 59105
MLS# 30077100Listed by: LPT REALTY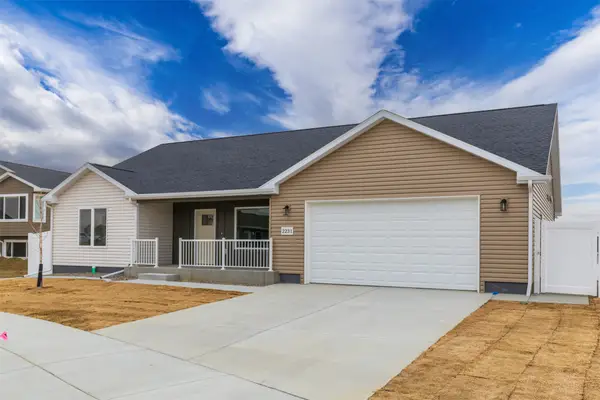 $425,000Active3 beds 2 baths1,403 sq. ft.
2231 Lindero Boulevard, Billings, MT 59105
MLS# 30076973Listed by: LPT REALTY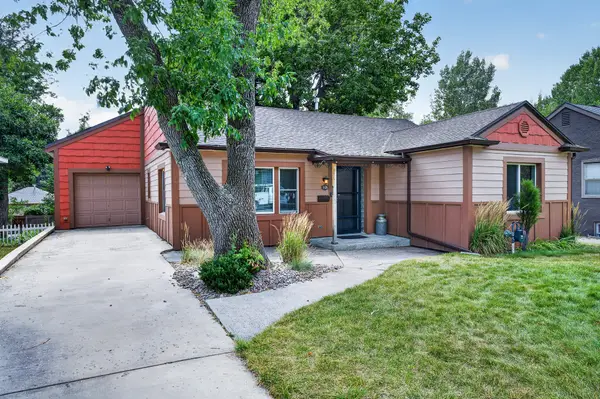 $320,000Active2 beds 1 baths1,199 sq. ft.
1126 Princeton Avenue, Billings, MT 59102
MLS# 30076718Listed by: LPT REALTY $305,000Active2 beds 1 baths960 sq. ft.
2702 Louise Lane, Billings, MT 59102
MLS# 30076886Listed by: LPT REALTY


Protect your home and budget from life's surprises with an Assurant Home Warranty, backed by a partner that supports you through every step of homeownership. Explore Plans.
©2026 Century 21 Real Estate LLC. All rights reserved. CENTURY 21®, the CENTURY 21 Logo and C21® are service marks owned by Century 21 Real Estate LLC. Century 21 Real Estate LLC fully supports the principles of the Fair Housing Act and the Equal Opportunity Act. Each office is independently owned and operated. Listing information is deemed reliable but not guaranteed accurate.