6333 Skycrest Drive, Billings, MT 59106
Local realty services provided by:CENTURY 21 Americana
Listed by: jason leininger
Office: real estate hub lllp
MLS#:361972
Source:MT_BAR
Price summary
- Price:$725,000
- Price per sq. ft.:$309.43
About this home
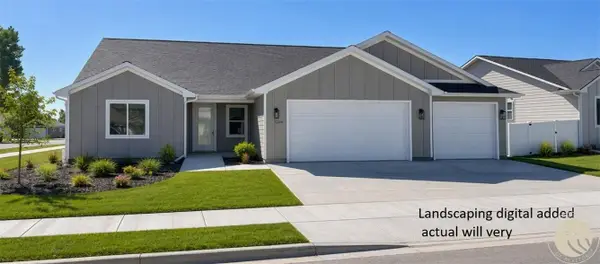
Welcome home to a Parade Home that actually feels within reach! Perfectly positioned across from an open grassy park, this beautiful home delivers the look and feel of luxury while still being attainable. Impressive landscaping creates incredible curb appeal, and the massive windows are just as striking from the street as they are once you step inside.
The main level is loaded with features, including a gas range with custom hood, quartz countertops, beautiful tile backsplash, and a statement slat wall with an Art TV. The primary suite is also conveniently located on the main floor, complete with a spacious ensuite and amazing tiled walk in shower along with a large walk in closet.
Upstairs you’ll find three additional bedrooms, a full bathroom, and a second family living area that gives everyone room to spread out.
The garage is a standout, with an attached shop and an incredible 1,567 total square feet of garage and shop space. Add in the fully landscaped and fenced yard, park setting, and desirable West End location, and this Parade Home is more than something to admire. It could actually be yours. The West End is calling and this gem built by CDW Construction means that you will not be dissapointed!...
Contact an agent
Home facts
- Year built:2025
- Subdivision & Development:Still River Estates
- Listing ID #:361972
- Added:1 day(s) ago
- Updated:September 20, 2026 at 10:48 PM
Rooms and interior
- Bedrooms:4
- Total bathrooms:3
- Full bathrooms:2
- Half bathrooms:1
- Kitchen Description:Gas Range, Range, Refrigerator
- Basement:Yes
- Living area:2,343 sq. ft.
Heating and cooling
- Cooling:Central Air
- Heating:Gas
- Central air:Yes
Structure and exterior
- Roof:Asphalt
- Year built:2025
- Building area:2,343 sq. ft.
- Lot area:0.36 Acres
- Lot Features:Landscaped, Trees, Views
- Architectural Style:TwoStory
- Levels:2 Story
Schools
- High school:West
- Middle school:Elder Grove
- Elementary school:Elder Grove
Finances and disclosures
- Price:$725,000
- Price per sq. ft.:$309.43
- Tax amount:$467
Parking
- Parking description:Attached
- Garage:Yes
- Garage spaces:4
New listings near 6333 Skycrest Drive
- New
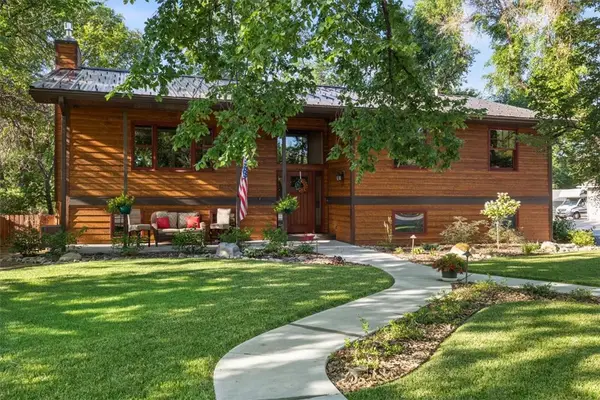 $479,000Active4 beds 2 baths2,120 sq. ft.
2720 Poly, Billings, MT 59105
MLS# 361979Listed by: EXP REALTY, LLC - BILLINGS - New
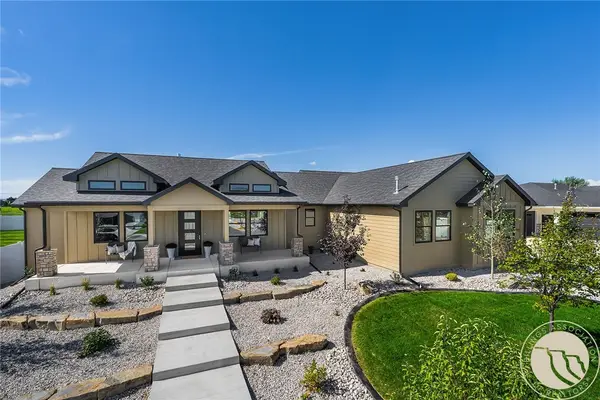 $1,199,000Active3 beds 3 baths2,693 sq. ft.
1032 Beringer Way, Billings, MT 59106
MLS# 361976Listed by: OAKLAND & COMPANY - New
 $2,050,000Active3 beds 3 baths3,400 sq. ft.
1336 Medinah Place, Billings, MT 59106
MLS# 361946Listed by: ENGEL & VOELKERS - New
 $419,900Active3 beds 2 baths1,504 sq. ft.
4011 Wildridge Meadows Drive, Billings, MT 59106
MLS# 361969Listed by: PARKER & CO. - New
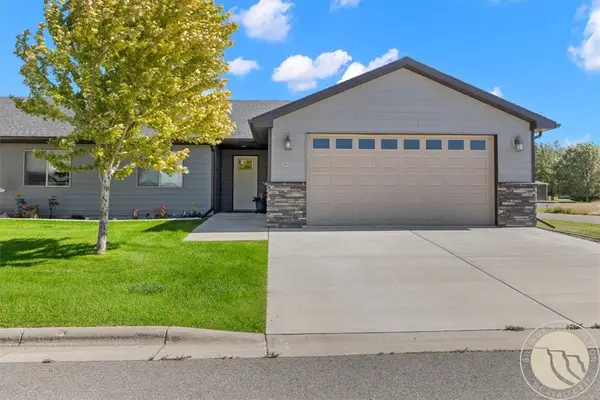 $409,900Active3 beds 2 baths1,519 sq. ft.
125 Twin Pines Lane, Billings, MT 59106
MLS# 361874Listed by: LIVE LAUGH MONTANA REAL ESTATE - New
 $449,900Active5 beds 3 baths2,608 sq. ft.
166 Stillwater Lane, Billings, MT 59105
MLS# 361964Listed by: KELLER WILLIAMS YELLOWSTONE PR - New
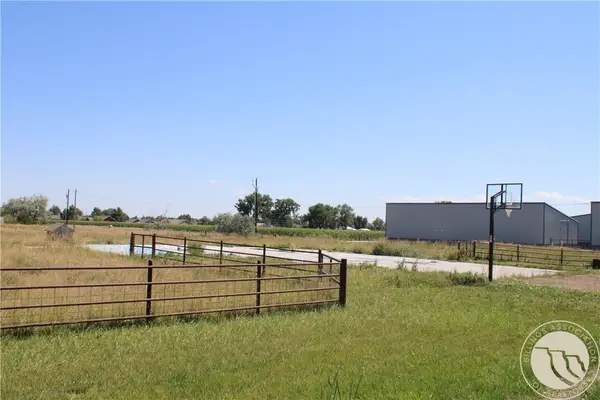 $145,000Active1.09 Acres
545 Pike Court, Billings, MT 59105
MLS# 361965Listed by: BERKSHIRE HATHAWAY HS FLOBERG - New
 $1,170,000Active6 beds 3 baths3,922 sq. ft.
4649 Sunbeam Circle, Billings, MT 59106
MLS# 361957Listed by: 4 SEASONS REAL ESTATE - New
 $635,000Active3 beds 2 baths1,912 sq. ft.
5204 Camp Lane, Billings, MT 59106
MLS# 361967Listed by: CENTURY 21 AMERICANA


Protect your home and budget from life's surprises with an Assurant Home Warranty, backed by a partner that supports you through every step of homeownership. Explore Plans.
©2026 Century 21 Real Estate LLC. All rights reserved. CENTURY 21®, the CENTURY 21 Logo and C21® are service marks owned by Century 21 Real Estate LLC. Century 21 Real Estate LLC fully supports the principles of the Fair Housing Act and the Equal Opportunity Act. Each office is independently owned and operated. Listing information is deemed reliable but not guaranteed accurate.