6415 Elder Grove Lane, Billings, MT 59106
Local realty services provided by:CENTURY 21 Americana
Listed by: sherman kirby
Office: lpt realty
MLS#:359708
Source:MT_BAR
Price summary
- Price:$999,000
- Price per sq. ft.:$196.65
About this home
Thoughtfully designed 2020 custom home on 1.1 private acres in West Billings' coveted Elder Grove area — now with 6 bedrooms and a newly finished lower level. 5,080 sf built without compromise: custom hardwood cabinetry, quartz countertops, Bosch appliances, a barn-door walk-in pantry, reverse-osmosis water, and a mud/locker room, with laundry plumbed for two sets. Two gas fireplaces anchor the living spaces, while the primary suite indulges with a freestanding soaking tub, double shower, water closet, and walk-in dressing room. Sound-insulated bedrooms, 3-zone HVAC with UV purifier, and dual 50-gallon water heaters with recirculation deliver quiet comfort and instant hot water throughout. Downstairs is brand-new: a finished 6th bedroom plus a dedicated theater room — wired, lit, and prepped for movie nights. The oversized heated 3-car garage is attached to the home, and a detached 40x50 shop with 16-foot sidewalls stands ready for the toys, the projects, and the work of weekends — plus RV parking with on-site dump for a road-ready lifestyle. A 20+ GPM well, 11.4 kW solar array (electric bills near $4/month), and 18-zone irrigation complete this energy-independent estate. Privacy and elbow room, minutes to West End shopping, dining, and acclaimed Elder Grove schools....
Contact an agent
Home facts
- Year built:2020
- Subdivision & Development:Dewit
- Listing ID #:359708
- Added:144 day(s) ago
- Updated:October 23, 2026 at 03:56 PM
Rooms and interior
- Bedrooms:6
- Total bathrooms:4
- Full bathrooms:3
- Half bathrooms:1
- Rooms Total:2
- Kitchen Description:Gas Range, Range, Range Hood, Refrigerator
- Basement:Yes
- Basement Description:Full
- Living area:5,080 sq. ft.
Heating and cooling
- Cooling:Central Air
- Heating:Gas, Natural Gas
- Central air:Yes
Structure and exterior
- Roof:Asphalt, Shingle
- Year built:2020
- Building area:5,080 sq. ft.
- Lot area:1.1 Acres
- Lot Features:Interior Lot, Landscaped
- Architectural Style:Ranch
- Construction Materials:Hardboard, Masonite
- Levels:1 Story
Schools
- High school:West
- Middle school:Elder Grove
- Elementary school:Elder Grove
Finances and disclosures
- Price:$999,000
- Price per sq. ft.:$196.65
- Tax amount:$6,368
Parking
- Parking description:Additional Parking, Attached, Detached, Garage Door Opener, RV Access/Parking
- Garage:Yes
- Garage spaces:9
New listings near 6415 Elder Grove Lane
- Open Sun, 1 to 3pmNew
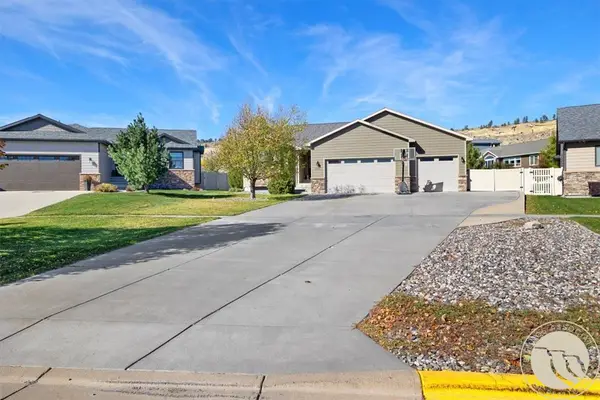 $535,000Active5 beds 3 baths3,007 sq. ft.
3024 Western Bluffs Blvd, Billings, MT 59106
MLS# 362491Listed by: 41 REALTY GROUP - New
 $1,089,900Active4 beds 3 baths2,969 sq. ft.
6112 White Ash Place, Billings, MT 59106
MLS# 362490Listed by: MERIDIAN REAL ESTATE LLC - New
 $599,990Active4 beds 3 baths3,663 sq. ft.
3230 Ben Hogan Lane, Billings, MT 59106
MLS# 362479Listed by: EXP REALTY, LLC - BILLINGS - New
 $459,900Active3 beds 2 baths2,426 sq. ft.
1208 S 56th Street W, Billings, MT 59106
MLS# 362468Listed by: METRO, REALTORS L.L.P - New
 $305,000Active2 beds 1 baths1,128 sq. ft.
3558 Granger Avenue W, Billings, MT 59102
MLS# 362481Listed by: ENGEL & VOELKERS - Open Sat, 1 to 3pmNew
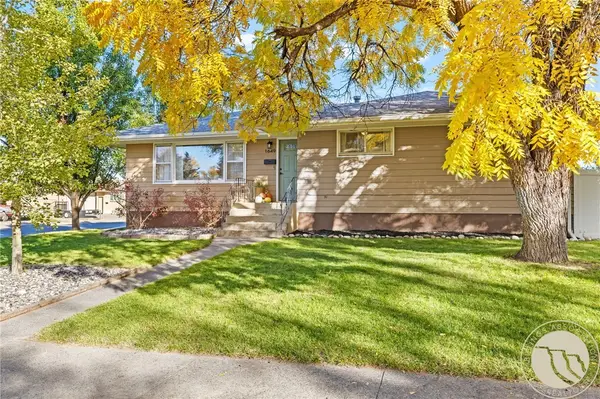 $377,000Active4 beds 3 baths2,400 sq. ft.
1649 Lynn Avenue, Billings, MT 59102
MLS# 362477Listed by: WHITE LOTUS REALTY - Open Sun, 12 to 2pmNew
 $599,000Active5 beds 3 baths3,700 sq. ft.
3736 Hayden Drive, Billings, MT 59102
MLS# 362482Listed by: NEXTHOME PEAKS TO PRAIRIE - New
 $275,000Active2 beds 1 baths1,176 sq. ft.
438 & 438 1/2 Terry Avenue, Billings, MT 59101
MLS# 362487Listed by: YELLOWSTONE REALTY BROKERS - Open Sat, 1 to 3pmNew

 $850,000Active3 beds 3 baths2,479 sq. ft.
3230 Country Club Circle, Billings, MT 59102
MLS# 362428Listed by: CENTURY 21 AMERICANA - New
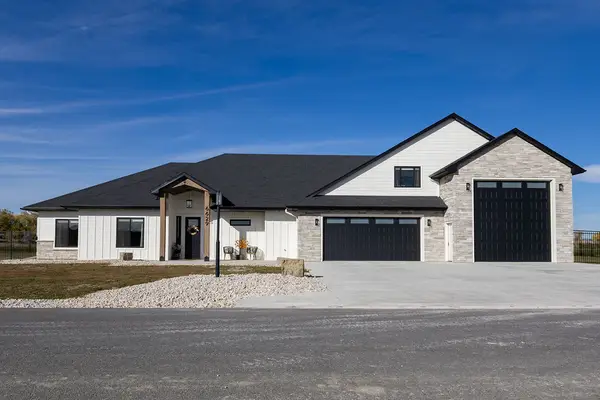 $1,150,000Active5 beds 4 baths3,435 sq. ft.
6629 Graphite Drive, Billings, MT 59106
MLS# 362432Listed by: CENTURY 21 AMERICANA


Protect your home and budget from life's surprises with an Assurant Home Warranty, backed by a partner that supports you through every step of homeownership. Explore Plans.
©2026 Century 21 Real Estate LLC. All rights reserved. CENTURY 21®, the CENTURY 21 Logo and C21® are service marks owned by Century 21 Real Estate LLC. Century 21 Real Estate LLC fully supports the principles of the Fair Housing Act and the Equal Opportunity Act. Each office is independently owned and operated. Listing information is deemed reliable but not guaranteed accurate.