
6513 Rain Lily Drive, Billings, MT 59106
Local realty services provided by:CENTURY 21 Heritage Realty
6513 Rain Lily Drive,Billings, MT 59106
$1,548,000
- 6 Beds
- 6 Baths
- 5,541 sq. ft.
- Single family
- Active
Listed by: shonna ruble
Office: lpt realty
MLS#:413764
Source:MT_BZM
Price summary
- Price:$1,548,000
- Price per sq. ft.:$279.37
- Monthly HOA dues:$40
About this home
Exceptional craftsmanship in this extraordinary custom-built Image Builders residence on 1.42 beautifully landscaped acres. Step inside to vaulted ceilings, expansive windows, and an open-concept floor plan anchored by a stunning great room. At the heart of the home, the kitchen is a true showpiece, featuring an oversized island, premium appliances, and a hidden butler's pantry. The primary suite offers a steam shower, heated tile floors, a heated bidet toilet, custom vanity drawer outlets, and a spacious walk-in closet. The lower level offers a wet bar and spacious entertaining area. Enjoy the covered patio overlooking the large backyard with a private well, RV parking with a 30-amp hookup, and an oversized garage. Underground pipes are already in place for wiring a future shop. Information deemed reliable but not guaranteed. Buyer and buyer's agent to verify all info.
Contact an agent
Home facts
- Year built:2024
- Subdivision & Development:Other
- Listing ID #:413764
- Added:49 day(s) ago
- Updated:September 25, 2026 at 04:10 PM
Rooms and interior
- Bedrooms:6
- Total bathrooms:6
- Full bathrooms:4
- Half bathrooms:2
- Flooring:Partially Carpeted, Plank, Vinyl
- Kitchen Description:Dishwasher, Disposal, Microwave, Range, Refrigerator, Stove, Wet Bar
- Basement:Yes
- Basement Description:Bedroom, Rec/Family Area
- Living area:5,541 sq. ft.
Heating and cooling
- Cooling:Central Air
- Heating:Forced Air
- Central air:Yes
Structure and exterior
- Roof:Asphalt
- Year built:2024
- Building area:5,541 sq. ft.
- Lot area:1.42 Acres
- Lot Features:Sprinklers In Ground
- Exterior Features:Covered, Garden, Patio, Porch, Sprinkler Irrigation
- Levels:2 Stories
Utilities
- Water:Water Available, Well
- Sewer:Septic Available
Finances and disclosures
- Price:$1,548,000
- Price per sq. ft.:$279.37
- Tax amount:$7,184 (2025)
Features and amenities
- Laundry features:Dryer, Washer
- Amenities:Fireplace, SunRoom, VaultedCeilings, WalkInClosets
Parking
- Parking description:Garage
- Garage:Yes
- Garage spaces:3
New listings near 6513 Rain Lily Drive
- Open Sun, 1 to 3pmNew
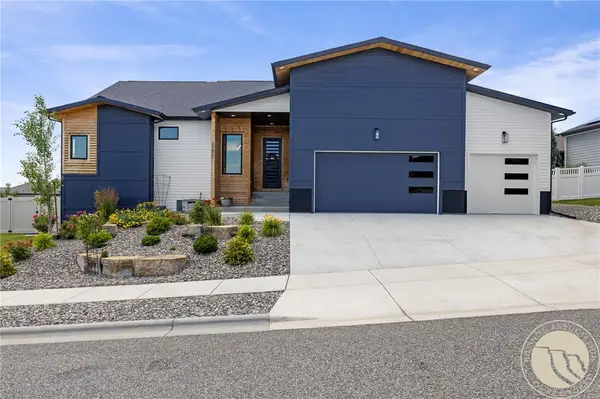 $719,900Active5 beds 3 baths3,576 sq. ft.
3206 Peregrine Lane, Billings, MT 59106
MLS# 362075Listed by: YELLOWSTONE REALTY BROKERS - New
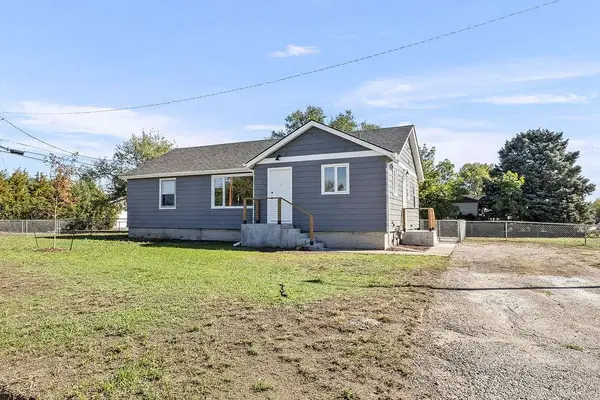 $357,900Active3 beds 1 baths1,992 sq. ft.
1601 Bitterroot Drive, Billings, MT 59105
MLS# 362089Listed by: CONGRESS REALTY - New
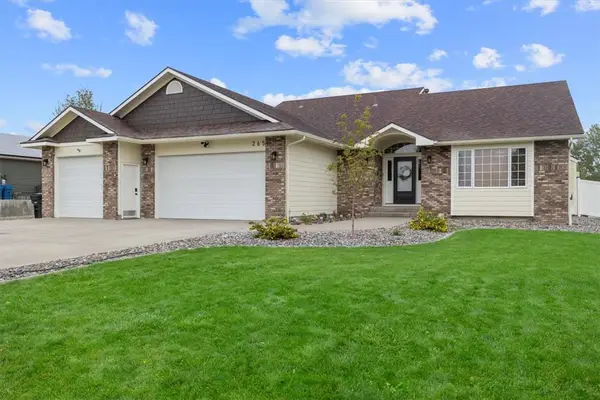 $614,900Active5 beds 3 baths2,649 sq. ft.
265 S 41st Street W, Billings, MT 59106
MLS# 362036Listed by: WESTERN SKIES REAL ESTATE - New
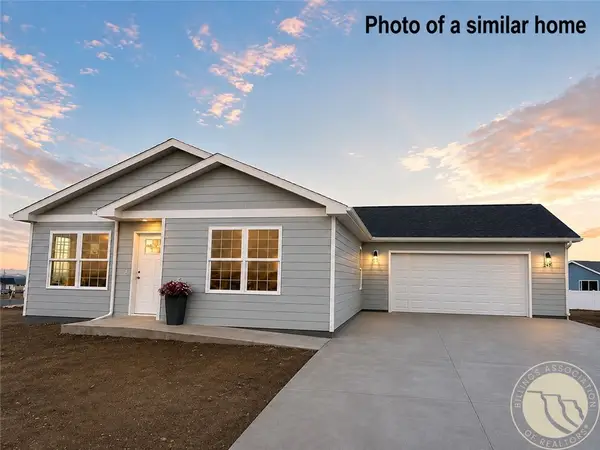 $374,900Active3 beds 2 baths1,356 sq. ft.
2248 Modera Avenue, Billings, MT 59105
MLS# 362076Listed by: OAKLAND & COMPANY - New
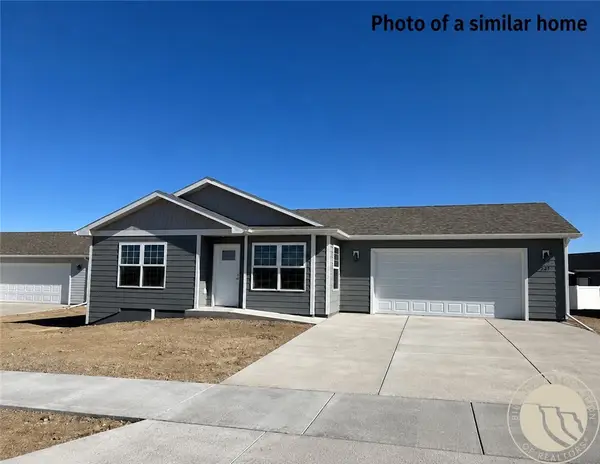 $374,900Active3 beds 2 baths1,361 sq. ft.
2254 Modera Avenue, Billings, MT 59105
MLS# 362078Listed by: OAKLAND & COMPANY - Open Sun, 1 to 3pmNew
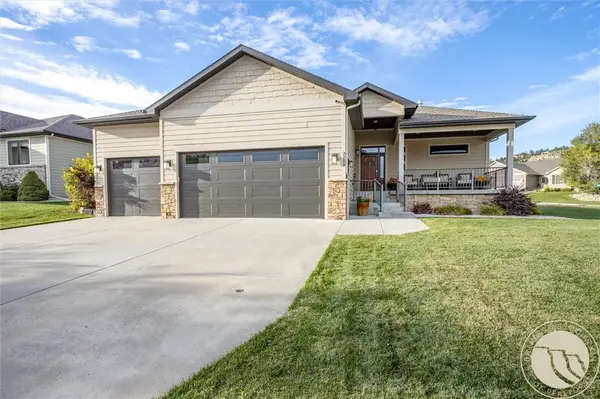 $695,000Active5 beds 3 baths3,710 sq. ft.
3759 Vickery Drive, Billings, MT 59102
MLS# 362014Listed by: REAL ESTATE HUB LLLP - New
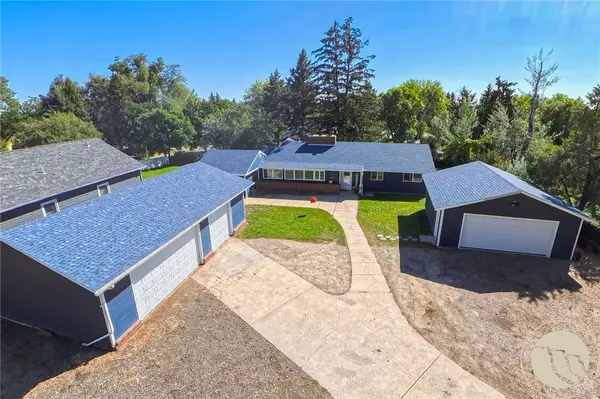 $467,000Active4 beds 2 baths2,014 sq. ft.
2030 Rimrock Road, Billings, MT 59102
MLS# 362069Listed by: DREAM REALTY - Open Sat, 1:30 to 2:30pmNew
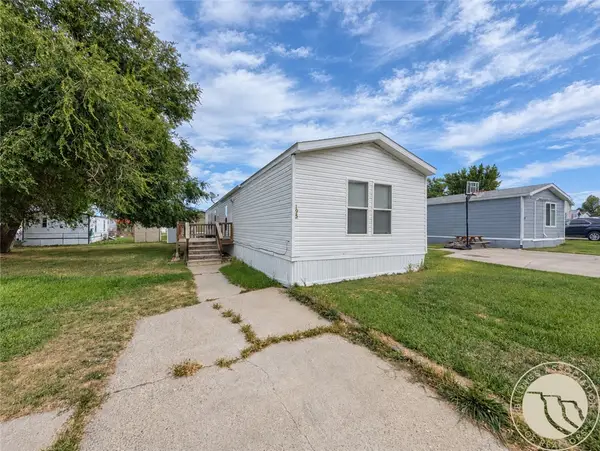 $59,000Active3 beds 2 baths1,215 sq. ft.
2224 Highway 87 E #195, Billings, MT 59101
MLS# 362063Listed by: KELLER WILLIAMS YELLOWSTONE PR - New
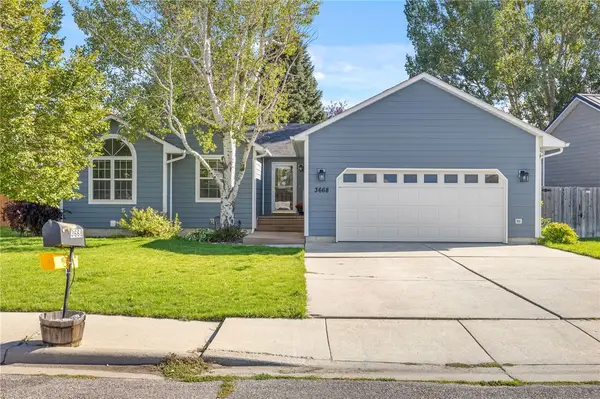 $429,900Active5 beds 3 baths2,564 sq. ft.
3668 Jasper Park Drive, Billings, MT 59102
MLS# 362000Listed by: BILLIE IN BTOWN REAL ESTATE LLC - New
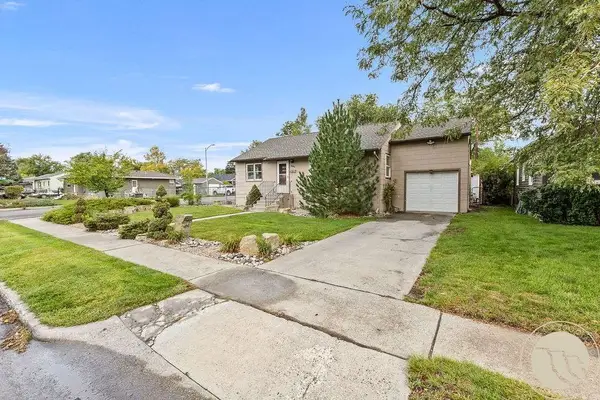 $269,900Active4 beds 2 baths2,000 sq. ft.
1737 Clark Avenue, Billings, MT 59102
MLS# 362074Listed by: CONGRESS REALTY


Protect your home and budget from life's surprises with an Assurant Home Warranty, backed by a partner that supports you through every step of homeownership. Explore Plans.
©2026 Century 21 Real Estate LLC. All rights reserved. CENTURY 21®, the CENTURY 21 Logo and C21® are service marks owned by Century 21 Real Estate LLC. Century 21 Real Estate LLC fully supports the principles of the Fair Housing Act and the Equal Opportunity Act. Each office is independently owned and operated. Listing information is deemed reliable but not guaranteed accurate.