759 Starlight Drive, Billings, MT 59101
Local realty services provided by:CENTURY 21 Americana
Upcoming open houses
- Sun, Nov 1501:00 pm - 03:00 pm
Listed by: jackie mumm
Office: keller williams yellowstone pr
MLS#:362612
Source:MT_BAR
Price summary
- Price:$304,900
- Price per sq. ft.:$224.19
About this home
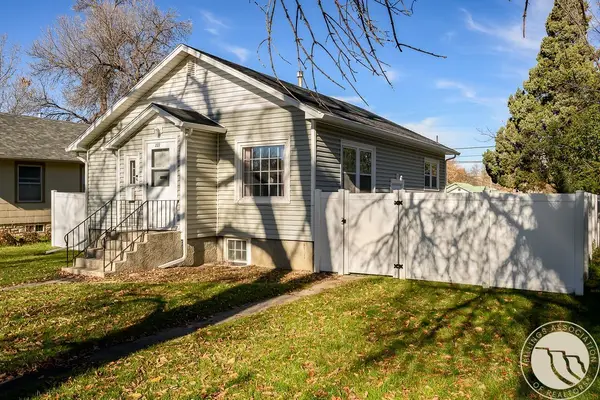
Charming, cozy and well-maintained Lockwood home with room to live, work and unwind! This 2-bed, 1-bath home features an inviting living area with shiplap accents, fresh paint and new LVP flooring flowing into the dining area and kitchen. The kitchen features separate counter seating and a quartz island, while the spacious dining area provides room to gather. A versatile addition currently serves as an office, offering flexible living space with potential for a third bedroom. The updated bath features a unique walk-in soaking tub with shower. Step outside to a spacious 18' x 36' covered patio overlooking the large fenced corner lot with mature shade trees and two storage sheds, one wired for electricity. An oversized 2-car garage with built-in shelving and adjoining workshop offers exceptional space for storage, hobbies and projects. Additional upgrades include recessed lighting, electrical improvements and a tankless water heater. Washer and dryer convey! Enjoy Lockwood's rural charm with convenient access to Billings shopping, dining and amenities....
Contact an agent
Home facts
- Year built:1962
- Subdivision & Development:Bel Aire Estates
- Listing ID #:362612
- Added:6 day(s) ago
- Updated:November 12, 2026 at 12:00 AM
Rooms and interior
- Bedrooms:2
- Total bathrooms:1
- Full bathrooms:1
- Rooms Total:6
- Kitchen Description:Range, Refrigerator, Smooth Cooktop
- Basement:Yes
- Basement Description:Crawl Space
- Living area:1,360 sq. ft.
Heating and cooling
- Cooling:Central Air
- Heating:Gas
- Central air:Yes
Structure and exterior
- Roof:Metal
- Year built:1962
- Building area:1,360 sq. ft.
- Lot area:0.24 Acres
- Architectural Style:Ranch
- Construction Materials:Wood Siding
- Levels:1 Story
Schools
- High school:Lockwood
- Middle school:Lockwood
- Elementary school:Lockwood
Finances and disclosures
- Price:$304,900
- Price per sq. ft.:$224.19
- Tax amount:$2,743
Features and amenities
- Laundry features:Washer
Parking
- Parking description:Attached, Garage Door Opener
- Garage:Yes
- Garage spaces:2
New listings near 759 Starlight Drive
- New
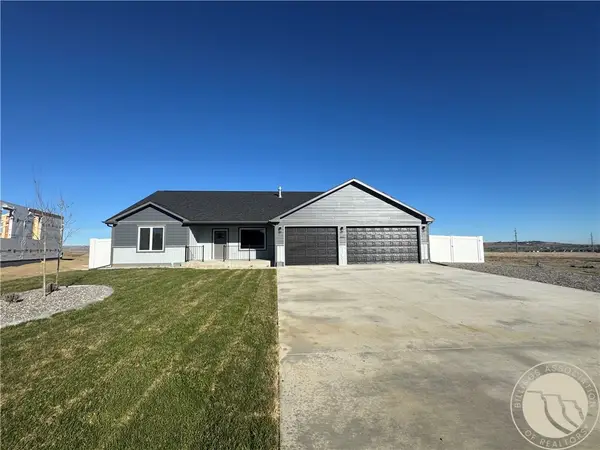 $506,000Active3 beds 2 baths1,350 sq. ft.
967 Madrid Drive, Billings, MT 59105
MLS# 362764Listed by: LPT REALTY - New
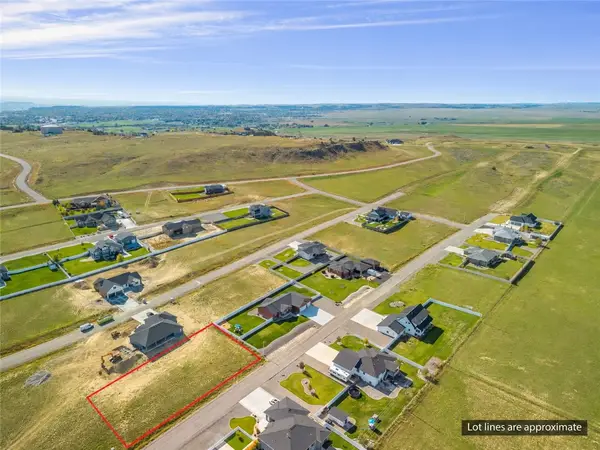 $67,500Active0.52 Acres
BLOCK 2, LOT 5 Plateau, Billings, MT 59105
MLS# 362766Listed by: KELLER WILLIAMS YELLOWSTONE PR - New
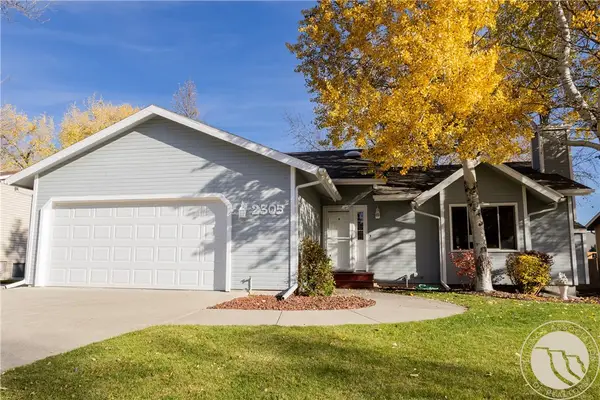
 $474,900Active4 beds 3 baths2,294 sq. ft.
2305 Green Valley Drive, Billings, MT 59102-1124
MLS# 362758Listed by: CENTURY 21 AMERICANA - New
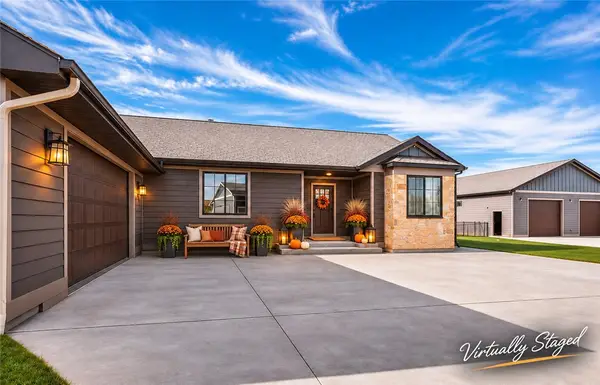 $837,500Active5 beds 3 baths4,328 sq. ft.
4823 Lorenz Lane, Billings, MT 59106
MLS# 362738Listed by: BERKSHIRE HATHAWAY HS FLOBERG - New
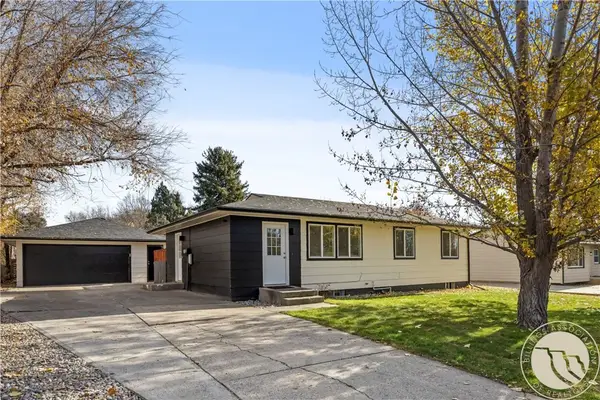 $409,000Active4 beds 2 baths2,016 sq. ft.
1817 Rehberg Lane, Billings, MT 59102
MLS# 362719Listed by: MAGIC CITY REAL ESTATE - New
 $650,000Active6 beds 3 baths3,330 sq. ft.
6315 Gray Hawk Way, Billings, MT 59106
MLS# 362672Listed by: LIVE LAUGH MONTANA REAL ESTATE - New
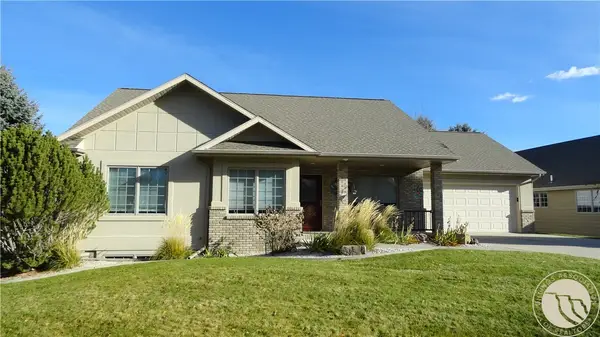 $399,900Active3 beds 3 baths2,866 sq. ft.
748 Arbor Hills Drive, Billings, MT 59105
MLS# 362759Listed by: PARKER & CO. - New
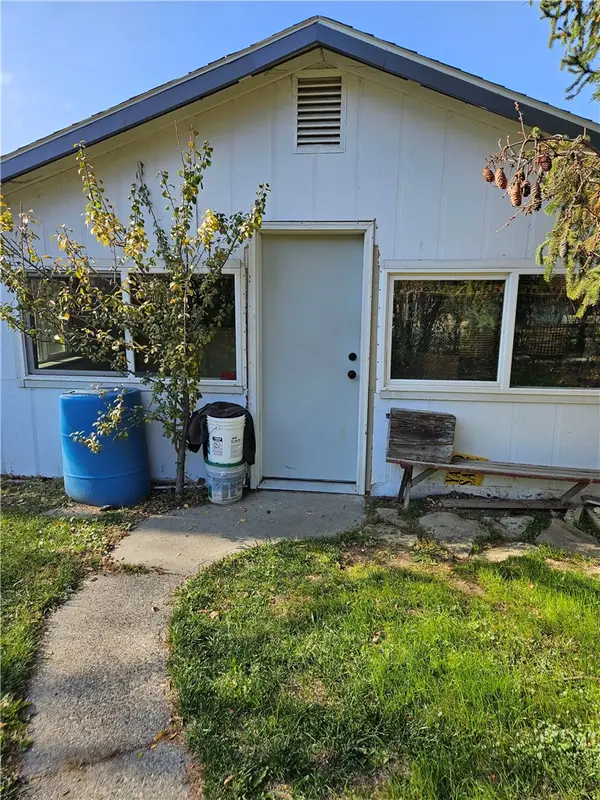 $185,000Active1 beds 1 baths933 sq. ft.
1826 Canary Avenue, Billings, MT 59101
MLS# 362665Listed by: CROWN REALTY - New
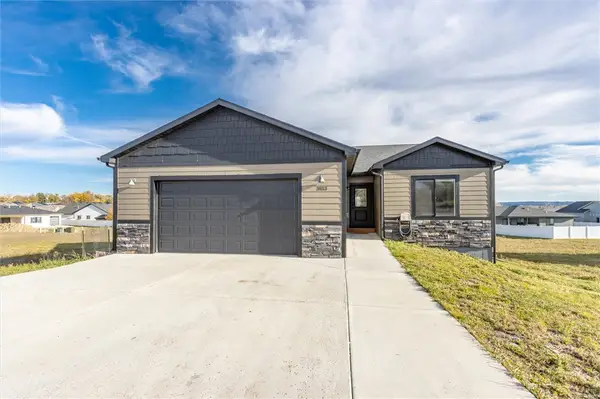 $499,000Active5 beds 3 baths2,800 sq. ft.
2033 Gayle Drive, Billings, MT 59105
MLS# 362732Listed by: MERIDIAN REAL ESTATE LLC - Open Thu, 1 to 3pmNew
 $275,000Active3 beds 2 baths1,712 sq. ft.
223 Custer Avenue, Billings, MT 59101
MLS# 362641Listed by: LPT REALTY


Protect your home and budget from life's surprises with an Assurant Home Warranty, backed by a partner that supports you through every step of homeownership. Explore Plans.
©2026 Century 21 Real Estate LLC. All rights reserved. CENTURY 21®, the CENTURY 21 Logo and C21® are service marks owned by Century 21 Real Estate LLC. Century 21 Real Estate LLC fully supports the principles of the Fair Housing Act and the Equal Opportunity Act. Each office is independently owned and operated. Listing information is deemed reliable but not guaranteed accurate.