89 Roll Cast Trail East, Billings, MT 59106
Local realty services provided by:CENTURY 21 Americana
Listed by: chris dunn
Office: montana real estate brokers
MLS#:362362
Source:MT_BAR
Price summary
- Price:$450,000
- Price per sq. ft.:$310.99
About this home
2 Bed, 2 Bath townhomes in the new Clearwater Estates. Discover 1447 Ft. of thoughtfully designed, low-maintenance living in a prime West End location. This townhome offers a private lot, fenced yard, and covered front and back patios. A dedicated townhome community entrance, street lighting and sidewalks add privacy and a welcoming neighborhood feel. Inside-vaulted ceilings, LED lighting, and premium LVT flooring create a bright, cohesive look throughout the living areas. The kitchen balances style and function with quartz countertops, stainless steel appliances, tile backsplash, under-cabinet lighting, large island, and pantry. The spacious, carpeted primary suite features a walk-in closet and private bath with tiled shower, and quartz countertops in both bathrooms add a sophisticated touch. Built for longevity and comfort: Rockwool insulation in all exterior walls and interior walls surrounding the primary bedroom for enhanced sound reduction. Tankless water heater. Double attached garage that is insulated, sheet rocked, and heated. 1-2-10 StrucSure Warranty for added peace of mind. HOA covers, Exterior Insurance, front lawn and Snow. Each unit has its own water meter....
Contact an agent
Home facts
- Year built:2026
- Subdivision & Development:Clearwater Estates
- Listing ID #:362362
- Added:1 day(s) ago
- Updated:October 15, 2026 at 09:17 PM
Rooms and interior
- Bedrooms:2
- Total bathrooms:2
- Full bathrooms:2
- Rooms Total:6
- Kitchen Description:Range, Refrigerator, Smooth Cooktop
- Basement:Yes
- Living area:1,447 sq. ft.
Heating and cooling
- Cooling:Central Air
- Heating:Gas
- Central air:Yes
Structure and exterior
- Roof:Asphalt
- Year built:2026
- Building area:1,447 sq. ft.
- Lot Features:Interior Lot, Landscaped
- Architectural Style:Ranch
- Construction Materials:Hardboard
- Foundation Description:Slab
- Levels:1 Story
Schools
- High school:West
- Middle school:Ben Steele
- Elementary school:Big Sky
Finances and disclosures
- Price:$450,000
- Price per sq. ft.:$310.99
Parking
- Parking description:Attached, Garage Door Opener
- Garage:Yes
- Garage spaces:2
New listings near 89 Roll Cast Trail East
- New
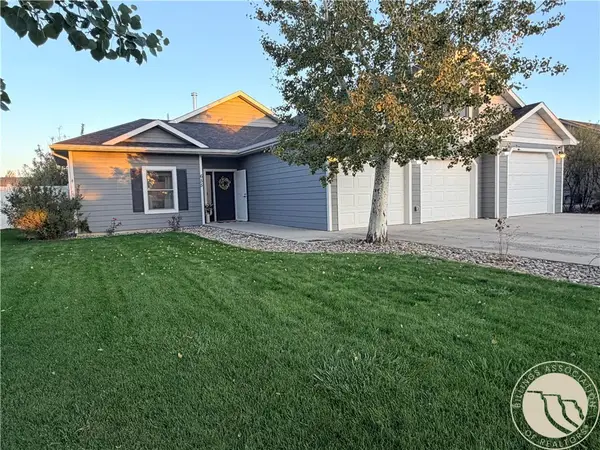 $469,000Active3 beds 2 baths1,959 sq. ft.
655 Kenya Street, Billings, MT 59106
MLS# 362389Listed by: WHITETAIL PROPERTIES RE LLC - New
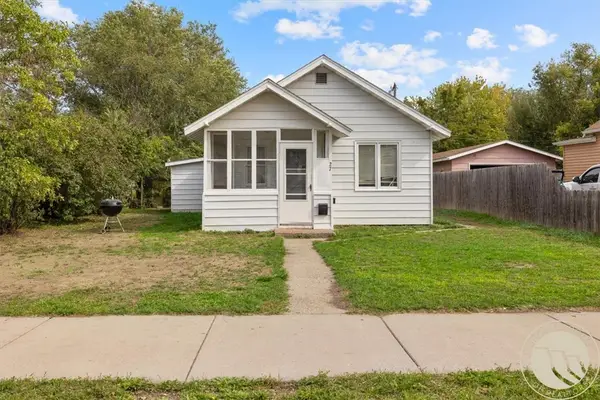 $249,900Active-- beds -- baths1,340 sq. ft.
27 Monroe Street, Billings, MT 59101
MLS# 362391Listed by: METRO, REALTORS L.L.P - New
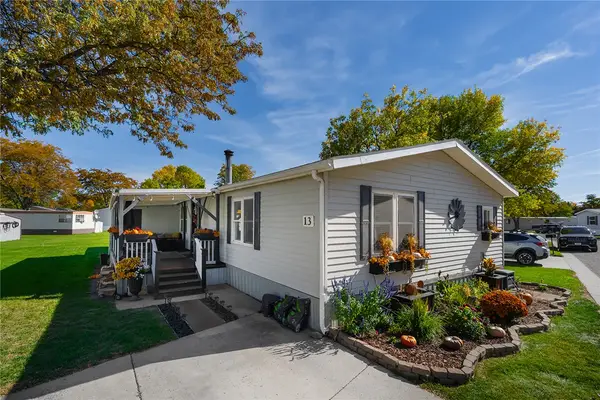 $135,000Active3 beds 2 baths1,456 sq. ft.
13 Plumcreek Dr, Billings, MT 59102
MLS# 362371Listed by: LANDMARK OF BILLINGS, INC. - New
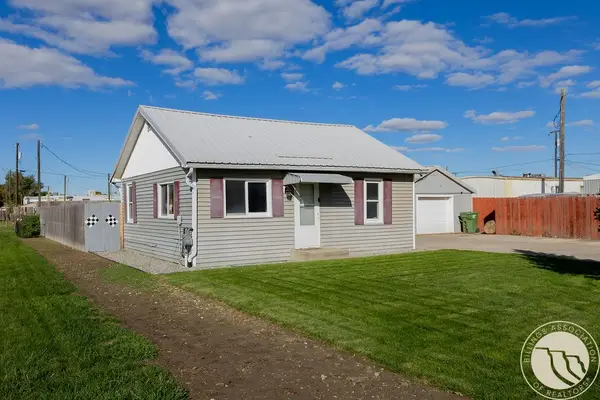
 $275,000Active2 beds 1 baths780 sq. ft.
527 Judith Lane, Billings, MT 59105
MLS# 362373Listed by: CENTURY 21 AMERICANA - New
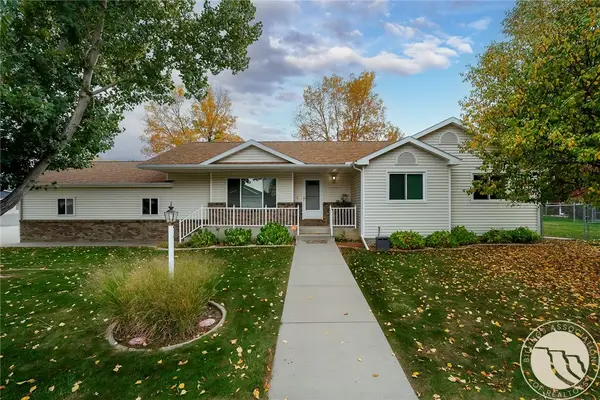 $439,900Active5 beds 3 baths2,980 sq. ft.
936 Shamrock Lane, Billings, MT 59105
MLS# 362310Listed by: METRO, REALTORS L.L.P - New
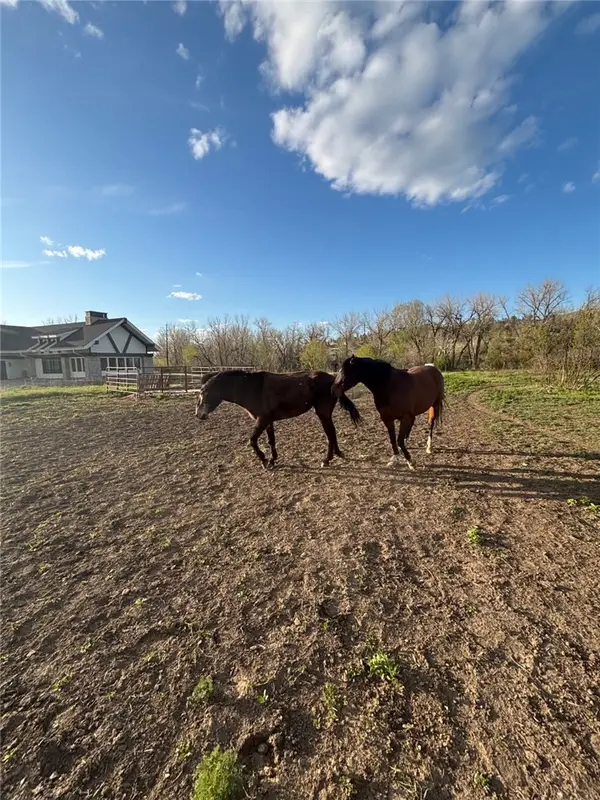 $500,000Active6.15 Acres
2503 Blue Creek Road, Billings, MT 59101
MLS# 362345Listed by: A A A REALTY, INC. - New
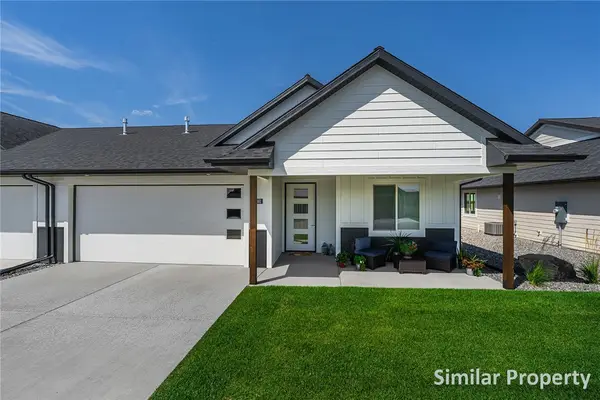 $450,000Active3 beds 2 baths1,447 sq. ft.
4605 Roll Cast Trail North, Billings, MT 59106
MLS# 362363Listed by: MONTANA REAL ESTATE BROKERS - New
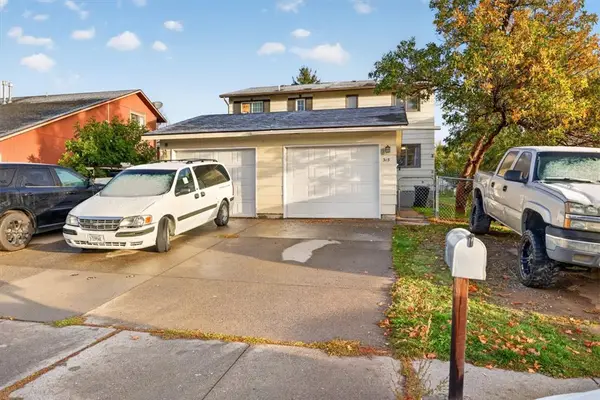 $239,900Active3 beds 2 baths1,862 sq. ft.
315 Westchester Square S, Billings, MT 59105
MLS# 362382Listed by: MCNEESE MCNEESE - New
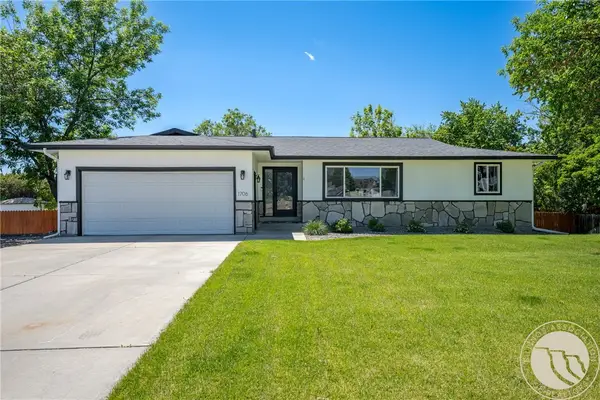 $549,000Active6 beds 3 baths3,504 sq. ft.
1706 Lake Hills Drive, Billings, MT 59105
MLS# 362376Listed by: REAL BROKER


Protect your home and budget from life's surprises with an Assurant Home Warranty, backed by a partner that supports you through every step of homeownership. Explore Plans.
©2026 Century 21 Real Estate LLC. All rights reserved. CENTURY 21®, the CENTURY 21 Logo and C21® are service marks owned by Century 21 Real Estate LLC. Century 21 Real Estate LLC fully supports the principles of the Fair Housing Act and the Equal Opportunity Act. Each office is independently owned and operated. Listing information is deemed reliable but not guaranteed accurate.