936 Shamrock Lane, Billings, MT 59105
Local realty services provided by:CENTURY 21 Americana
Listed by: polly kovash
Office: metro, realtors l.l.p
MLS#:362310
Source:MT_BAR
Price summary
- Price:$439,900
- Price per sq. ft.:$147.62
About this home
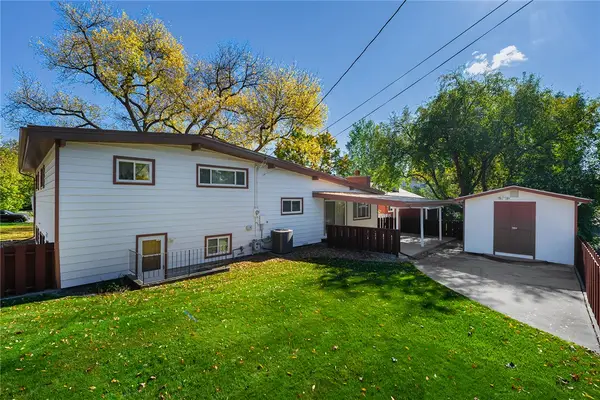
Well-loved home in quiet cul-de-sac! Pride of ownership shines bright in this one-owner home tucked at the beginning of a quiet cul-de-sac off Garnet & Shamrock. From the moment you arrive, the quality & care are evident. The bright, sunny living room features a picture window with automatic window treatments (now we will all want them for our home) & is adjacent to the kitchen & dining area. The hickory kitchen has quality cabinetry, complete with bread board & is next to the main floor laundry/mud room which also has a nice pantry. The dining area opens to a covered deck with the potential to become a 4-season extension of your home. The master suite has a private bath & generous walk-in closet while 2 additional bedrooms & full bath complete this level. The lower daylight level expands your living space with a large 2 room family room (game table, quilting machine? there's room), separate den, 2 more bedrooms, 3/4 bath, storage & mechanical. An attached garage plus extra concrete parking pad provide room for additional vehicles, camper, boats & more. A fenced yard, storage shed & beautiful shade trees complete this well-cared for home. If you are the lucky one to be the next owner, you'll enjoy peace, quiet & wonderful neighbors! Call your favorite Realtor today!...
Contact an agent
Home facts
- Year built:2001
- Subdivision & Development:HOWARD HEIGHTS SUBD
- Listing ID #:362310
- Added:1 day(s) ago
- Updated:October 15, 2026 at 07:59 PM
Rooms and interior
- Bedrooms:5
- Total bathrooms:3
- Full bathrooms:3
- Rooms Total:10
- Kitchen Description:Range, Refrigerator
- Basement:Yes
- Basement Description:Full
- Living area:2,980 sq. ft.
Heating and cooling
- Cooling:Central Air
- Heating:Gas
- Central air:Yes
Structure and exterior
- Roof:Asphalt, Shingle
- Year built:2001
- Building area:2,980 sq. ft.
- Lot area:0.28 Acres
- Lot Features:Trees
- Architectural Style:Ranch
- Construction Materials:Vinyl Siding
- Levels:1 Story
Schools
- High school:Skyview
- Middle school:Castle Rock
- Elementary school:Eagle Cliffs
Finances and disclosures
- Price:$439,900
- Price per sq. ft.:$147.62
- Tax amount:$2,377
Parking
- Parking description:Attached
- Garage:Yes
- Garage spaces:2
New listings near 936 Shamrock Lane
- New
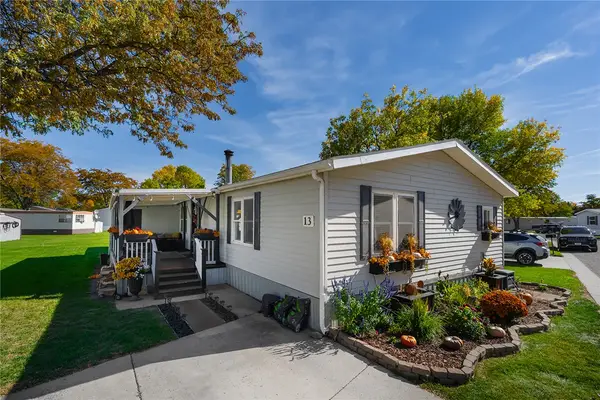 $135,000Active3 beds 2 baths1,456 sq. ft.
13 Plumcreek Dr, Billings, MT 59102
MLS# 362371Listed by: LANDMARK OF BILLINGS, INC. - New
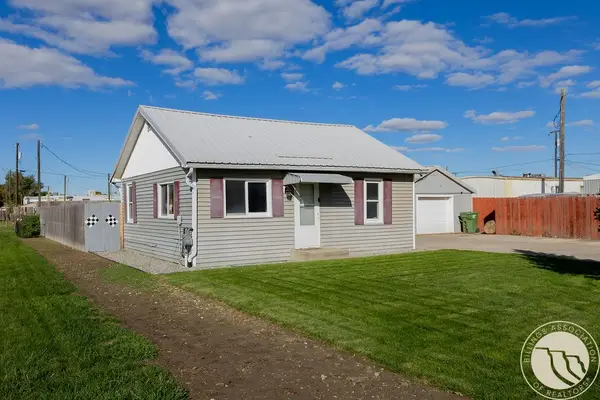
 $275,000Active2 beds 1 baths780 sq. ft.
527 Judith Lane, Billings, MT 59105
MLS# 362373Listed by: CENTURY 21 AMERICANA - New
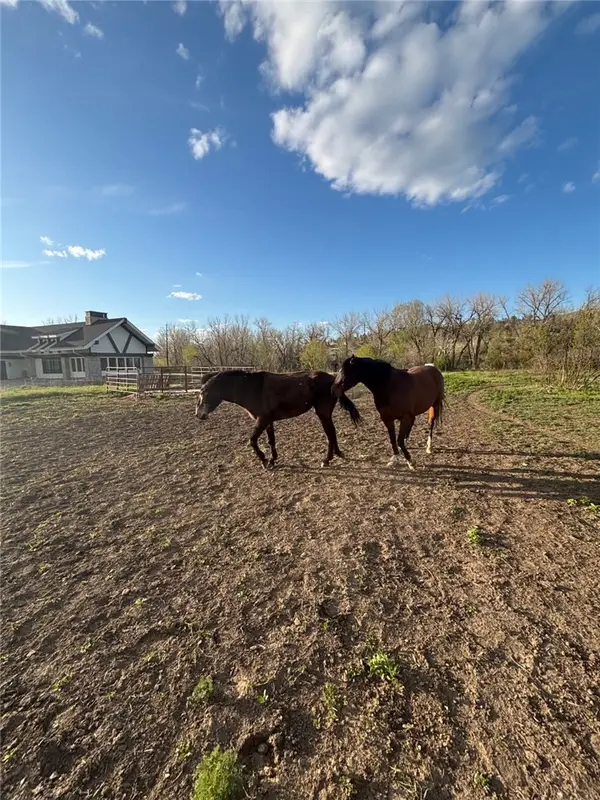 $500,000Active6.15 Acres
2503 Blue Creek Road, Billings, MT 59101
MLS# 362345Listed by: A A A REALTY, INC. - New
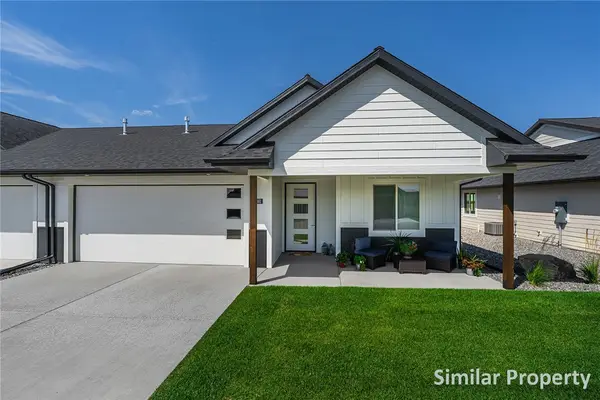 $450,000Active2 beds 2 baths1,447 sq. ft.
89 Roll Cast Trail East, Billings, MT 59106
MLS# 362362Listed by: MONTANA REAL ESTATE BROKERS - New
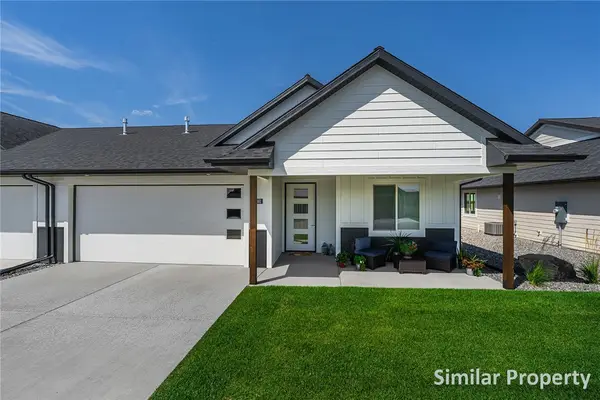 $450,000Active3 beds 2 baths1,447 sq. ft.
4605 Roll Cast Trail North, Billings, MT 59106
MLS# 362363Listed by: MONTANA REAL ESTATE BROKERS - New
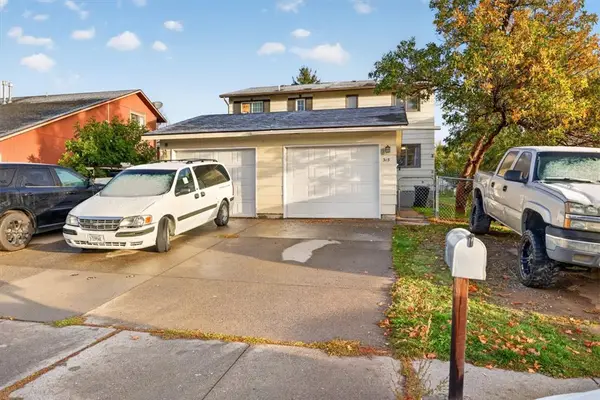 $239,900Active3 beds 2 baths1,862 sq. ft.
315 Westchester Square S, Billings, MT 59105
MLS# 362382Listed by: MCNEESE MCNEESE - New
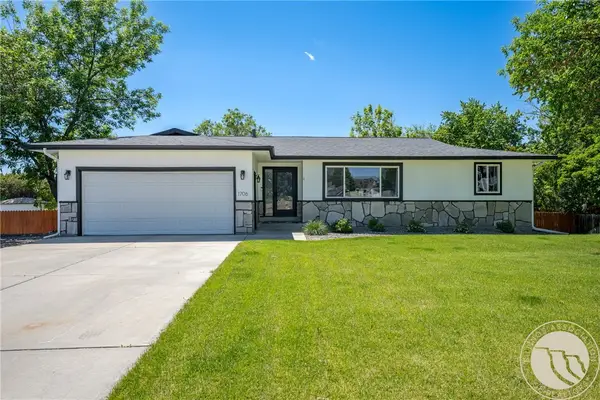 $549,000Active6 beds 3 baths3,504 sq. ft.
1706 Lake Hills Drive, Billings, MT 59105
MLS# 362376Listed by: REAL BROKER - New
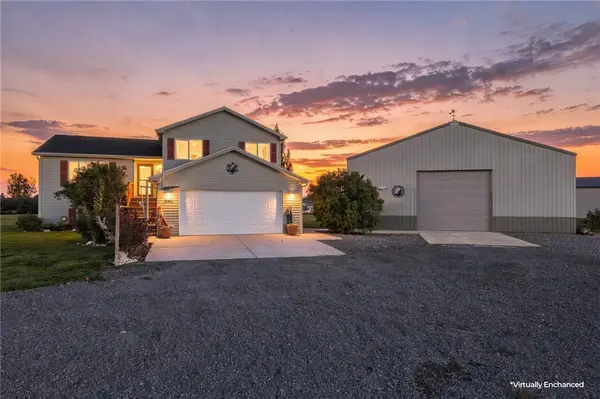 $699,900Active5 beds 2 baths2,264 sq. ft.
8060 Canyon Drive, Billings, MT 59106
MLS# 362334Listed by: COLDWELL BANKER THE BROKERS - New
 $450,000Active4 beds 4 baths2,812 sq. ft.
2220 North Place, Billings, MT 59102
MLS# 362316Listed by: LANDMARK OF BILLINGS, INC.


Protect your home and budget from life's surprises with an Assurant Home Warranty, backed by a partner that supports you through every step of homeownership. Explore Plans.
©2026 Century 21 Real Estate LLC. All rights reserved. CENTURY 21®, the CENTURY 21 Logo and C21® are service marks owned by Century 21 Real Estate LLC. Century 21 Real Estate LLC fully supports the principles of the Fair Housing Act and the Equal Opportunity Act. Each office is independently owned and operated. Listing information is deemed reliable but not guaranteed accurate.