
Address Withheld By Seller, Billings, MT 59106
Local realty services provided by:CENTURY 21 Shea Realty
Address Withheld By Seller,Billings, MT 59106
$2,995,000
- 5 Beds
- 6 Baths
- 6,099 sq. ft.
- Single family
- Active
Listed by: alex eisenbarth
Office: engel & volkers - bozeman
MLS#:413536
Source:MT_BZM
Sorry, we are unable to map this address
Price summary
- Price:$2,995,000
- Price per sq. ft.:$491.06
- Monthly HOA dues:$200
About this home
LIVE ON THE COURSE. FINISH IT YOUR WAY. Set behind the gates of the coveted Glynn Abbey Subdivision at Yellowstone Country Club, this 6,099-square-foot custom residence occupies one of the most sought-after positions in the community — directly on Hole 6, with sweeping fairway and green views from nearly every principal room. Situated on a double lot totaling over one acre, few opportunities like this exist in Billings: a fully finished, architecturally distinctive exterior paired with a completely open interior canvas, allowing a discerning buyer to design every finish from the ground up.
The exterior is finished in its entirety, showcasing premium stone and siding, a striking roofline, and expansive windows that frame the golf course beyond. Every structural and architectural element is in place, offering the buyer a true head start on a custom estate.
The interior stands at the sheetrock stage — fully framed, sheetrocked, and painted — ready for a buyer to select flooring, cabinetry, trim, interior doors, tile, plumbing fixtures, and appliances throughout. Bids for interior completion are available upon request, offering a seamless path from vision to move-in ready.
The layout is designed for a grand foyer entrance, a chef's kitchen paired with a separate butler's kitchen, and a formal dining room suited for entertaining. Four bedrooms are designed as private ensuites, complemented by a flexible fifth bedroom suited for use as a den, home office, lounge, or mother-in-law suite. The primary suite, located on the main level, includes generous walk-in closets. A dedicated theater room and laundry rooms on both the main and second levels round out the interior plan.
An attached, heated three-car garage spans 1,085 square feet, while a separate 1,653-square-foot heated shop with three 12-foot doors provides exceptional space for vehicles, equipment, or recreational storage. A 640-square-foot heated, covered porch overlooks Hole 6, offering an ideal setting for outdoor living against the backdrop of the golf course and the surrounding Montana landscape.
This is a rare chance to own within one of Billings' most exclusive gated community — with the substantial work of exterior construction already complete, and the full creative freedom to design an interior tailored entirely to your own taste and lifestyle....
Contact an agent
Home facts
- Year built:2026
- Subdivision & Development:Other
- Listing ID #:413536
- Added:17 day(s) ago
- Updated:August 12, 2026 at 03:38 PM
Rooms and interior
- Bedrooms:5
- Total bathrooms:6
- Full bathrooms:4
- Half bathrooms:2
- Kitchen Description:Stove
- Basement:Yes
- Basement Description:Crawl Space
- Living area:6,099 sq. ft.
Heating and cooling
- Cooling:Central Air
- Heating:Forced Air
- Central air:Yes
Structure and exterior
- Roof:Asphalt
- Year built:2026
- Building area:6,099 sq. ft.
- Lot area:1.04 Acres
- Lot Features:Landscaped, Sprinklers In Ground
- Architectural Style:Custom
- Construction Materials:Hardboard
- Exterior Features:Concrete Driveway, Covered, Landscaping, Porch, Sprinkler Irrigation
- Levels:2 Stories
Utilities
- Water:Water Available
- Sewer:Sewer Available
Finances and disclosures
- Price:$2,995,000
- Price per sq. ft.:$491.06
- Tax amount:$9,889 (2026)
Features and amenities
- Amenities:HeatDetector, Smoke Detectors, VaultedCeilings, WalkInClosets
Parking
- Parking description:Garage, Garage Door Opener
- Garage:Yes
- Garage spaces:32
New listings near 59106
- New
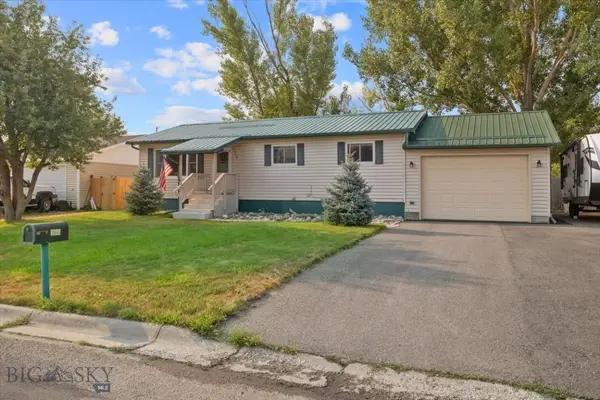 $379,900Active5 beds 3 baths2,016 sq. ft.
1722 Cheryl Street, Billings, MT 59105
MLS# 414017Listed by: MOD WEST LAND CO. - New
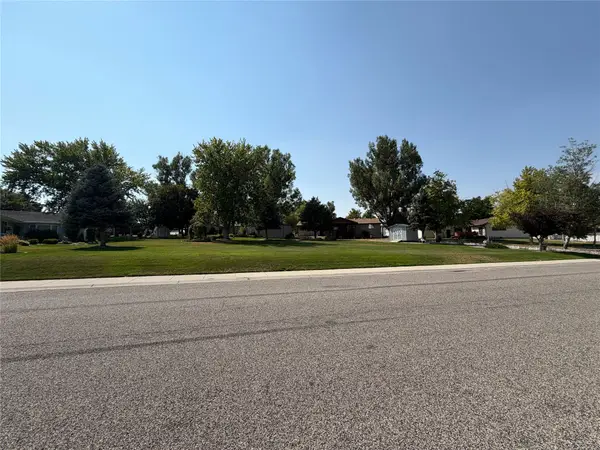 $96,000Active0.33 Acres
TBD Interlachen Lot 11 Drive, Billings, MT 59105
MLS# 30076306Listed by: LPT REALTY - New
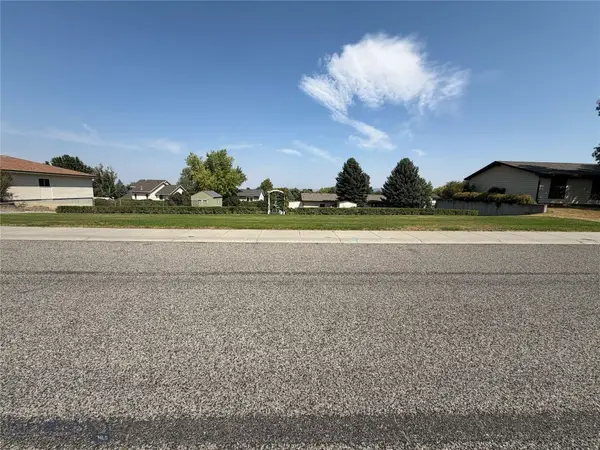 $96,000Active0.35 Acres
TBD Interlachen Lot 8b Drive, Billings, MT 59105
MLS# 413862Listed by: LPT REALTY - New
 $96,000Active0.33 Acres
TBD Interlachen Lot 11 Drive, Billings, MT 59105
MLS# 413863Listed by: LPT REALTY - New
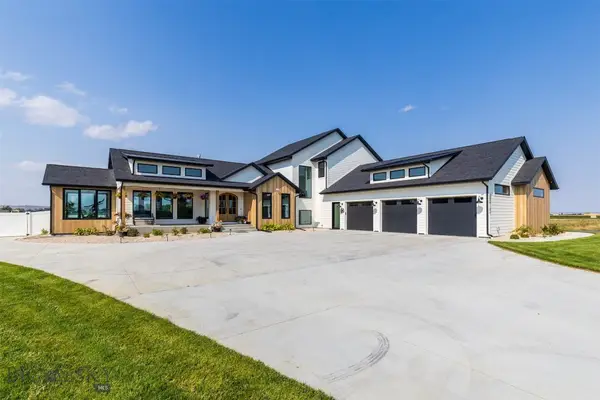 $1,549,000Active6 beds 6 baths5,541 sq. ft.
6513 Rain Lily Drive, Billings, MT 59106
MLS# 413764Listed by: LPT REALTY 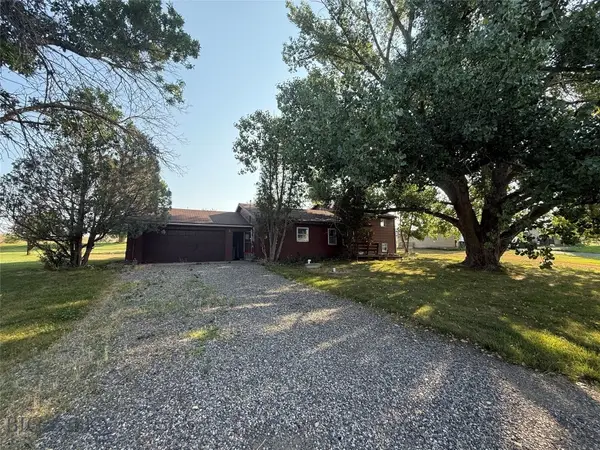 $175,000Pending4 beds 2 baths2,112 sq. ft.
2437 Alexander Road, Billings, MT 59105
MLS# 413761Listed by: LPT REALTY $695,000Active2 beds 2 baths1,780 sq. ft.
1363 Montana Avenue #306, Billings, MT 59101
MLS# 413601Listed by: LPT REALTY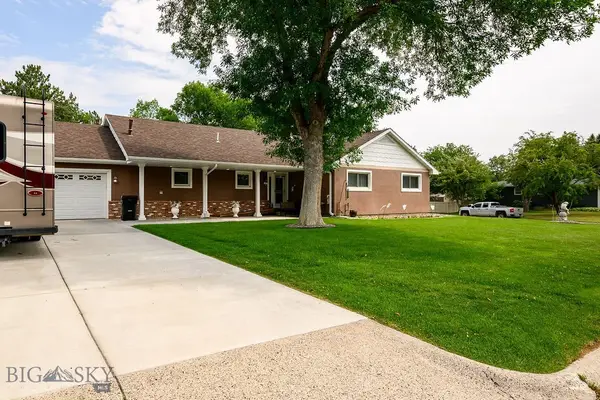 $557,500Active3 beds 3 baths1,878 sq. ft.
1903 Forest Park Drive, Billings, MT 59102
MLS# 413416Listed by: LPT REALTY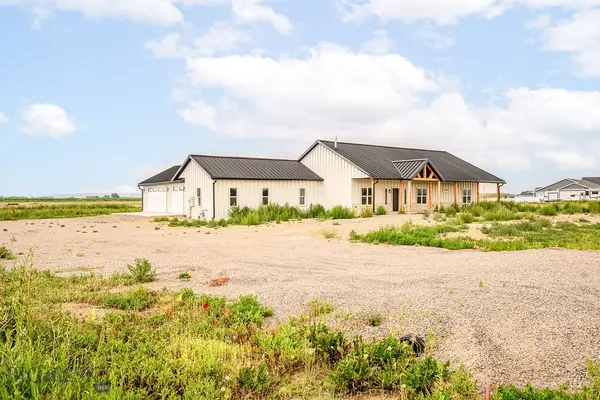 $800,000Active4 beds 3 baths2,400 sq. ft.
7429 Barbed Wire Drive, Billings, MT 59106
MLS# 413386Listed by: LPT REALTY


Protect your home and budget from life's surprises with an Assurant Home Warranty, backed by a partner that supports you through every step of homeownership. Explore Plans.
©2026 Century 21 Real Estate LLC. All rights reserved. CENTURY 21®, the CENTURY 21 Logo and C21® are service marks owned by Century 21 Real Estate LLC. Century 21 Real Estate LLC fully supports the principles of the Fair Housing Act and the Equal Opportunity Act. Each office is independently owned and operated. Listing information is deemed reliable but not guaranteed accurate.