101 Painted Ridge, Bozeman, MT 59715
Local realty services provided by:CENTURY 21 Shea Realty
101 Painted Ridge,Bozeman, MT 59715
$4,965,000
- 4 Beds
- 5 Baths
- 3,932 sq. ft.
- Single family
- Active
Listed by: regan barranger
Office: amerimont real estate
MLS#:404936
Source:MT_BZM
Price summary
- Price:$4,965,000
- Price per sq. ft.:$1,262.72
- Monthly HOA dues:$250
About this home
This stunning new Mountain Modern home is located in Bozeman’s sought-after Sandhill Subdivision, with estimated completion in October '26. Current construction stage: Tile, Cabinets & Flooring! Situated on 2.5 acres on the desirable south side, just minutes from downtown Bozeman, this thoughtfully designed home offers a level of craftsmanship, character, and finish rarely found in new construction. Featuring 4 bedrooms with en-suite baths, a dedicated upper-level bunk room, and a seamless indoor-outdoor layout, the home is perfectly positioned to capture sweeping views of the Bridger and Gallatin Mountain ranges.
Far from a typical spec home, every detail has been intentionally designed and selected to create a warm, collected feel. French oak cabinetry, Sub-Zero and Wolf appliances, natural Montana Moss Rock stone, extensive wood accents and beams, dramatic fireplaces, and oversized windows are complemented by sophisticated layered lighting—uplighting, downlighting, backlighting, and statement fixtures throughout. The result is a home that feels refined and high-end, while retaining the warmth and character of its Montana-driven architecture.
The property also includes a custom-designed pull-through barn with 4 garage bays and approximately 490 SF of finished space, including a private office, 3/4 bath, kitchenette, and spacious flex room that can be customized for work, recreation, fitness, or guests.
Sandhill offers a beautiful community barn, putting green, park, sled hill, and green space, with more than 40% of the development dedicated to wildlife, riparian habitat, native plant species, and open space. The neighborhood is also adjacent to an extensive trail network linked to Gallatin Valley Land Trust trails. Just minutes from downtown yet surrounded by the quiet beauty of the countryside, this is a rare opportunity for brand-new construction with the detail, warmth, and individuality of a truly custom home....
Contact an agent
Home facts
- Year built:2026
- Subdivision & Development:Sandhill Subdivision
- Listing ID #:404936
- Added:389 day(s) ago
- Updated:September 13, 2026 at 03:37 PM
Rooms and interior
- Bedrooms:4
- Total bathrooms:5
- Full bathrooms:2
- Half bathrooms:1
- Flooring:Hardwood, Partially Carpeted, Tile
- Kitchen Description:Dishwasher, Disposal, Microwave, Range, Refrigerator, Trash Compactor, Wet Bar, Wine Cooler
- Basement:Yes
- Basement Description:Crawl Space
- Living area:3,932 sq. ft.
Heating and cooling
- Cooling:Central Air
- Heating:Forced Air, Natural Gas
- Central air:Yes
Structure and exterior
- Roof:Asphalt, Metal, Shingle
- Year built:2026
- Building area:3,932 sq. ft.
- Lot area:2.52 Acres
- Lot Features:Adjacent To Public Land, Landscaped, Lawn, Sprinklers In Ground
- Architectural Style:Custom
- Construction Materials:Wood Siding
- Exterior Features:Blacktop Driveway, Covered, Deck, Landscaping, Patio, Sprinkler Irrigation
- Levels:2 Stories
Utilities
- Water:Water Available, Well
- Sewer:Septic Available
Finances and disclosures
- Price:$4,965,000
- Price per sq. ft.:$1,262.72
Features and amenities
- Amenities:Carbon Monoxide Detectors, Fireplace, HeatDetector, Smoke Detectors, VaultedCeilings, WalkInClosets
Parking
- Parking description:Garage, Garage Door Opener, Tandem
- Garage:Yes
- Garage spaces:5
New listings near 101 Painted Ridge
- New
 $419,500Active2 beds 2 baths1,080 sq. ft.
2430 Tschache Lane #106, Bozeman, MT 59718
MLS# 414809Listed by: MICHAEL BLEVINS REAL ESTATE - New
 $665,000Active2.22 Acres
TBD N Chickadee Way, Bozeman, MT 59718
MLS# 414769Listed by: ERA LANDMARK REAL ESTATE - New
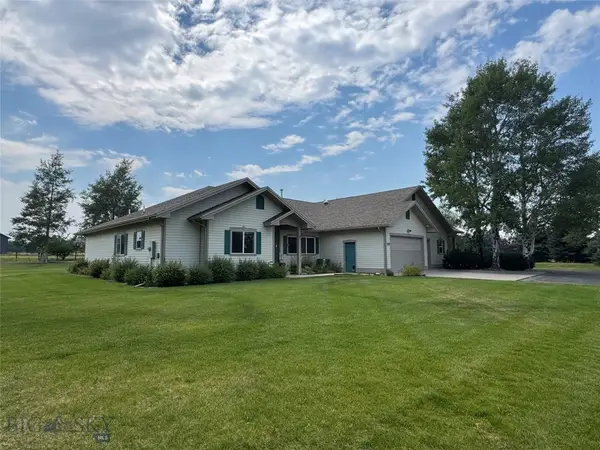 $1,650,000Active4 beds 4 baths3,560 sq. ft.
132 Lucille, Bozeman, MT 59718
MLS# 414057Listed by: GALLATIN REALTY GROUP - New
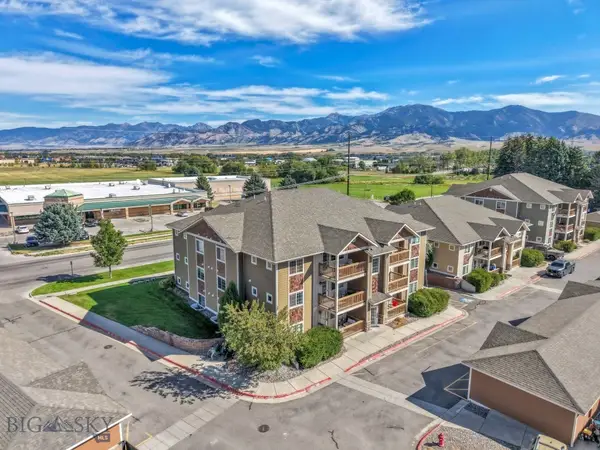 $315,000Active2 beds 2 baths970 sq. ft.
2242 Baxter Lane #11, Bozeman, MT 59718
MLS# 414647Listed by: VENTURE WEST REALTY - New
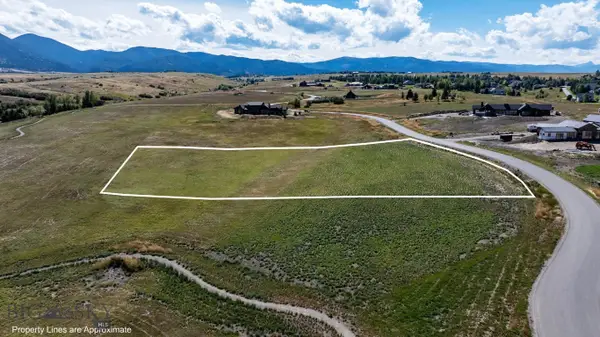
 $1,220,000Active2.53 Acres
384 Boreal Way, Bozeman, MT 59715
MLS# 414787Listed by: CENTURY 21 HMR - New
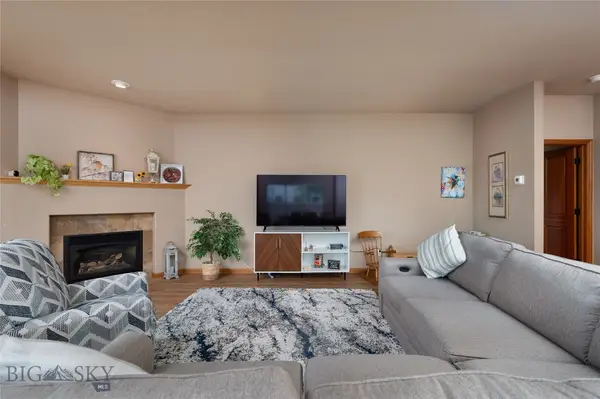 $565,000Active2 beds 2 baths1,584 sq. ft.
491 Stillwater Creek Drive, Bozeman, MT 59718
MLS# 414788Listed by: LESLIE RIDENOUR REAL ESTATE 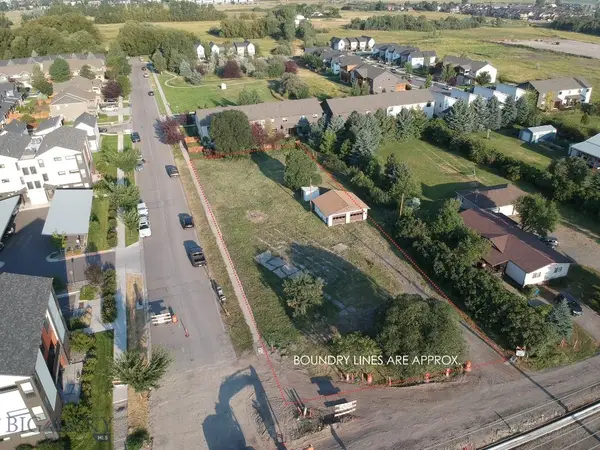 $1,000,000Active0.91 Acres
2315 N 27th Ave., Bozeman, MT 59718
MLS# 413920Listed by: BOZEMAN REAL ESTATE GROUP- Open Sun, 12 to 4pmNew
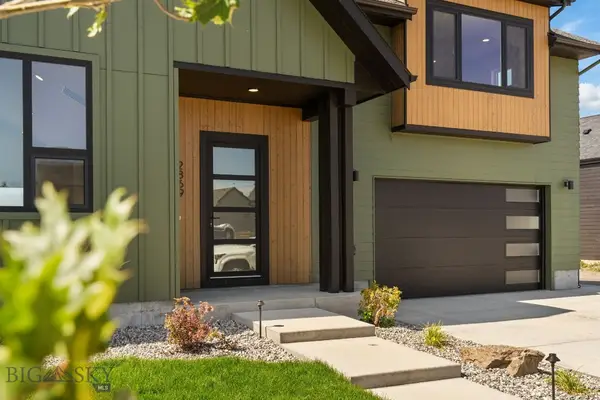 $1,225,000Active3 beds 3 baths2,577 sq. ft.
2869 S 31st Avenue, Bozeman, MT 59718
MLS# 414753Listed by: KELLER WILLIAMS MONTANA REALTY - New
 $425,000Active3 beds 3 baths1,312 sq. ft.
4348 Glenwood Estate #C, Bozeman, MT 59718
MLS# 414685Listed by: TAMARA WILLIAMS AND COMPANY - New
 $1,280,000Active4 beds 4 baths3,126 sq. ft.
200 Crossbill Road, Bozeman, MT 59718
MLS# 414431Listed by: BERKSHIRE HATHAWAY - BOZEMAN


Protect your home and budget from life's surprises with an Assurant Home Warranty, backed by a partner that supports you through every step of homeownership. Explore Plans.
©2026 Century 21 Real Estate LLC. All rights reserved. CENTURY 21®, the CENTURY 21 Logo and C21® are service marks owned by Century 21 Real Estate LLC. Century 21 Real Estate LLC fully supports the principles of the Fair Housing Act and the Equal Opportunity Act. Each office is independently owned and operated. Listing information is deemed reliable but not guaranteed accurate.