
119 W College Street, Bozeman, MT 59715
Local realty services provided by:CENTURY 21 Heritage Realty
119 W College Street,Bozeman, MT 59715
$865,000
- 4 Beds
- 2 Baths
- 2,190 sq. ft.
- Single family
- Active
Listed by: peggy lou heckenlaible
Office: coldwell banker distinctive properties
MLS#:414232
Source:MT_BZM
Price summary
- Price:$865,000
- Price per sq. ft.:$394.98
About this home
Welcome to a rare opportunity to own a classic four-bedroom, two-bath home in the heart of Bozeman, Montana. Ideally situated on a corner lot directly across from the historic Story Mansion and just minutes from Montana State University and downtown Bozeman, this property offers a convenient location with easy access to shopping, dining, parks and all that downtown has to offer. Whether you're looking for a primary residence, a home near Montana State University, or an investment opportunity in a highly desirable area, this property offers tremendous potential. A detached garage provides valuable off-street parking and additional storage, and the gas heater makes it a particularly useful space throughout Montana's changing seasons-perfect for a workshop, hobby area, additional storage, or keeping your vehicle protected from the elements. With its central location, this location presents a rare opportunity to enjoy the character and convenience of one of Bozeman's most established neighborhoods. Take a look at this rare offering before it's sold!...
Contact an agent
Home facts
- Year built:1920
- Subdivision & Development:Alderson Addition
- Listing ID #:414232
- Added:41 day(s) ago
- Updated:October 20, 2026 at 03:39 PM
Rooms and interior
- Bedrooms:4
- Total bathrooms:2
- Full bathrooms:2
- Flooring:Hardwood, Laminate, Partially Carpeted, Tile
- Kitchen Description:Built In Oven, Cooktop, Dishwasher, Microwave, Refrigerator
- Basement:Yes
- Basement Description:Bedroom
- Living area:2,190 sq. ft.
Heating and cooling
- Cooling:Ceiling Fans
- Heating:Forced Air, Natural Gas
Structure and exterior
- Roof:Asphalt, Shingle
- Year built:1920
- Building area:2,190 sq. ft.
- Lot area:0.15 Acres
- Lot Features:Lawn
- Architectural Style:Ranch
- Construction Materials:Cement Siding, Lap Siding
- Exterior Features:Balcony, Concrete Driveway, Covered
- Levels:1 Story
Utilities
- Water:Water Available
- Sewer:Sewer Available
Finances and disclosures
- Price:$865,000
- Price per sq. ft.:$394.98
- Tax amount:$5,081 (2025)
Features and amenities
- Laundry features:Dryer, In Basement, Laundry Room, Washer
- Amenities:HeatDetector, Security Lights, Smoke Detectors
Parking
- Parking description:Garage
- Garage:Yes
- Garage spaces:2
New listings near 119 W College Street
- New
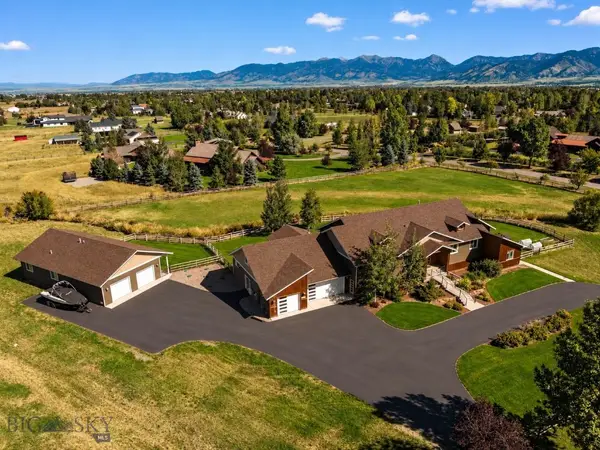 $2,995,000Active6 beds 5 baths6,626 sq. ft.
1255 Candlelight Drive, Bozeman, MT 59718
MLS# 415068Listed by: BIG SKY SOTHEBY'S - BOZEMAN - New
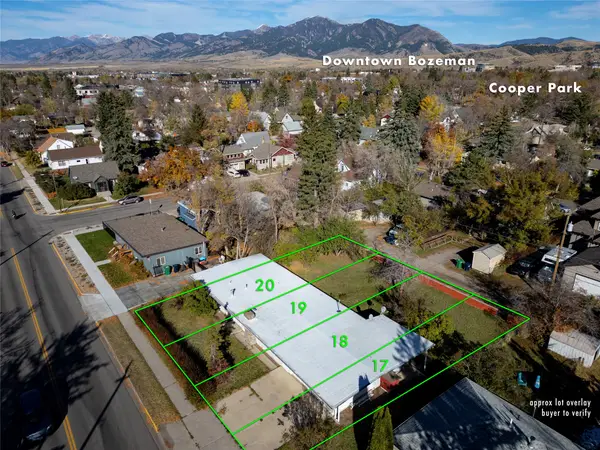 $759,000Active0.27 Acres
412 S 11th Avenue, Bozeman, MT 59715
MLS# 30080046Listed by: KNOFF GROUP REAL ESTATE - New
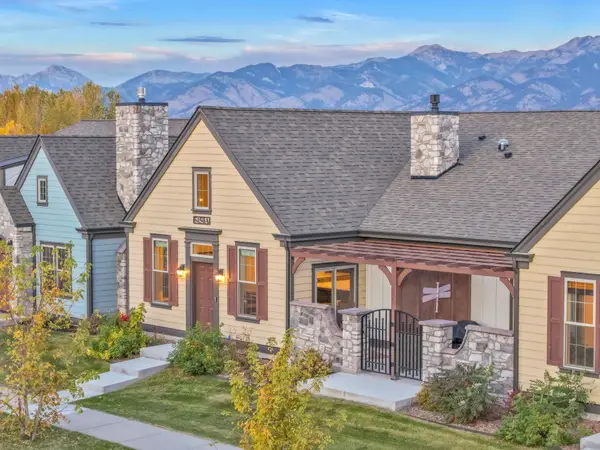 $675,000Active2 beds 2 baths1,589 sq. ft.
5450 Annie Street #A, Bozeman, MT 59718
MLS# 30080005Listed by: TAMARA WILLIAMS AND COMPANY - New
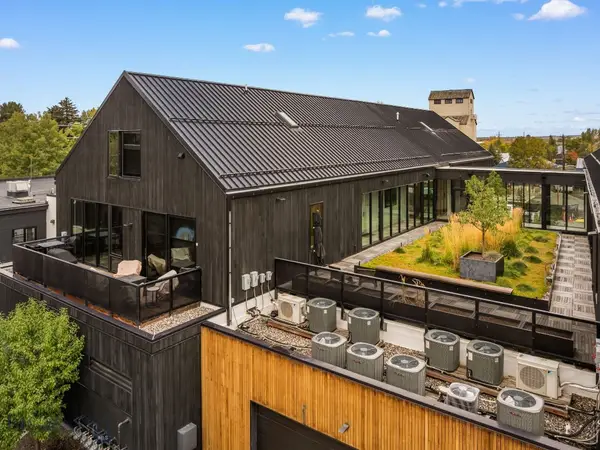 $1,395,000Active2 beds 2 baths1,542 sq. ft.
620 E Cottonwood #203, Bozeman, MT 59715
MLS# 415594Listed by: OUTLAW REALTY - New
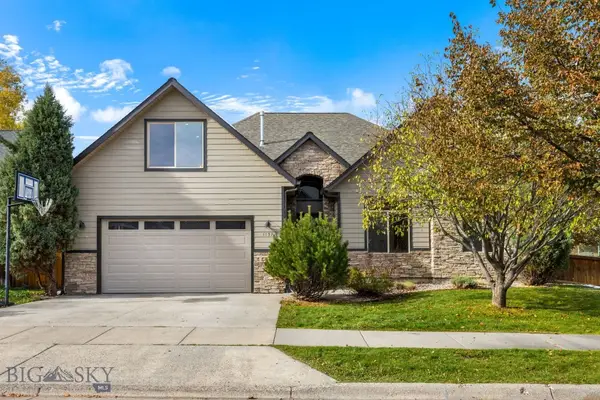 $875,000Active4 beds 3 baths2,410 sq. ft.
1157 Springbrook Avenue, Bozeman, MT 59718
MLS# 415625Listed by: HOUSE OF MONTANA REALTY, LLC - Open Sun, 12 to 2pmNew
 $649,000Active3 beds 2 baths1,687 sq. ft.
1097 N 12th, Bozeman, MT 59715
MLS# 415355Listed by: REALTY ONE GROUP PEAK - New
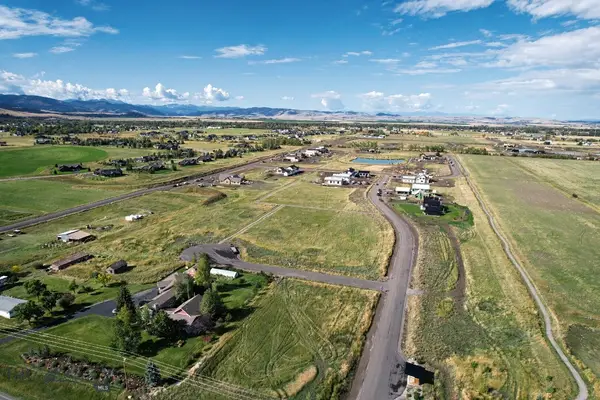 $489,000Active1 Acres
Lot 6 Reilley Road, Bozeman, MT 59718
MLS# 415612Listed by: COLDWELL BANKER DISTINCTIVE PROPERTIES - New
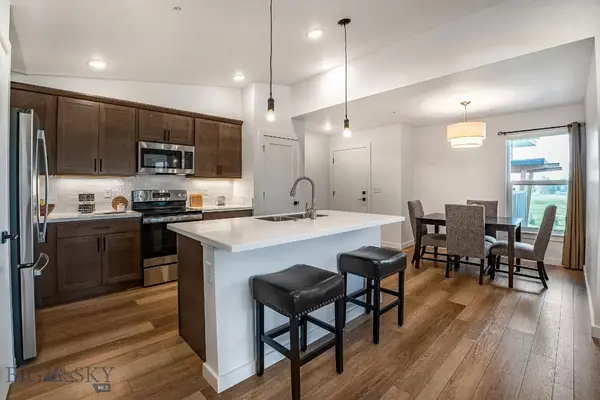 $424,900Active2 beds 2 baths1,080 sq. ft.
2440 Tschache Lane #302, Bozeman, MT 59718
MLS# 415614Listed by: ENGEL & VOLKERS - BOZEMAN - New
 $929,000Active3 beds 2 baths2,114 sq. ft.
1019 Boylan Road, Bozeman, MT 59715
MLS# 415564Listed by: SMALL DOG REALTY - New
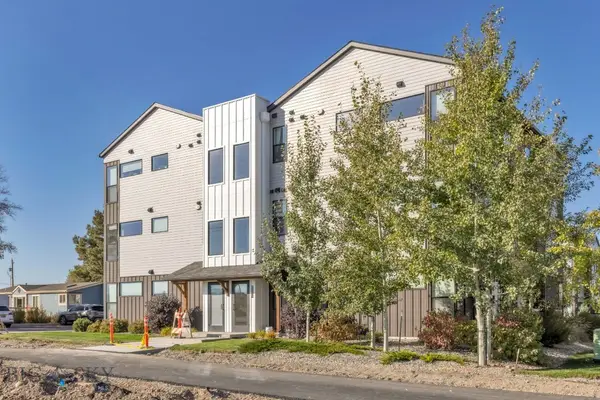 $290,000Active1 beds 2 baths689 sq. ft.
1295 Thomas Drive #204, Bozeman, MT 59718
MLS# 415417Listed by: ENGEL & VOLKERS - BIG SKY


Protect your home and budget from life's surprises with an Assurant Home Warranty, backed by a partner that supports you through every step of homeownership. Explore Plans.
©2026 Century 21 Real Estate LLC. All rights reserved. CENTURY 21®, the CENTURY 21 Logo and C21® are service marks owned by Century 21 Real Estate LLC. Century 21 Real Estate LLC fully supports the principles of the Fair Housing Act and the Equal Opportunity Act. Each office is independently owned and operated. Listing information is deemed reliable but not guaranteed accurate.