
141 Old Timber Way, Bozeman, MT 59718
Local realty services provided by:CENTURY 21 Heritage Realty
Listed by: kellie lundgren
Office: tamara williams and company
MLS#:412631
Source:MT_BZM
Price summary
- Price:$7,125,000
- Price per sq. ft.:$1,017.86
About this home
The Woodlands is an award-winning wedding & event venue offered for sale for the first time. Near downtown Bozeman & Bozeman Yellowstone International Airport, this meticulously maintained, move-in-ready estate spans 10.65 private acres bordering Gallatin National Forest. A 7,000-square-foot custom residence & 8,000-square-foot purpose-built event center offer luxury living, privacy, versatility & income potential. Designed & built by the seller, an architect, builder & developer whose portfolio includes award-winning homes, the residence was constructed from timber cleared for the event center. Milled onsite, the wood became the home’s floors, stairs, trim, custom doors & finishes. A new metal roof was completed in December 2025. Main-level living spans 3,000 square feet with 3 bedrooms, 3 baths & an office/flex room convertible to a 4th-bedroom suite, with plumbing for a future bath. A custom fireplace anchors open living & dining areas beside a chef’s kitchen with walk-in pantry & drop-down storage. A ladder-accessed loft offers yoga, art or storage space; a separate utility room & ingenious storage maximize the design. Expansive windows connect to outdoor dining, entertaining, a hot tub & the forest backdrop. The private upper level offers 2 oversized bedrooms, living room with fireplace, generous closets & full bath. The lower level has a separate entrance, full kitchen, bath, fireplace & storage for guests, multigenerational living, recreation or studio use. The award-winning event center features a redesigned fireplace, expansive interior, oversized garage bay, 26+ parking spaces, honeymoon cabin & open meadow. Built by sellers who raised their family here, The Woodlands has been owner-operated for 22+ years with a trusted manager & team, hosting 1,000+ weddings. Grounds include original trapper cabins,treehouse, chicken coop, wildflowers & huckleberries, near Gallatin Forest trails. Continue the event business or create a private retreat, corporate lodge, wellness destination, car collector’s property, or legacy estate. Privacy & serenity remain minutes from downtown, the airport & year-round recreation. A must-see; the experience starts with the drive in!
Reference Commercial MLS #411537. The residence & commercial property are offered together & are to be sold concurrently. Buyer to verify all information, including square footage, acreage & permitted uses. Cadastral records differ from owner-provided square footage. Each level is estimated....
Contact an agent
Home facts
- Year built:2010
- Subdivision & Development:None
- Listing ID #:412631
- Added:115 day(s) ago
- Updated:October 20, 2026 at 03:39 PM
Rooms and interior
- Bedrooms:6
- Total bathrooms:6
- Full bathrooms:5
- Half bathrooms:1
- Flooring:Hardwood
- Kitchen Description:Dishwasher, Disposal, Freezer, Microwave, Wine Cooler
- Basement:Yes
- Basement Description:Bath Stubbed, Daylight, Garage Access, Walk Out Access
- Living area:7,000 sq. ft.
Heating and cooling
- Cooling:Ceiling Fans, Central Air
- Heating:Propane, Wood
- Central air:Yes
Structure and exterior
- Roof:Metal
- Year built:2010
- Building area:7,000 sq. ft.
- Lot area:10.65 Acres
- Lot Features:Adjacent To Public Land
- Architectural Style:Craftsman
- Construction Materials:Wood Siding
- Exterior Features:Balcony, Covered, Deck, Patio
- Levels:2 Stories
Utilities
- Water:Water Available, Well
- Sewer:Septic Available
Finances and disclosures
- Price:$7,125,000
- Price per sq. ft.:$1,017.86
- Tax amount:$23,621 (2025)
Features and amenities
- Laundry features:Dryer
- Amenities:Carbon Monoxide Detectors, HeatDetector, Smoke Detectors, VaultedCeilings, WalkInClosets
Parking
- Parking description:Basement, Garage, Garage Door Opener
- Garage:Yes
- Garage spaces:4
New listings near 141 Old Timber Way
- New
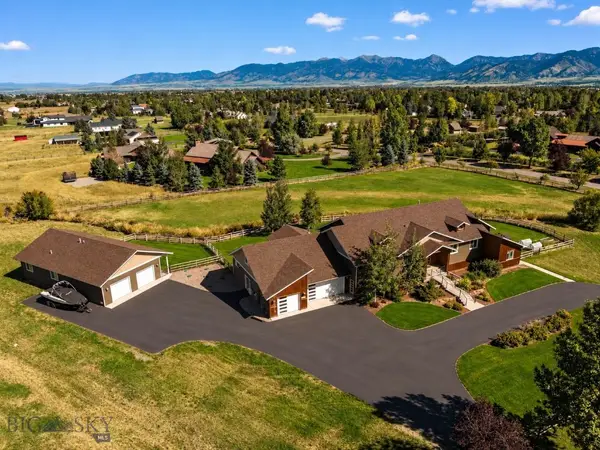 $2,995,000Active6 beds 5 baths6,626 sq. ft.
1255 Candlelight Drive, Bozeman, MT 59718
MLS# 415068Listed by: BIG SKY SOTHEBY'S - BOZEMAN - New
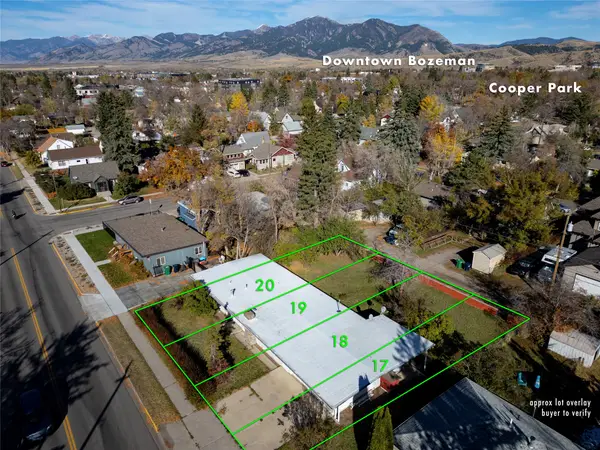 $759,000Active0.27 Acres
412 S 11th Avenue, Bozeman, MT 59715
MLS# 30080046Listed by: KNOFF GROUP REAL ESTATE - New
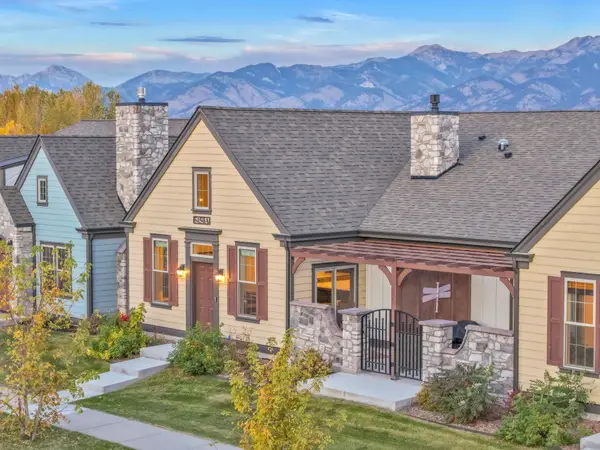 $675,000Active2 beds 2 baths1,589 sq. ft.
5450 Annie Street #A, Bozeman, MT 59718
MLS# 30080005Listed by: TAMARA WILLIAMS AND COMPANY - New
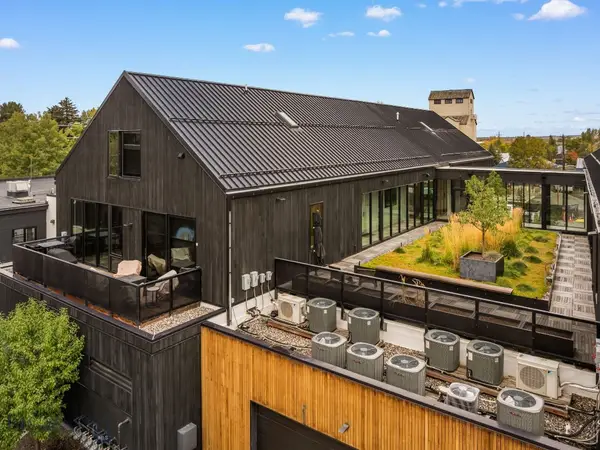 $1,395,000Active2 beds 2 baths1,542 sq. ft.
620 E Cottonwood #203, Bozeman, MT 59715
MLS# 415594Listed by: OUTLAW REALTY - New
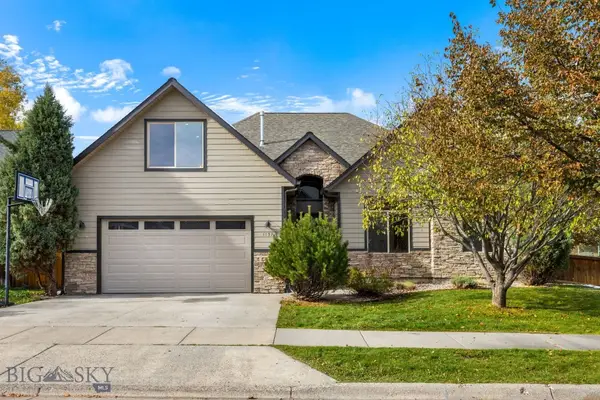 $875,000Active4 beds 3 baths2,410 sq. ft.
1157 Springbrook Avenue, Bozeman, MT 59718
MLS# 415625Listed by: HOUSE OF MONTANA REALTY, LLC - Open Sun, 12 to 2pmNew
 $649,000Active3 beds 2 baths1,687 sq. ft.
1097 N 12th, Bozeman, MT 59715
MLS# 415355Listed by: REALTY ONE GROUP PEAK - New
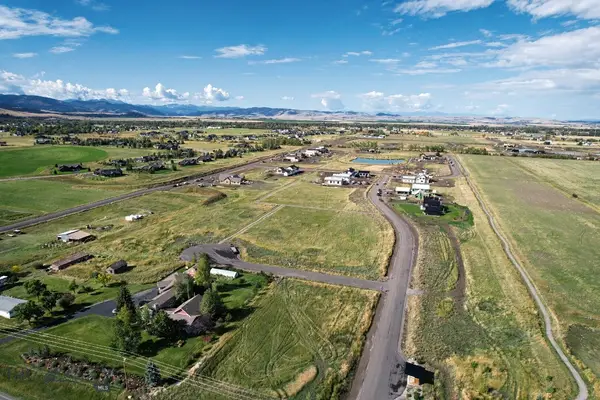 $489,000Active1 Acres
Lot 6 Reilley Road, Bozeman, MT 59718
MLS# 415612Listed by: COLDWELL BANKER DISTINCTIVE PROPERTIES - New
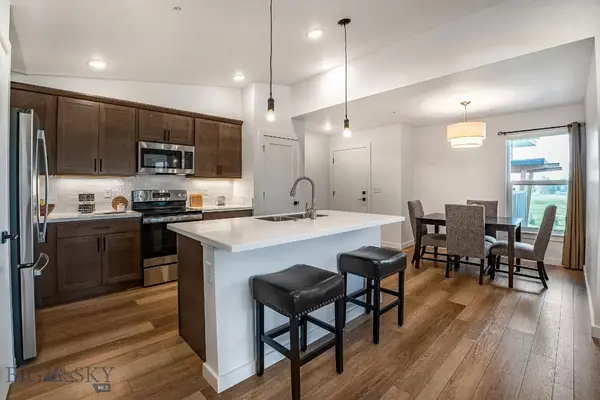 $424,900Active2 beds 2 baths1,080 sq. ft.
2440 Tschache Lane #302, Bozeman, MT 59718
MLS# 415614Listed by: ENGEL & VOLKERS - BOZEMAN - New
 $929,000Active3 beds 2 baths2,114 sq. ft.
1019 Boylan Road, Bozeman, MT 59715
MLS# 415564Listed by: SMALL DOG REALTY - New
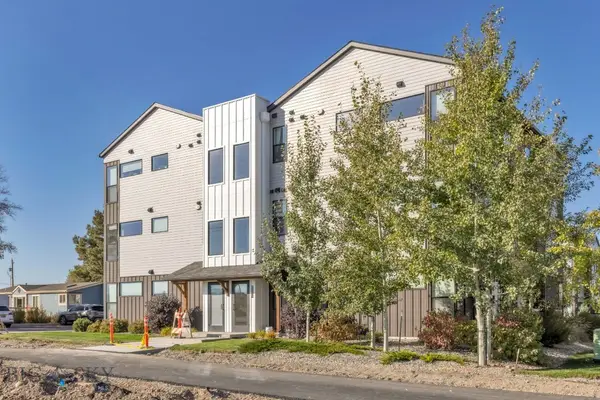 $290,000Active1 beds 2 baths689 sq. ft.
1295 Thomas Drive #204, Bozeman, MT 59718
MLS# 415417Listed by: ENGEL & VOLKERS - BIG SKY


Protect your home and budget from life's surprises with an Assurant Home Warranty, backed by a partner that supports you through every step of homeownership. Explore Plans.
©2026 Century 21 Real Estate LLC. All rights reserved. CENTURY 21®, the CENTURY 21 Logo and C21® are service marks owned by Century 21 Real Estate LLC. Century 21 Real Estate LLC fully supports the principles of the Fair Housing Act and the Equal Opportunity Act. Each office is independently owned and operated. Listing information is deemed reliable but not guaranteed accurate.