
170 Delano Drive, Bozeman, MT 59718
Local realty services provided by:CENTURY 21 Heritage Realty
170 Delano Drive,Bozeman, MT 59718
$959,000
- 4 Beds
- 3 Baths
- 2,768 sq. ft.
- Single family
- Active
Upcoming open houses
- Sun, Oct 2501:00 pm - 03:00 pm
Listed by: cassie rosa
Office: berkshire hathaway - bozeman
MLS#:414226
Source:MT_BZM
Price summary
- Price:$959,000
- Price per sq. ft.:$346.46
- Monthly HOA dues:$50
About this home
**$15,000 Seller Concession Offered & Fence Included** Brand-new construction in the first phase of Sierra Vista Subdivision! This home features a main-level primary suite with a spacious ensuite bathroom and oversized walk-in closet, along with an additional bedroom/office on the main floor. The open-concept living area showcases a beautiful fireplace and flows into a gourmet kitchen complete with premium Bosch appliances and a large walk-in pantry. Step outside to the covered patio for easy indoor-outdoor living. Upstairs, you'll find two additional bedrooms and an exceptionally spacious bonus room. The oversized three-car garage includes a partitioned third stall, ideal for a workshop, hobby space, or additional storage.
Contact an agent
Home facts
- Year built:2026
- Subdivision & Development:Sierra Vista
- Listing ID #:414226
- Added:59 day(s) ago
- Updated:October 21, 2026 at 02:51 AM
Rooms and interior
- Bedrooms:4
- Total bathrooms:3
- Full bathrooms:3
- Flooring:Partially Carpeted, Plank, Tile, Vinyl
- Kitchen Description:Dishwasher, Disposal, Microwave, Range, Refrigerator, Stove
- Basement:Yes
- Living area:2,768 sq. ft.
Heating and cooling
- Cooling:Central Air
- Heating:Forced Air, Natural Gas
- Central air:Yes
Structure and exterior
- Year built:2026
- Building area:2,768 sq. ft.
- Lot area:0.19 Acres
- Lot Features:Landscaped, Sprinklers In Ground
- Exterior Features:Landscaping
- Levels:2 Stories
Utilities
- Water:Water Available
- Sewer:Sewer Available
Finances and disclosures
- Price:$959,000
- Price per sq. ft.:$346.46
Features and amenities
- Amenities:WalkInClosets
Parking
- Parking description:Garage
- Garage:Yes
- Garage spaces:3
New listings near 170 Delano Drive
- New
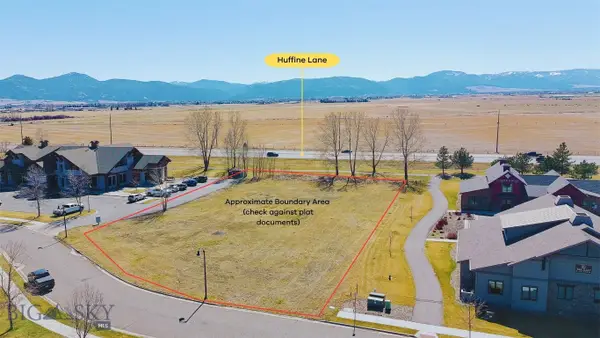 $1,000,000Active1.13 Acres
3930 Valley Commons Drive, Bozeman, MT 59718
MLS# 415552Listed by: STARNER COMMERCIAL REAL ESTATE - New
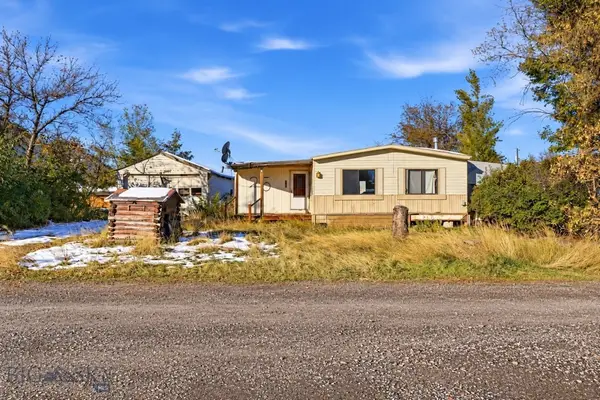 $385,000Active0.22 Acres
25 Central Avenue, Bozeman, MT 59715
MLS# 415637Listed by: AMERIMONT REAL ESTATE - New
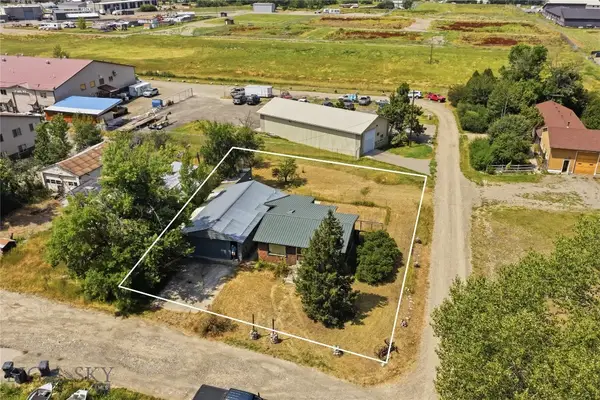 $299,000Active0.22 Acres
13 Central, Bozeman, MT 59718
MLS# 415591Listed by: AMERIMONT REAL ESTATE - Open Fri, 1 to 2:30pmNew
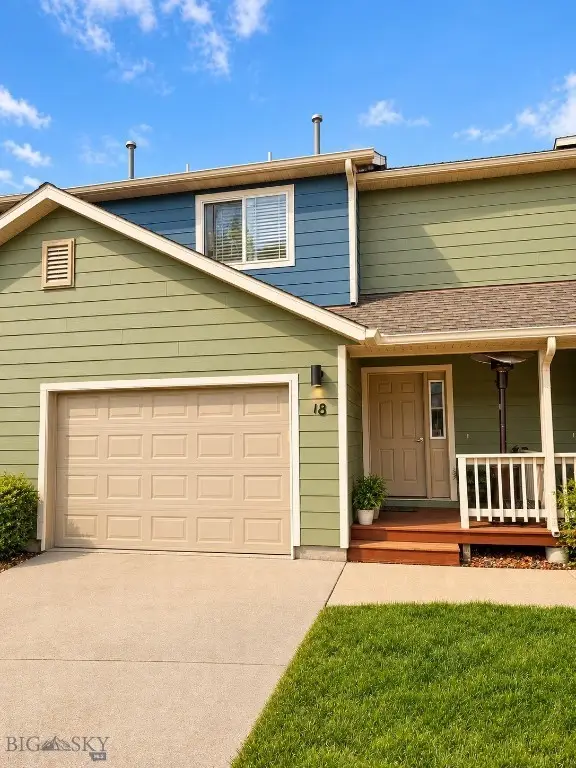 $385,000Active3 beds 3 baths1,396 sq. ft.
427 Michael Grove #18, Bozeman, MT 59718
MLS# 415621Listed by: BOZEMAN REAL ESTATE GROUP - New
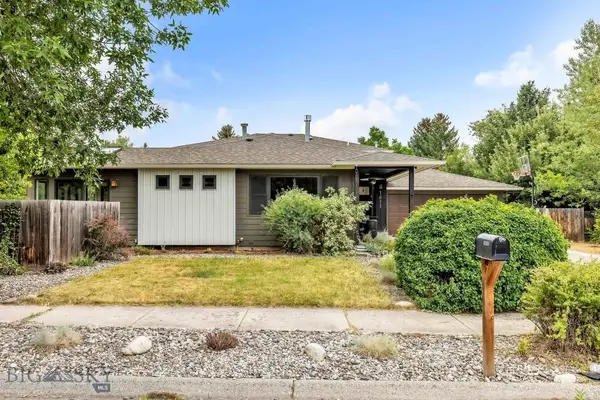 $799,000Active4 beds 3 baths2,001 sq. ft.
1411 S Rouse Avenue, Bozeman, MT 59715
MLS# 415659Listed by: REALTY ONE GROUP PEAK - New
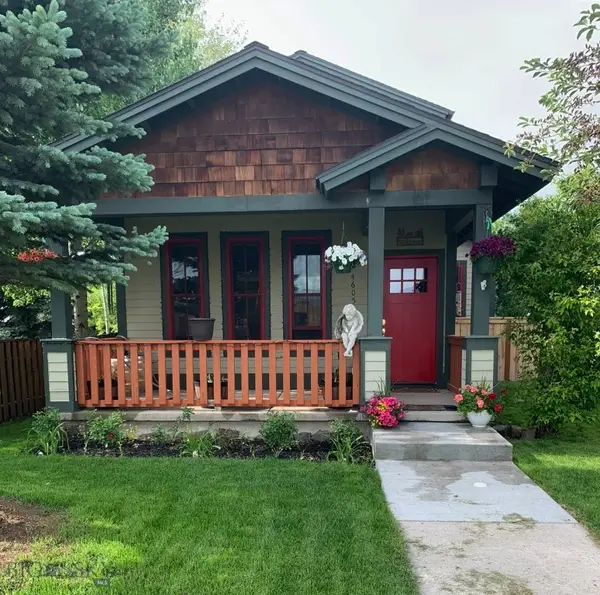 $985,000Active3 beds 3 baths2,071 sq. ft.
4605 W Babcock Street, Bozeman, MT 59718
MLS# 415651Listed by: ENGEL & VOLKERS - BOZEMAN - New
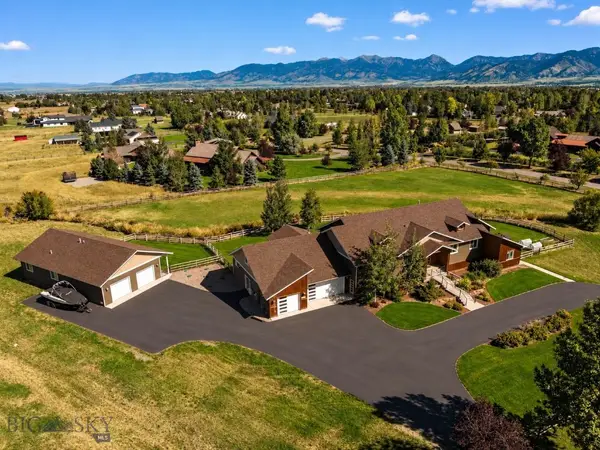 $2,995,000Active6 beds 5 baths6,626 sq. ft.
1255 Candlelight Drive, Bozeman, MT 59718
MLS# 415068Listed by: BIG SKY SOTHEBY'S - BOZEMAN - New
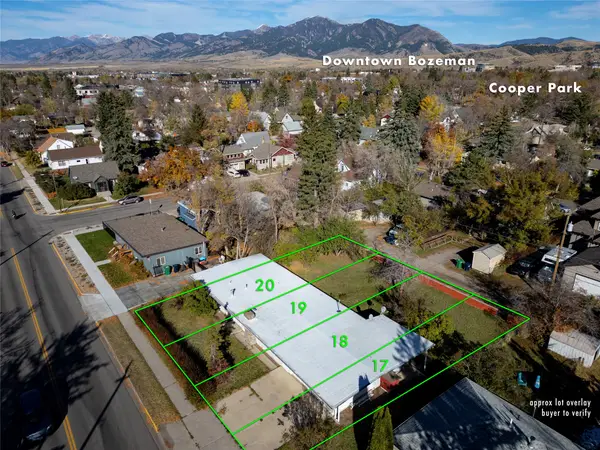 $759,000Active0.27 Acres
412 S 11th Avenue, Bozeman, MT 59715
MLS# 30080046Listed by: KNOFF GROUP REAL ESTATE - New
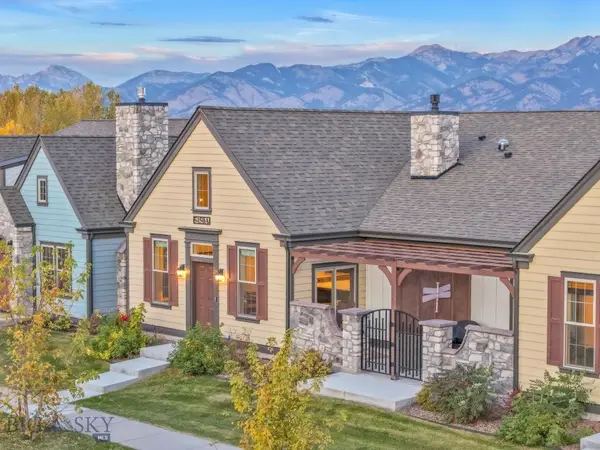 $675,000Active2 beds 2 baths1,589 sq. ft.
5450 Annie Street #A, Bozeman, MT 59718
MLS# 415609Listed by: TAMARA WILLIAMS AND COMPANY - New
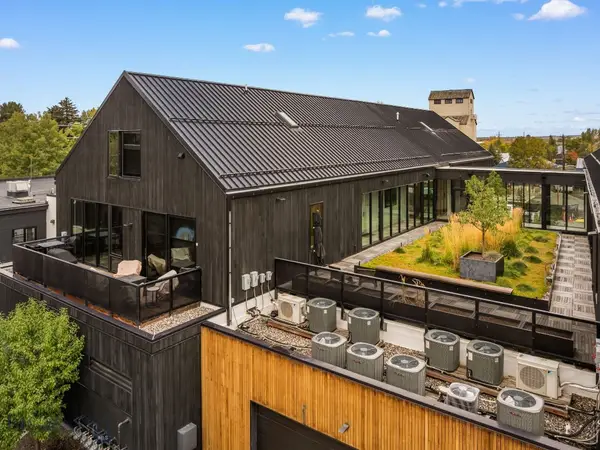 $1,395,000Active2 beds 2 baths1,542 sq. ft.
620 E Cottonwood #203, Bozeman, MT 59715
MLS# 415594Listed by: OUTLAW REALTY


Protect your home and budget from life's surprises with an Assurant Home Warranty, backed by a partner that supports you through every step of homeownership. Explore Plans.
©2026 Century 21 Real Estate LLC. All rights reserved. CENTURY 21®, the CENTURY 21 Logo and C21® are service marks owned by Century 21 Real Estate LLC. Century 21 Real Estate LLC fully supports the principles of the Fair Housing Act and the Equal Opportunity Act. Each office is independently owned and operated. Listing information is deemed reliable but not guaranteed accurate.