1703 W Olive Street #1, Bozeman, MT 59715
Local realty services provided by:CENTURY 21 Shea Realty
1703 W Olive Street #1,Bozeman, MT 59715
$395,000
- 2 Beds
- 2 Baths
- 1,184 sq. ft.
- Condominium
- Active
Listed by: jay oddy
Office: exp realty, llc.
MLS#:413449
Source:MT_BZM
Price summary
- Price:$395,000
- Price per sq. ft.:$333.61
- Monthly HOA dues:$220
About this home
Motivated Seller with an ASSUMABLE VA LOAN AT 5.75% INTEREST RATE for qualified buyers, subject to lender approval and you don't need to be a Veteran to assume. Current VA loan amount exceeds asking price, contact listing agent for details -- Tucked within the tree-lined Wildwood Court Condominiums, 1703 W. Olive Street, Unit #1 is a thoughtfully updated end-unit condo offering the perfect combination of comfort, convenience, and low-maintenance living in the heart of Bozeman. Featuring 2 bedrooms, 2 bathrooms, and a functional single-level floor plan, this move-in ready home is ideal for a primary residence, first-time homebuyer, Montana State University faculty or students, or anyone seeking an investment property in one of Bozeman's most desirable locations.
Inside, you'll find tasteful updates including new tile and luxury vinyl plank flooring that provide a fresh, modern feel throughout the home. The open-concept kitchen, dining, and living areas create an inviting space for everyday living and entertaining, while the cozy wood-burning stove adds warmth and Montana charm during the cooler months. Large windows fill the home with abundant natural light, enhancing the bright and welcoming atmosphere.
Just off the living room, the enclosed back porch offers a versatile bonus space that can serve as a sunroom, reading nook, home office, hobby room, fitness area, or additional storage - adding flexibility that's rarely found in condo living. A full-size washer and dryer are included, making this home truly move-in ready.
The spacious primary suite features a private en-suite bathroom and generous space for a sitting area or desk, while the second bedroom and full bathroom provide comfortable accommodations for guests, roommates, or family.
Additional conveniences include an attached single-car garage with pull-down attic storage, an assigned parking space, and nearby guest parking for added ease.
Located just minutes from downtown Bozeman, Montana State University, shopping, dining, parks, trails, and everyday amenities, this Bozeman condo offers exceptional access to everything the area has to offer. Whether you're looking for a low-maintenance home, a lock-and-leave lifestyle, or an investment opportunity in a thriving community, this Wildwood Court condo is one you won't want to miss....
Contact an agent
Home facts
- Year built:1983
- Subdivision & Development:Wildwood Condos
- Listing ID #:413449
- Added:52 day(s) ago
- Updated:September 14, 2026 at 12:50 AM
Rooms and interior
- Bedrooms:2
- Total bathrooms:2
- Full bathrooms:2
- Flooring:Plank, Tile, Vinyl
- Kitchen Description:Dishwasher, Disposal, Microwave, Range, Refrigerator
- Living area:1,184 sq. ft.
Heating and cooling
- Heating:Baseboard, Electric, Wood
Structure and exterior
- Year built:1983
- Building area:1,184 sq. ft.
- Lot Features:Lawn
- Exterior Features:Balcony, Covered, Porch
- Levels:1 Story
Utilities
- Water:Water Available
- Sewer:Sewer Available
Finances and disclosures
- Price:$395,000
- Price per sq. ft.:$333.61
- Tax amount:$2,029 (2025)
Features and amenities
- Laundry features:Dryer, Washer
- Amenities:Fireplace, SunRoom
Parking
- Parking description:Garage
- Garage:Yes
- Garage spaces:1
New listings near 1703 W Olive Street #1
- New
 $2,225,000Active2 beds 3 baths1,854 sq. ft.
805 N Ida Avenue #406, Bozeman, MT 59715
MLS# 414812Listed by: REAL BROKER - New
 $419,500Active2 beds 2 baths1,080 sq. ft.
2430 Tschache Lane #106, Bozeman, MT 59718
MLS# 414809Listed by: MICHAEL BLEVINS REAL ESTATE - New
 $665,000Active2.22 Acres
TBD N Chickadee Way, Bozeman, MT 59718
MLS# 414769Listed by: ERA LANDMARK REAL ESTATE - New
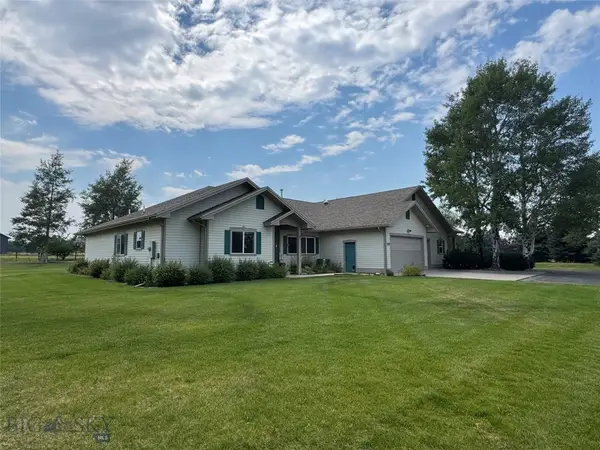 $1,650,000Active4 beds 4 baths3,560 sq. ft.
132 Lucille, Bozeman, MT 59718
MLS# 414057Listed by: GALLATIN REALTY GROUP - New
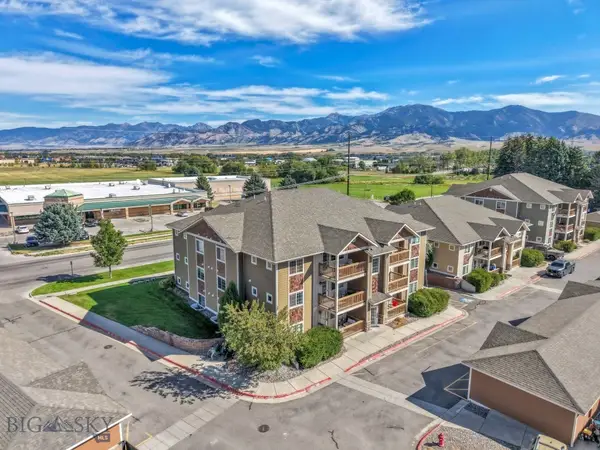 $315,000Active2 beds 2 baths970 sq. ft.
2242 Baxter Lane #11, Bozeman, MT 59718
MLS# 414647Listed by: VENTURE WEST REALTY - New
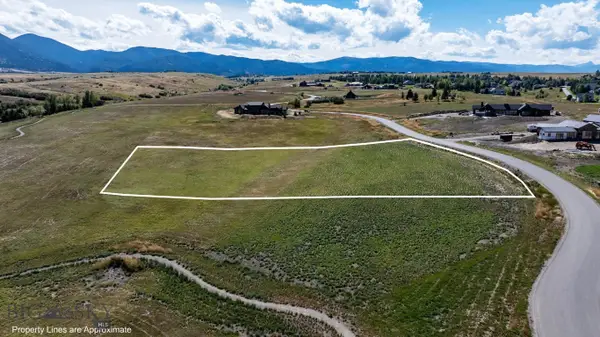
 $1,220,000Active2.53 Acres
384 Boreal Way, Bozeman, MT 59715
MLS# 414787Listed by: CENTURY 21 HMR - New
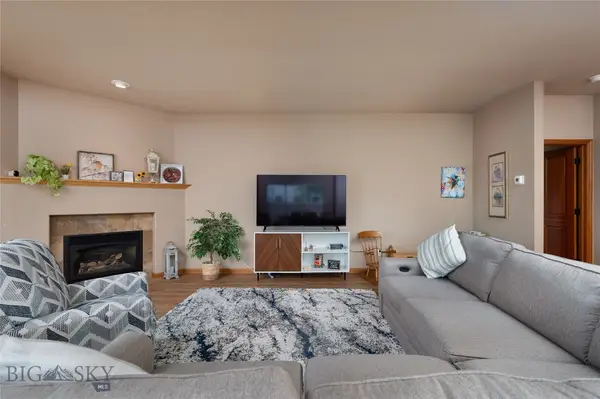 $565,000Active2 beds 2 baths1,584 sq. ft.
491 Stillwater Creek Drive, Bozeman, MT 59718
MLS# 414788Listed by: LESLIE RIDENOUR REAL ESTATE 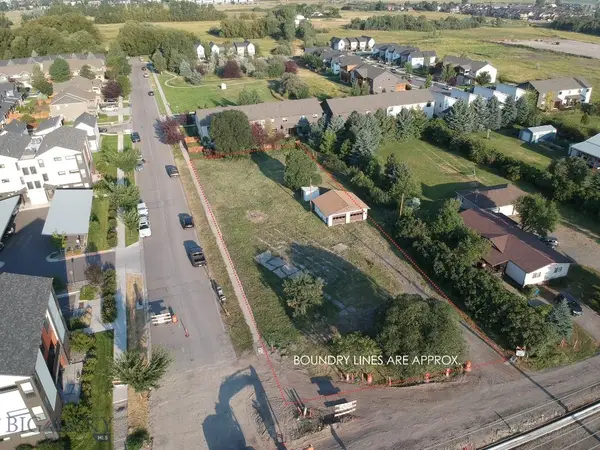 $1,000,000Active0.91 Acres
2315 N 27th Ave., Bozeman, MT 59718
MLS# 413920Listed by: BOZEMAN REAL ESTATE GROUP- New
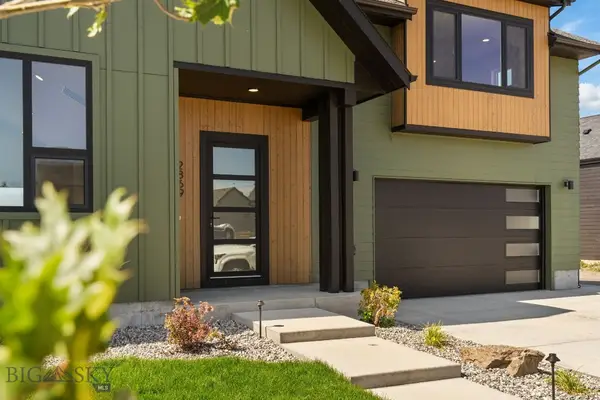 $1,225,000Active3 beds 3 baths2,577 sq. ft.
2869 S 31st Avenue, Bozeman, MT 59718
MLS# 414753Listed by: KELLER WILLIAMS MONTANA REALTY - New
 $425,000Active3 beds 3 baths1,312 sq. ft.
4348 Glenwood Estate #C, Bozeman, MT 59718
MLS# 414685Listed by: TAMARA WILLIAMS AND COMPANY


Protect your home and budget from life's surprises with an Assurant Home Warranty, backed by a partner that supports you through every step of homeownership. Explore Plans.
©2026 Century 21 Real Estate LLC. All rights reserved. CENTURY 21®, the CENTURY 21 Logo and C21® are service marks owned by Century 21 Real Estate LLC. Century 21 Real Estate LLC fully supports the principles of the Fair Housing Act and the Equal Opportunity Act. Each office is independently owned and operated. Listing information is deemed reliable but not guaranteed accurate.