173 Lion Peak Drive, Bozeman, MT 59718
Local realty services provided by:CENTURY 21 Heritage Realty
173 Lion Peak Drive,Bozeman, MT 59718
$1,090,000
- 4 Beds
- 3 Baths
- 2,922 sq. ft.
- Single family
- Pending
Listed by: crystal chase-kirchhoff
Office: keller williams montana realty
MLS#:413423
Source:MT_BZM
Price summary
- Price:$1,090,000
- Price per sq. ft.:$373.03
- Monthly HOA dues:$56.67
About this home
Welcome to your HOME SWEET MONTANA HOME in this 4 bedroom PLUS bonus room 3 car garage beauty where high-caliber modern finishes, thoughtful design, and exceptional natural light collaborate in a home that feels both elevated, elegant, and EXTREMELY inviting. Giant windows frame crazy-beautiful westward sunset views of the Spanish Peak Mountains, filling the interior with sunlight and creating a stunning ever changing backdrop throughout the days and evenings.
This home offers four bedrooms plus a large bonus room, two and a half bathrooms, and a spacious three-car garage, providing plenty of flexibility for everyday living, entertaining, working from home, or hosting guests. The master bedroom and on-suite bathroom boast tons of space, amazing picture window views and is laced with a luxury feel bathroom with an oversized dual shower head walk in tile shower as well as separate free standing bathtub. The kitchen is laced with esthetically pleasing class, an oversized island, an abundance of cabinetry, walk in pantry, and its prefect feel of free flow inside the home. The large fenced backyard adds privacy and usable outdoor space for pets, play, gardening, or relaxing beneath Montana’s insanely beautiful expansive skies. If you are moving here for the views, this is your spot!
Solar panels enhance the home’s energy efficiency, while EV wiring adds convenient, future-ready functionality. With its modern finishes, generous layout, abundant natural light, and unforgettable views, this Bozeman Montana sits just outside of city limits and delivers comfort, style, and smart living in one super impressive package....
Contact an agent
Home facts
- Year built:2022
- Subdivision & Development:Woodland Park
- Listing ID #:413423
- Added:48 day(s) ago
- Updated:September 14, 2026 at 08:16 AM
Rooms and interior
- Bedrooms:4
- Total bathrooms:3
- Full bathrooms:2
- Half bathrooms:1
- Kitchen Description:Dishwasher, Disposal, Range, Refrigerator
- Living area:2,922 sq. ft.
Heating and cooling
- Cooling:Ceiling Fans, Central Air
- Heating:Forced Air, Natural Gas
- Central air:Yes
Structure and exterior
- Roof:Asphalt
- Year built:2022
- Building area:2,922 sq. ft.
- Lot area:0.19 Acres
- Lot Features:Landscaped, Lawn
- Construction Materials:Modular Prefab
- Exterior Features:Covered, Landscaping, Patio, Porch
- Levels:2 Stories
Utilities
- Water:Water Available
- Sewer:Sewer Available
Finances and disclosures
- Price:$1,090,000
- Price per sq. ft.:$373.03
- Tax amount:$3,738 (2025)
Features and amenities
- Amenities:Fireplace, WalkInClosets
Parking
- Parking description:Garage, Garage Door Opener
- Garage:Yes
- Garage spaces:3
New listings near 173 Lion Peak Drive
- New
 $2,225,000Active2 beds 3 baths1,854 sq. ft.
805 N Ida Avenue #406, Bozeman, MT 59715
MLS# 414812Listed by: REAL BROKER - New
 $419,500Active2 beds 2 baths1,080 sq. ft.
2430 Tschache Lane #106, Bozeman, MT 59718
MLS# 414809Listed by: MICHAEL BLEVINS REAL ESTATE - New
 $665,000Active2.22 Acres
TBD N Chickadee Way, Bozeman, MT 59718
MLS# 414769Listed by: ERA LANDMARK REAL ESTATE - New
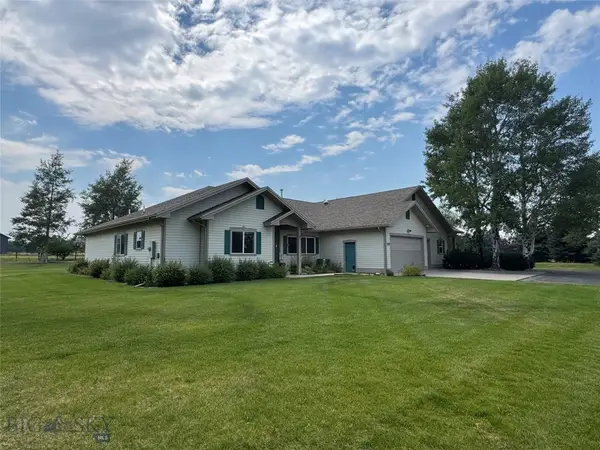 $1,650,000Active4 beds 4 baths3,560 sq. ft.
132 Lucille, Bozeman, MT 59718
MLS# 414057Listed by: GALLATIN REALTY GROUP - New
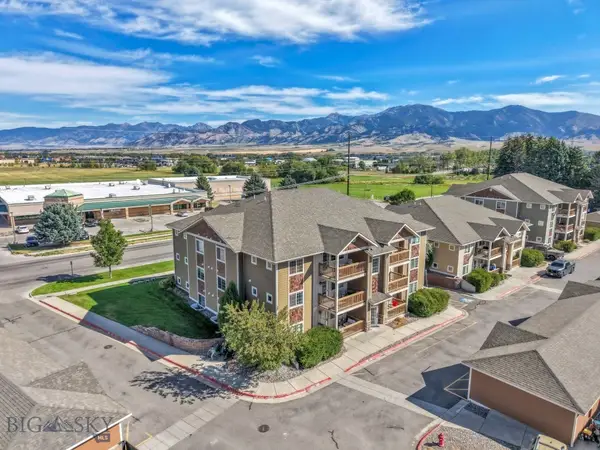 $315,000Active2 beds 2 baths970 sq. ft.
2242 Baxter Lane #11, Bozeman, MT 59718
MLS# 414647Listed by: VENTURE WEST REALTY - New
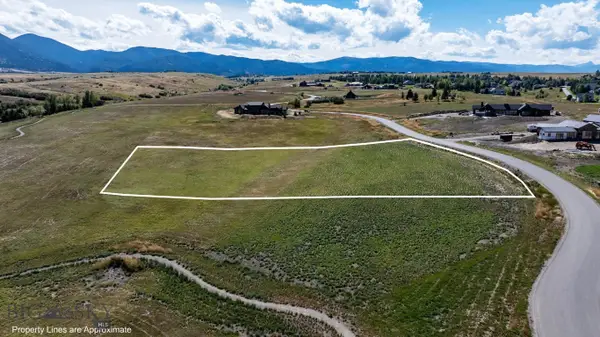
 $1,220,000Active2.53 Acres
384 Boreal Way, Bozeman, MT 59715
MLS# 414787Listed by: CENTURY 21 HMR - New
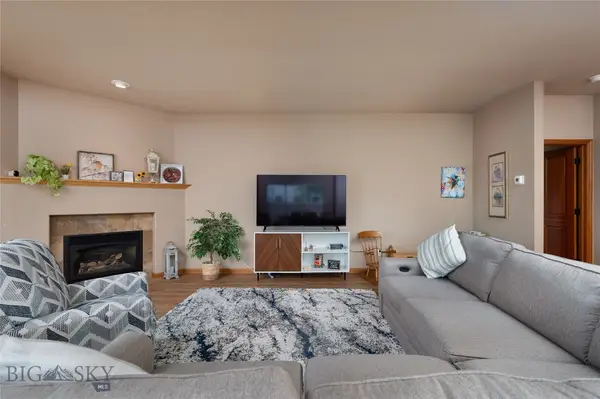 $565,000Active2 beds 2 baths1,584 sq. ft.
491 Stillwater Creek Drive, Bozeman, MT 59718
MLS# 414788Listed by: LESLIE RIDENOUR REAL ESTATE 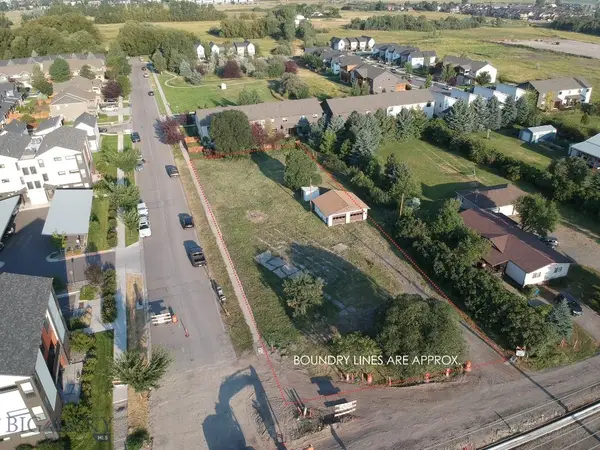 $1,000,000Active0.91 Acres
2315 N 27th Ave., Bozeman, MT 59718
MLS# 413920Listed by: BOZEMAN REAL ESTATE GROUP- New
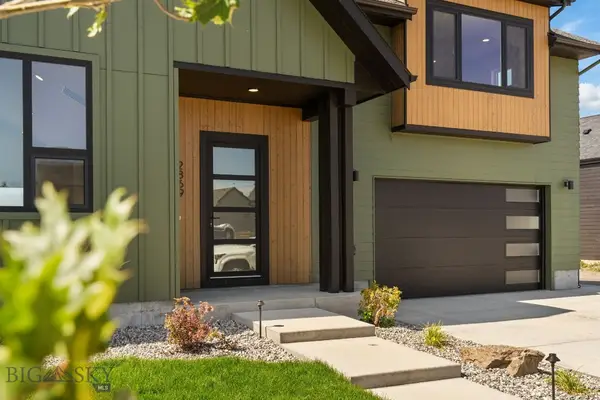 $1,225,000Active3 beds 3 baths2,577 sq. ft.
2869 S 31st Avenue, Bozeman, MT 59718
MLS# 414753Listed by: KELLER WILLIAMS MONTANA REALTY - New
 $425,000Active3 beds 3 baths1,312 sq. ft.
4348 Glenwood Estate #C, Bozeman, MT 59718
MLS# 414685Listed by: TAMARA WILLIAMS AND COMPANY


Protect your home and budget from life's surprises with an Assurant Home Warranty, backed by a partner that supports you through every step of homeownership. Explore Plans.
©2026 Century 21 Real Estate LLC. All rights reserved. CENTURY 21®, the CENTURY 21 Logo and C21® are service marks owned by Century 21 Real Estate LLC. Century 21 Real Estate LLC fully supports the principles of the Fair Housing Act and the Equal Opportunity Act. Each office is independently owned and operated. Listing information is deemed reliable but not guaranteed accurate.