
246 Mammoth Fork Drive, Bozeman, MT 59718
Local realty services provided by:CENTURY 21 Americana
Listed by: randall adams
Office: rankin realty
MLS#:359988
Source:MT_BAR
Price summary
- Price:$872,900
- Price per sq. ft.:$290.29
About this home
Welcome to this beautifully maintained 3,020-sqft home in one of the most sought-after subdivisions in the Bozeman area. This home offers 3 bedrooms, 2.5 bath, office, versatile upstairs 2nd living room, & oversized 3 car garage. The open floor plan creates a seamless flow between the kitchen, dining, & living spaces, anchored by a cozy fireplace. The kitchen features a walk-in pantry, granite countertops, & recently updated stainless steel appliances. Outside, you’ll discover your own private backyard oasis. The vinyl-fenced yard features fruit trees, a large patio, & concrete pad wired for a hot tub-creating, for relaxation & entertaining. Located in a warm community with 2 playgrounds & an extensive trail system, this home offers the perfect balance of Neighborhood Charm & Montana Adventure. $15,000 allowance towards Updating, Buy Down, or Closing Costs.
Contact an agent
Home facts
- Year built:2012
- Subdivision & Development:Gallatin Heights Sub Ph 1
- Listing ID #:359988
- Added:132 day(s) ago
- Updated:October 23, 2026 at 03:57 PM
Rooms and interior
- Bedrooms:3
- Total bathrooms:3
- Full bathrooms:2
- Half bathrooms:1
- Rooms Total:9
- Kitchen Description:Gas Range, Range, Refrigerator
- Basement:Yes
- Basement Description:Crawl Space
- Living area:3,007 sq. ft.
Heating and cooling
- Cooling:Central Air
- Heating:Gas
- Central air:Yes
Structure and exterior
- Roof:Asphalt
- Year built:2012
- Building area:3,007 sq. ft.
- Lot area:0.24 Acres
- Lot Features:Interior Lot
- Architectural Style:TwoStory
- Levels:2 Story
Schools
- High school:Other
- Middle school:Other
- Elementary school:Other
Finances and disclosures
- Price:$872,900
- Price per sq. ft.:$290.29
- Tax amount:$4,294
Parking
- Parking description:Attached
- Garage:Yes
- Garage spaces:3
New listings near 246 Mammoth Fork Drive
- New
 $539,900Active4 beds 3 baths2,186 sq. ft.
712 Forestglen Drive #B, Bozeman, MT 59718
MLS# 415723Listed by: CROSSCURRENT REAL ESTATE 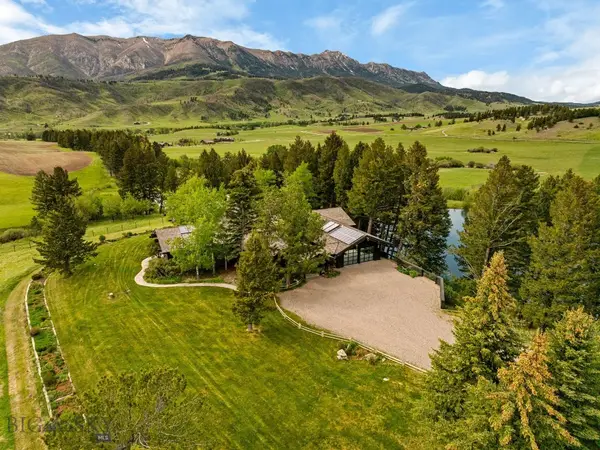 $15,800,000Active8 beds 5 baths6,107 sq. ft.
6537 Jackson Creek, Bozeman, MT 59715
MLS# 412244Listed by: SWAN LAND COMPANY- New
 $565,000Active3 beds 3 baths1,756 sq. ft.
5079 Dragon Fly, Bozeman, MT 59718
MLS# 415705Listed by: PUREWEST REAL ESTATE BOZEMAN - New
 $1,320,000Active2 beds 2 baths1,425 sq. ft.
315 N Tracy Avenue #408, Bozeman, MT 59715
MLS# 414447Listed by: THE AGENCY BOZEMAN - New
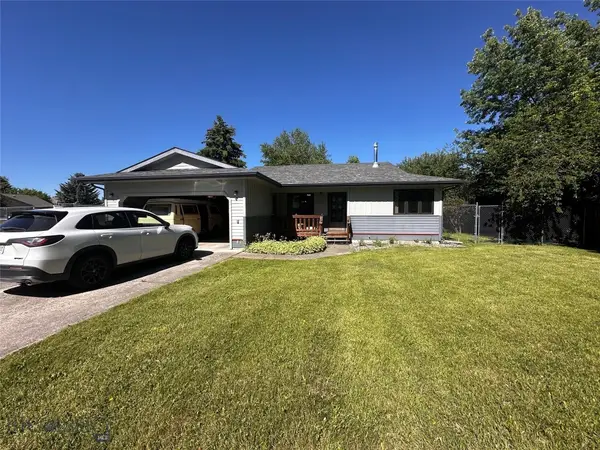 $575,000Active3 beds 2 baths1,316 sq. ft.
7 Flathead Avenue, Bozeman, MT 59718
MLS# 415482Listed by: LEGEND REAL ESTATE - New
 $1,500,000Active0.57 Acres
TBD N 19th Avenue, Bozeman, MT 59718
MLS# 415385Listed by: CHARTER REALTY & DEVELOPMENT - New
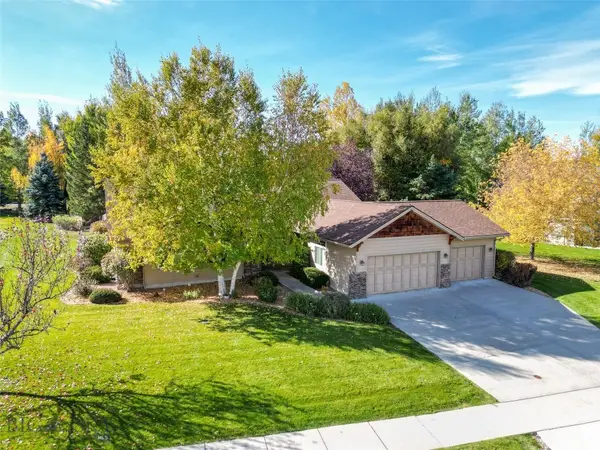 $975,000Active4 beds 3 baths2,333 sq. ft.
108 Rocking Bear Circle, Bozeman, MT 59715
MLS# 415669Listed by: REALTY ONE GROUP PEAK - New
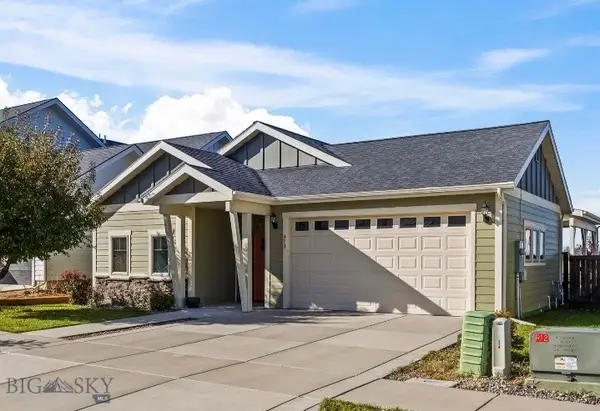 $657,400Active3 beds 2 baths1,500 sq. ft.
973 Advance, Bozeman, MT 59718
MLS# 415674Listed by: VELLINGA REAL ESTATE - New
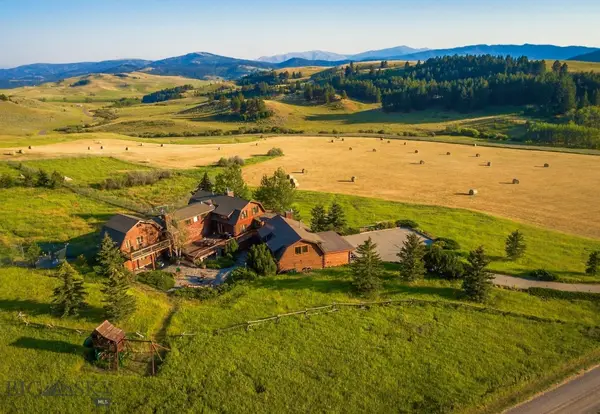 $3,750,000Active7 beds 8 baths6,200 sq. ft.
3185 Jackson Creek Rd., Bozeman, MT 59715
MLS# 415618Listed by: BIG SKY SOTHEBY'S - BOZEMAN 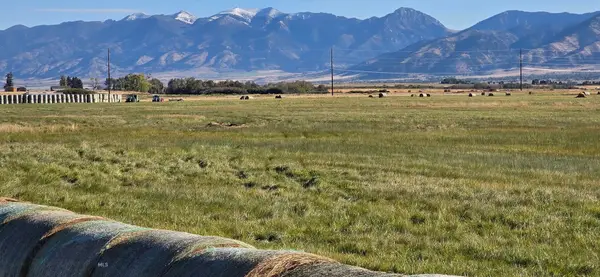 $2,500,000Pending70 Acres
TBD Durston Road, Bozeman, MT 59718
MLS# 415666Listed by: FAY RANCHES


Protect your home and budget from life's surprises with an Assurant Home Warranty, backed by a partner that supports you through every step of homeownership. Explore Plans.
©2026 Century 21 Real Estate LLC. All rights reserved. CENTURY 21®, the CENTURY 21 Logo and C21® are service marks owned by Century 21 Real Estate LLC. Century 21 Real Estate LLC fully supports the principles of the Fair Housing Act and the Equal Opportunity Act. Each office is independently owned and operated. Listing information is deemed reliable but not guaranteed accurate.