
2615 Rose Street, Bozeman, MT 59718
Local realty services provided by:CENTURY 21 Shea Realty
2615 Rose Street,Bozeman, MT 59718
$499,000
- 4 Beds
- 2 Baths
- 1,304 sq. ft.
- Single family
- Active
Listed by: lisa kirkwood
Office: aspire realty
MLS#:413728
Source:MT_BZM
Price summary
- Price:$499,000
- Price per sq. ft.:$382.67
About this home
Clean, Neat, Fast & Flexible !! This 4 Bedroom home , 2 full baths, 2 car garage !! Pride of ownership newer roof, windows. Move Right IN !! Spacious backyard !!
Contact an agent
Home facts
- Year built:1998
- Subdivision & Development:Durston Meadows
- Listing ID #:413728
- Added:1 day(s) ago
- Updated:August 01, 2026 at 11:51 PM
Rooms and interior
- Bedrooms:4
- Total bathrooms:2
- Full bathrooms:2
- Flooring:Carpet, Hardwood
- Kitchen Description:Dishwasher, Microwave, Range, Refrigerator
- Basement:Yes
- Basement Description:Crawl Space
- Living area:1,304 sq. ft.
Heating and cooling
- Cooling:Central Air
- Heating:Forced Air, Natural Gas
- Central air:Yes
Structure and exterior
- Roof:Asphalt
- Year built:1998
- Building area:1,304 sq. ft.
- Lot area:0.1 Acres
- Architectural Style:Cape Cod
- Construction Materials:Cement Siding
- Exterior Features:Covered, Porch
- Levels:2 Stories
Utilities
- Water:Water Available
- Sewer:Sewer Available
Finances and disclosures
- Price:$499,000
- Price per sq. ft.:$382.67
- Tax amount:$2,750 (2025)
Features and amenities
- Laundry features:Dryer, Washer
- Amenities:VaultedCeilings
Parking
- Parking description:Garage, Garage Door Opener
- Garage:Yes
- Garage spaces:2
New listings near 2615 Rose Street
- New
 $834,000Active4 beds 3 baths2,340 sq. ft.
4490 Ethan Way, Bozeman, MT 59718
MLS# 413585Listed by: COLDWELL BANKER DISTINCTIVE PROPERTIES - New
 $489,900Active3 beds 3 baths1,528 sq. ft.
1509 Tempest Court, Bozeman, MT 59718
MLS# 413610Listed by: WINDERMERE GREAT DIVIDE-BOZEMAN - New
 $745,000Active3 beds 3 baths1,430 sq. ft.
2409 Westridge Drive, Bozeman, MT 59715
MLS# 413713Listed by: BOZEMAN BROKERS - New
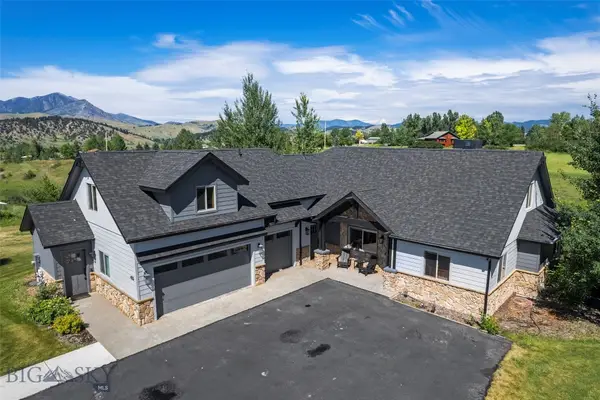 $2,250,000Active5 beds 3 baths4,086 sq. ft.
455 Dulohery Lane, Bozeman, MT 59715
MLS# 413360Listed by: EXP REALTY, LLC - New
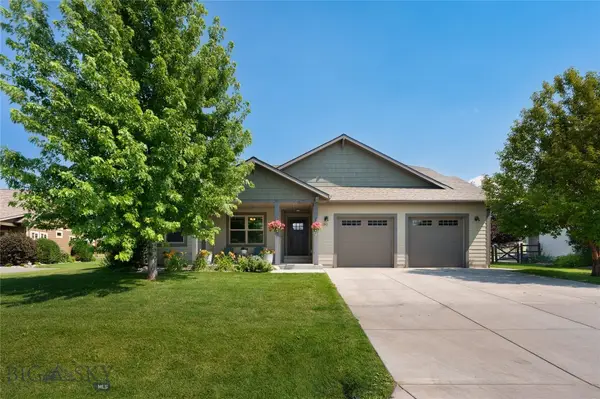 $925,000Active4 beds 2 baths2,036 sq. ft.
192 Arrow Trail, Bozeman, MT 59718
MLS# 413711Listed by: CROSSCURRENT REAL ESTATE - New
 $685,000Active3 beds 2 baths1,746 sq. ft.
138 Albrey Trail #B, Bozeman, MT 59718
MLS# 413707Listed by: KELLER WILLIAMS MONTANA REALTY - New
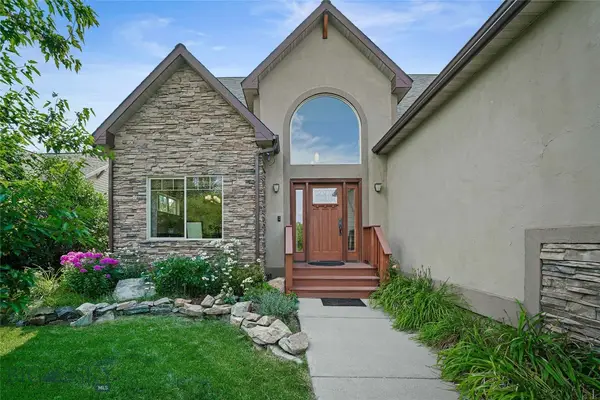 $755,000Active4 beds 3 baths2,242 sq. ft.
1003 Buckrake Avenue, Bozeman, MT 59718
MLS# 413621Listed by: REAL BROKER - New
 $999,000Active4 beds 3 baths2,327 sq. ft.
1506 Cambridge Drive, Bozeman, MT 59715
MLS# 413715Listed by: BIG SKY SOTHEBY'S - BOZEMAN - New
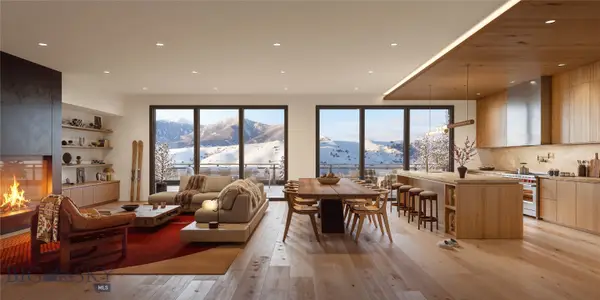 $2,995,000Active2 beds 2 baths1,786 sq. ft.
805 N Ida Avenue #502, Bozeman, MT 59715
MLS# 413658Listed by: REAL BROKER


Protect your home and budget from life's surprises with an Assurant Home Warranty, backed by a partner that supports you through every step of homeownership. Explore Plans.
©2026 Century 21 Real Estate LLC. All rights reserved. CENTURY 21®, the CENTURY 21 Logo and C21® are service marks owned by Century 21 Real Estate LLC. Century 21 Real Estate LLC fully supports the principles of the Fair Housing Act and the Equal Opportunity Act. Each office is independently owned and operated. Listing information is deemed reliable but not guaranteed accurate.