2919 Hawkline Road, Bozeman, MT 59715
Local realty services provided by:CENTURY 21 Heritage Realty
2919 Hawkline Road,Bozeman, MT 59715
$1,395,000
- 2 Beds
- 2 Baths
- 1,139 sq. ft.
- Single family
- Active
Listed by: mark meissner
Office: era landmark real estate
MLS#:413664
Source:MT_BZM
Price summary
- Price:$1,395,000
- Price per sq. ft.:$1,224.76
About this home
Tucked behind a private gated entrance on over 40 acres, this remarkable private estate offers breathtaking views of the Bridger Mountains and Paradise Valley, two ponds and springs, mature trees, and exceptional southern exposure—all just 20 minutes from downtown Bozeman. At the center of it all is a handcrafted Victorian-style home that is warm, inviting, and full of character.
The 2 bedroom, 2 bath home features a vaulted great room with a wood burning stove and expansive windows that bring the surrounding landscape indoors. Built with exceptional quality, it offers double-wall construction with approximately 12" of insulation, R-60 attic insulation, and two mini-split systems for efficient heating and air conditioning.
The property also includes a detached three-car garage with oversized doors for Sprinter vans, and all your Montana toys, along with unfinished bonus space above. A separate shop with additional upperlevel space provides even more flexibility for storage, hobbies, or future expansion.
Enjoy the privacy of your own mountain retreat while remaining just minutes from Bridger Bowl, Bozeman Yellowstone International Airport, and all the dining, shopping, and amenities of downtown Bozeman. Wildlife is abundant, with frequent sightings of deer, elk, a variety of birds, and other native Montana wildlife.
Properties offering this combination of privacy, natural beauty, recreation, and convenience this close to Bozeman are increasingly rare. Come check it out today!...
Contact an agent
Home facts
- Year built:1983
- Subdivision & Development:Certificate Of Survey COS
- Listing ID #:413664
- Added:45 day(s) ago
- Updated:September 14, 2026 at 03:59 PM
Rooms and interior
- Bedrooms:2
- Total bathrooms:2
- Full bathrooms:2
- Flooring:Hardwood
- Basement:Yes
- Basement Description:Crawl Space
- Living area:1,139 sq. ft.
Heating and cooling
- Cooling:Ceiling Fans, Wall Window Units
- Heating:Heat Pump, Passive Solar, Stove, Wall Furnace, Wood
Structure and exterior
- Roof:Asphalt
- Year built:1983
- Building area:1,139 sq. ft.
- Lot area:41.07 Acres
- Lot Features:Adjacent To Public Land, Landscaped, Lawn
- Architectural Style:Victorian
- Construction Materials:Hardboard
- Exterior Features:Covered, Deck, Landscaping
- Levels:3 Stories
Utilities
- Water:Spring
- Sewer:Septic Available
Finances and disclosures
- Price:$1,395,000
- Price per sq. ft.:$1,224.76
- Tax amount:$4,683 (2025)
Features and amenities
- Amenities:VaultedCeilings
Parking
- Parking description:Garage, Garage Door Opener
- Garage:Yes
- Garage spaces:4
New listings near 2919 Hawkline Road
- New
 $3,495,000Active5 beds 4 baths4,497 sq. ft.
14200 Flaming Arrow Road, Bozeman, MT 59715
MLS# 414829Listed by: THE AGENCY BOZEMAN - New
 $2,250,000Active5 beds 5 baths4,553 sq. ft.
646 Hulbert Road W, Bozeman, MT 59718
MLS# 414818Listed by: TRIPLE CREEK REALTY OF BIG SKY - New
 $464,000Active3 beds 2 baths1,257 sq. ft.
3602 Laredo Drive, Bozeman, MT 59718
MLS# 414629Listed by: REAL BROKER - New
 $2,225,000Active2 beds 3 baths1,854 sq. ft.
805 N Ida Avenue #406, Bozeman, MT 59715
MLS# 414812Listed by: REAL BROKER - New
 $419,500Active2 beds 2 baths1,080 sq. ft.
2430 Tschache Lane #106, Bozeman, MT 59718
MLS# 414809Listed by: MICHAEL BLEVINS REAL ESTATE - New
 $665,000Active2.22 Acres
TBD N Chickadee Way, Bozeman, MT 59718
MLS# 414769Listed by: ERA LANDMARK REAL ESTATE - New
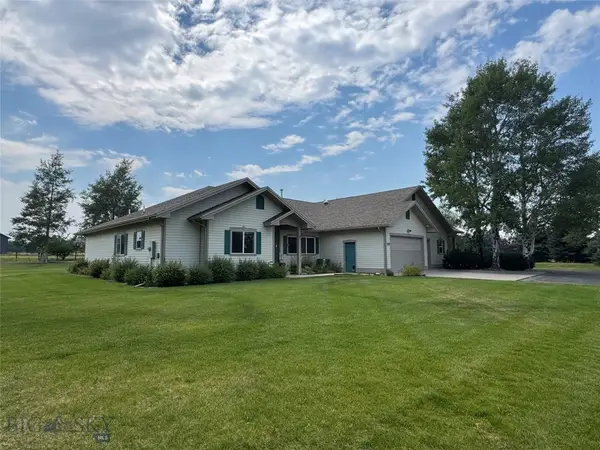 $1,650,000Active4 beds 4 baths3,560 sq. ft.
132 Lucille, Bozeman, MT 59718
MLS# 414057Listed by: GALLATIN REALTY GROUP - New
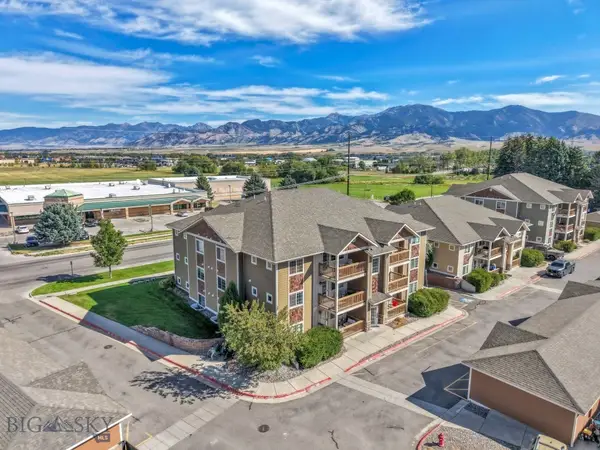 $315,000Active2 beds 2 baths970 sq. ft.
2242 Baxter Lane #11, Bozeman, MT 59718
MLS# 414647Listed by: VENTURE WEST REALTY - New
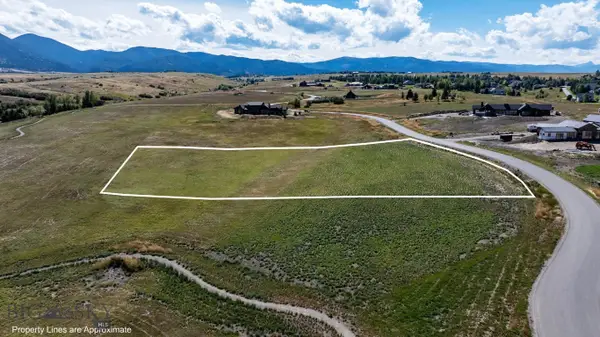
 $1,220,000Active2.53 Acres
384 Boreal Way, Bozeman, MT 59715
MLS# 414787Listed by: CENTURY 21 HMR - New
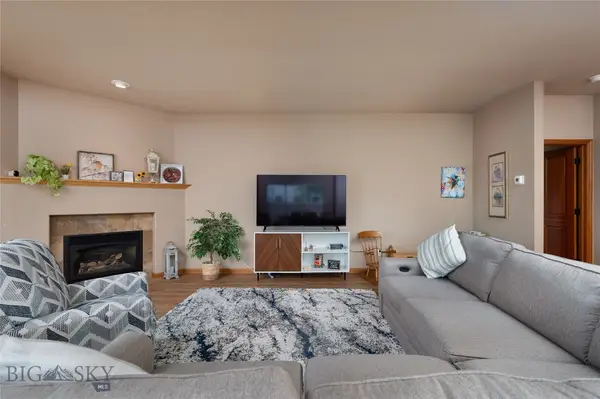 $565,000Active2 beds 2 baths1,584 sq. ft.
491 Stillwater Creek Drive, Bozeman, MT 59718
MLS# 414788Listed by: LESLIE RIDENOUR REAL ESTATE


Protect your home and budget from life's surprises with an Assurant Home Warranty, backed by a partner that supports you through every step of homeownership. Explore Plans.
©2026 Century 21 Real Estate LLC. All rights reserved. CENTURY 21®, the CENTURY 21 Logo and C21® are service marks owned by Century 21 Real Estate LLC. Century 21 Real Estate LLC fully supports the principles of the Fair Housing Act and the Equal Opportunity Act. Each office is independently owned and operated. Listing information is deemed reliable but not guaranteed accurate.