
2935 Warbler Way #B, Bozeman, MT 59718
Local realty services provided by:CENTURY 21 Shea Realty
2935 Warbler Way #B,Bozeman, MT 59718
$485,000
- 3 Beds
- 3 Baths
- 1,472 sq. ft.
- Condominium
- Active
Listed by: denise carr
Office: keller williams montana realty
MLS#:412982
Source:MT_BZM
Price summary
- Price:$485,000
- Price per sq. ft.:$329.48
- Monthly HOA dues:$240
About this home
Stay cool all summer long with central air conditioning and enjoy everything Bozeman has to offer before returning home to a comfortable, air-conditioned retreat. This VA-approved condo features an open floor plan with a spacious living area, generously sized bedrooms, and a large primary suite complete with a walk-in closet. The attached two-car garage offers ample space for vehicles, storage, or outdoor gear. Outside, the lovely front yard provides a welcoming area for relaxing or play. HOA dues include water, sewer, and lawn maintenance, making for easy, low-maintenance living. A $5,000 seller allowance is available to replace the carpet or can be applied toward an interest rate buydown, giving buyers added flexibility. Conveniently located near shopping, schools, parks, and 19th Avenue, this home offers comfort, value, and an excellent location. Schedule your showing today!
Contact an agent
Home facts
- Year built:2014
- Listing ID #:412982
- Added:1 day(s) ago
- Updated:July 14, 2026 at 11:55 PM
Rooms and interior
- Bedrooms:3
- Total bathrooms:3
- Full bathrooms:2
- Half bathrooms:1
- Flooring:Hardwood, Partially Carpeted, Tile
- Kitchen Description:Dishwasher, Microwave, Range, Refrigerator
- Living area:1,472 sq. ft.
Heating and cooling
- Cooling:Ceiling Fans, Central Air
- Heating:Forced Air, Natural Gas
- Central air:Yes
Structure and exterior
- Roof:Shingle
- Year built:2014
- Building area:1,472 sq. ft.
- Lot Features:Landscaped, Sprinklers In Ground
- Construction Materials:Hardboard
- Exterior Features:Blacktop Driveway, Covered, Landscaping, Patio, Sprinkler Irrigation
- Levels:2 Stories
Utilities
- Water:Water Available
- Sewer:Sewer Available
Finances and disclosures
- Price:$485,000
- Price per sq. ft.:$329.48
- Tax amount:$2,643 (2025)
Features and amenities
- Laundry features:Dryer, Washer
- Amenities:WalkInClosets
Parking
- Parking description:Garage, Garage Door Opener
- Garage:Yes
- Garage spaces:2
New listings near 2935 Warbler Way #B
- New
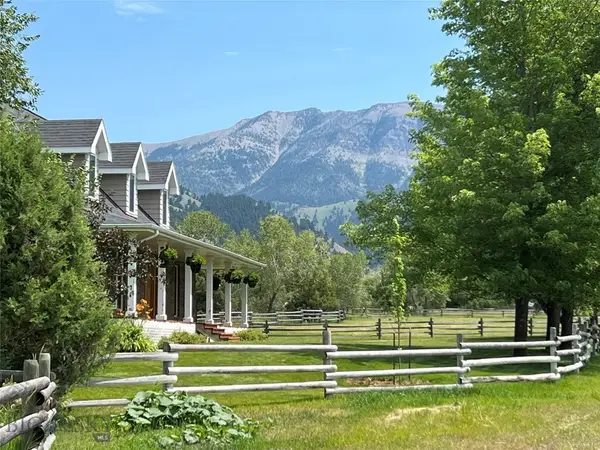 $2,995,000Active4 beds 4 baths3,765 sq. ft.
5200 Bostwick Road, Bozeman, MT 59715
MLS# 412987Listed by: FAY RANCHES - New
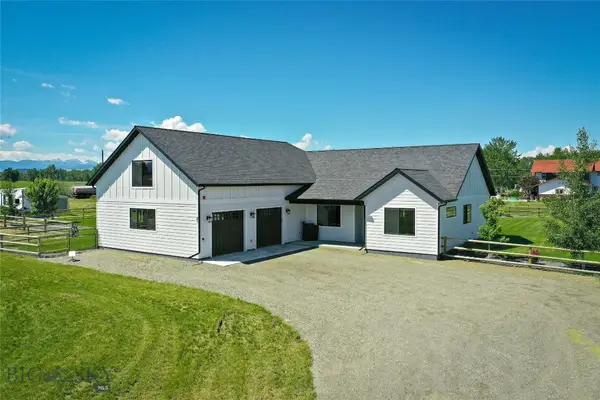 $1,250,000Active3 beds 2 baths2,260 sq. ft.
21 T Bird Lane, Bozeman, MT 59718
MLS# 413140Listed by: REALTY ONE GROUP PEAK - New
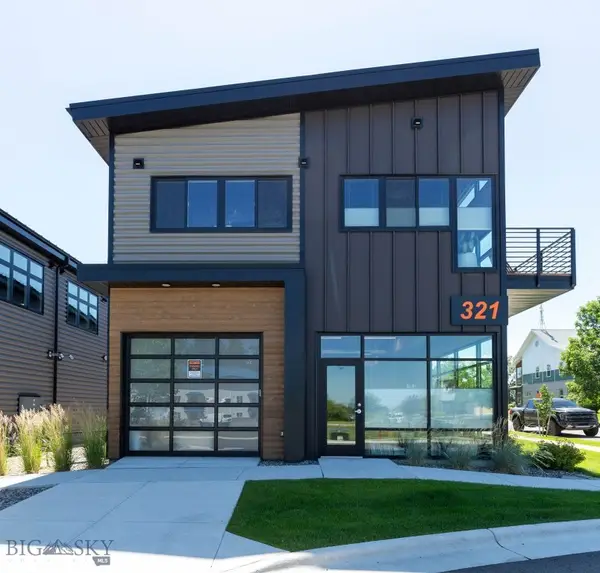 $1,275,000Active2 beds 2 baths2,660 sq. ft.
321 Gallatin Park #101/201, Bozeman, MT 59715
MLS# 413044Listed by: NEXTHOME DESTINATION - New
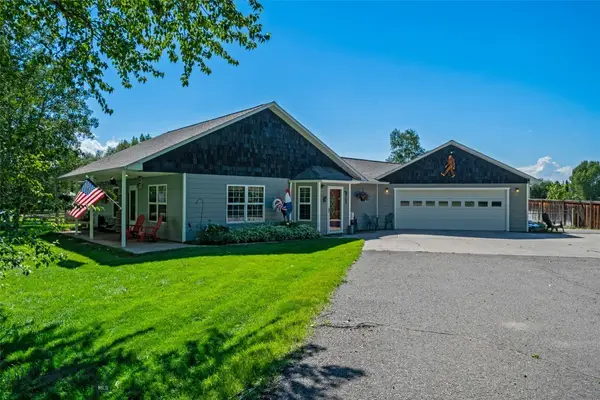 $793,000Active3 beds 2 baths1,603 sq. ft.
80455 Gallatin Road, Bozeman, MT 59718
MLS# 412863Listed by: EXP REALTY, LLC - New
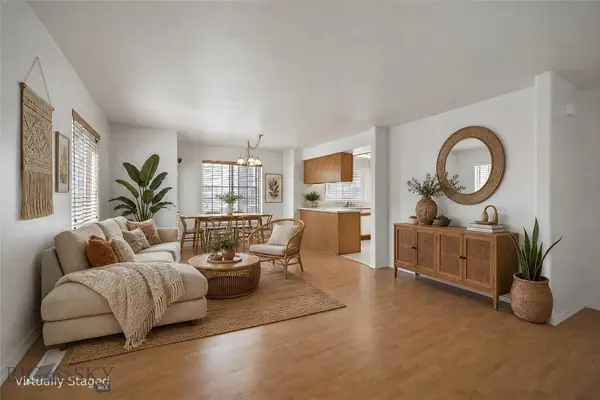 $389,000Active3 beds 2 baths1,308 sq. ft.
3024 W Villard #3D, Bozeman, MT 59718
MLS# 412507Listed by: RIDGELINE REALTY - New
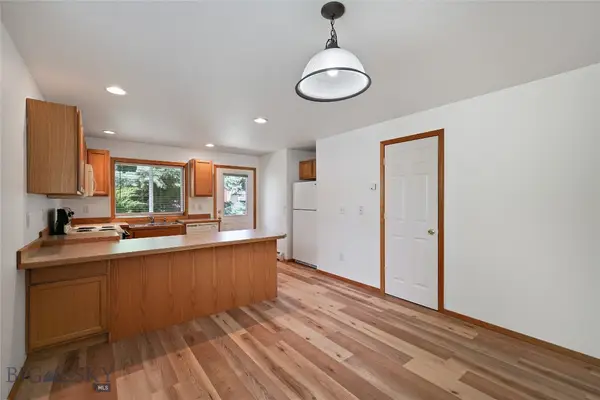 $400,000Active2 beds 2 baths1,065 sq. ft.
625 N 5th Avenue #V, Bozeman, MT 59715
MLS# 413005Listed by: KELLER WILLIAMS MONTANA REALTY - New
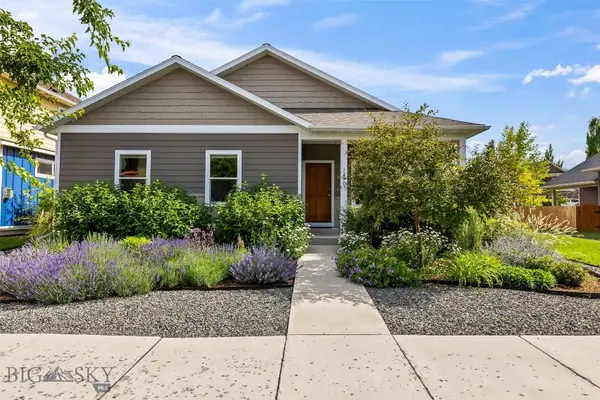 $599,900Active3 beds 2 baths1,576 sq. ft.
1290 Manzanita Drive, Bozeman, MT 59715
MLS# 413167Listed by: KELLER WILLIAMS MONTANA REALTY - New
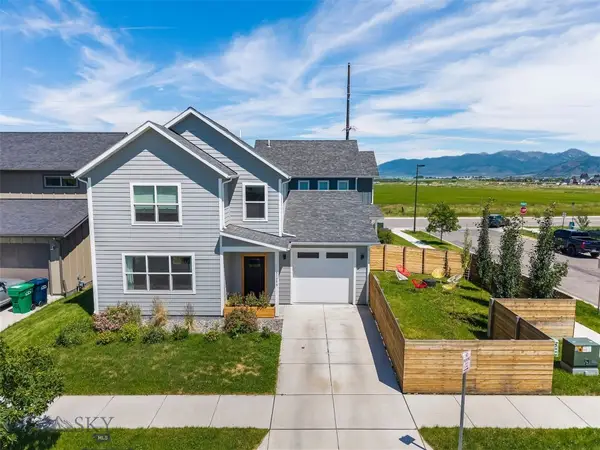 $475,000Active2 beds 3 baths1,194 sq. ft.
5105 Samantha Lane #B, Bozeman, MT 59718
MLS# 412924Listed by: BOZEMAN REAL ESTATE GROUP - New
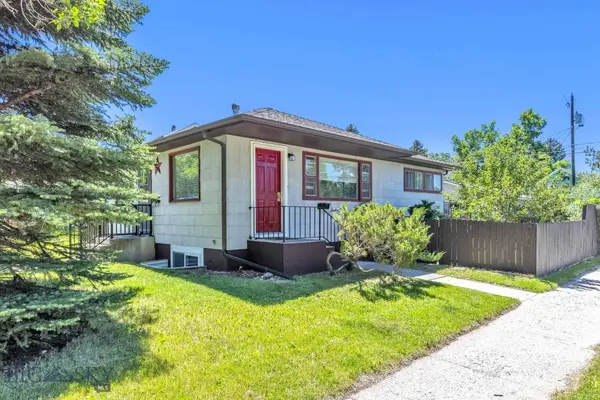 $669,000Active4 beds 2 baths1,734 sq. ft.
1202 W Koch Street, Bozeman, MT 59715
MLS# 413024Listed by: REALTY ONE GROUP PEAK


Protect your home and budget from life's surprises with an Assurant Home Warranty, backed by a partner that supports you through every step of homeownership. Explore Plans.
©2026 Century 21 Real Estate LLC. All rights reserved. CENTURY 21®, the CENTURY 21 Logo and C21® are service marks owned by Century 21 Real Estate LLC. Century 21 Real Estate LLC fully supports the principles of the Fair Housing Act and the Equal Opportunity Act. Each office is independently owned and operated. Listing information is deemed reliable but not guaranteed accurate.