
3091 Fen Way #D, Bozeman, MT 59718
Local realty services provided by:CENTURY 21 Shea Realty
3091 Fen Way #D,Bozeman, MT 59718
$499,000
- 3 Beds
- 3 Baths
- 1,755 sq. ft.
- Condominium
- Active
Listed by: carissa maus
Office: era landmark real estate
MLS#:413612
Source:MT_BZM
Price summary
- Price:$499,000
- Price per sq. ft.:$284.33
- Monthly HOA dues:$175
About this home
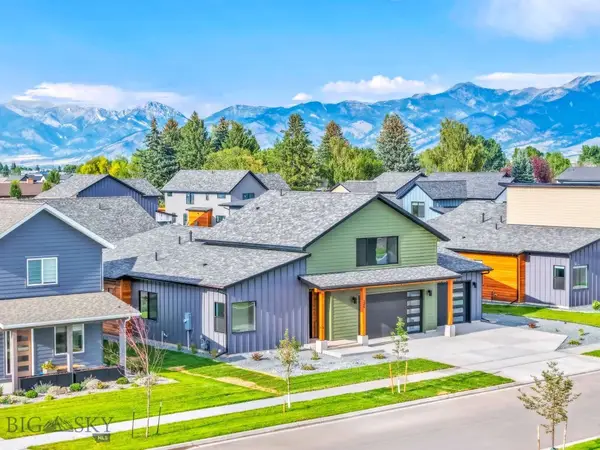
Welcome HOME to this end unit, 1,755 square foot condo w/ 3-bedrooms, 2.5 baths, & an OVERSIZED, heated 2-car garage. This functionally laid out home is centrally located only 1/2 block from a wonderful 3-acre subdivision park, 4 blocks from the 8+ acre Cattail Creek Park providing outdoor sport/basketball courts, & is nestled in a neighborhood boasting 31± acres of collective community park space providing an expansive riparian corridor, creek, ponds, & extensive trail system.
You’ll enjoy a covered front entrance and main level open concept kitchen, dining & living areas w/ a cozy gas fireplace, & 1/2 bath. The home’s second level offers a SPACIOUS primary suite, providing Bridger Mountain views, with ensuite double vanity bathroom, soaker tub & walk-in closet. Two guest bedrooms, a guest bath & laundry round out the 2nd level. The oversized, heated 2-car garage is ideal for storing your equipment or gear, & offers ample space for your vehicles. In addition to the 2 car garage the home provides front, street-side parking on Fen Way & back of unit parking leading into the garage.
This well-kept unit is conveniently located moments from numerous local eateries, including Outlaw Brewing & Montana's Rib & Chop House , a large grocery, Costco, Target & easy access to all things Bozeman. Step outside & enjoy Bozeman’s endless outdoor recreation. Call today for a private showing!...
Contact an agent
Home facts
- Year built:2009
- Subdivision & Development:Cattail Creek
- Listing ID #:413612
- Added:26 day(s) ago
- Updated:August 26, 2026 at 03:34 PM
Rooms and interior
- Bedrooms:3
- Total bathrooms:3
- Full bathrooms:2
- Half bathrooms:1
- Flooring:Laminate, Partially Carpeted, Tile
- Kitchen Description:Dishwasher, Disposal, Microwave, Range, Refrigerator
- Basement:Yes
- Living area:1,755 sq. ft.
Heating and cooling
- Heating:Forced Air, Natural Gas
Structure and exterior
- Roof:Asphalt, Shingle
- Year built:2009
- Building area:1,755 sq. ft.
- Lot Features:Sprinklers In Ground
- Exterior Features:Concrete Driveway, Covered, Porch, Sprinkler Irrigation
- Levels:2 Stories
Utilities
- Water:Water Available
- Sewer:Sewer Available
Finances and disclosures
- Price:$499,000
- Price per sq. ft.:$284.33
- Tax amount:$2,881 (2025)
Features and amenities
- Amenities:Fireplace, WalkInClosets
Parking
- Parking description:Garage
- Garage:Yes
- Garage spaces:2
New listings near 3091 Fen Way #D
- Open Sun, 10am to 1pmNew
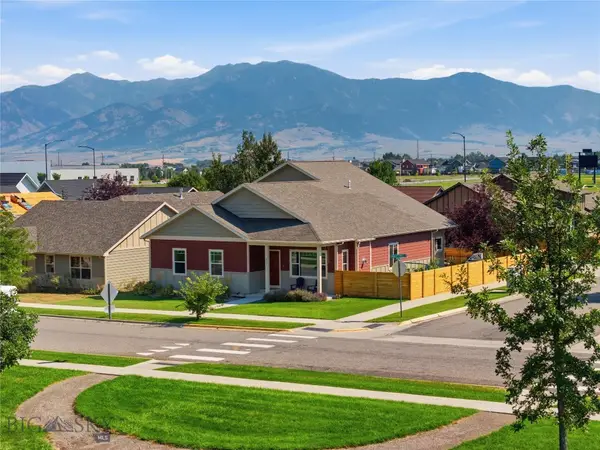 $835,000Active4 beds 3 baths2,432 sq. ft.
802 Flanders Creek Avenue, Bozeman, MT 59718
MLS# 414273Listed by: BOZEMAN BROKERS - New
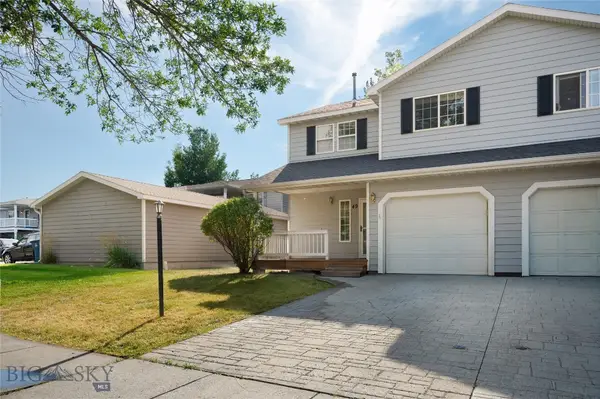 $465,000Active3 beds 2 baths1,354 sq. ft.
49 Michael Grove Avenue, Bozeman, MT 59718
MLS# 414284Listed by: STARNER COMMERCIAL REAL ESTATE - New
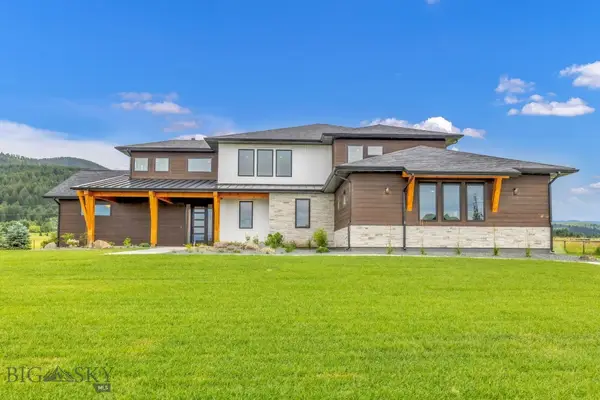 $3,199,000Active5 beds 4 baths4,564 sq. ft.
442 Balsam Drive, Bozeman, MT 59718
MLS# 414331Listed by: TAMARA WILLIAMS AND COMPANY - Open Sun, 12 to 2pmNew
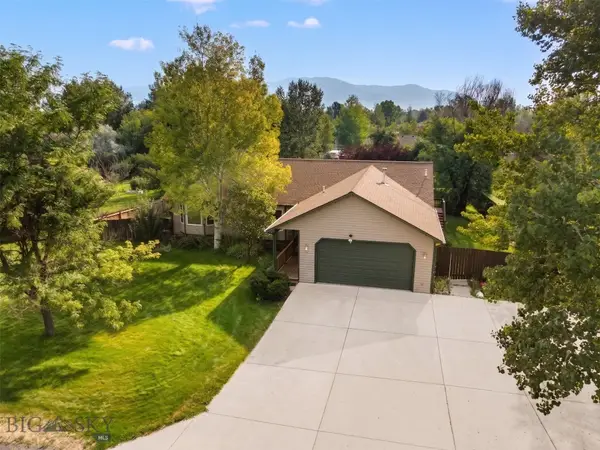 $849,900Active5 beds 3 baths3,600 sq. ft.
94 Vigilante Trail, Bozeman, MT 59718
MLS# 414290Listed by: ERA LANDMARK REAL ESTATE - New
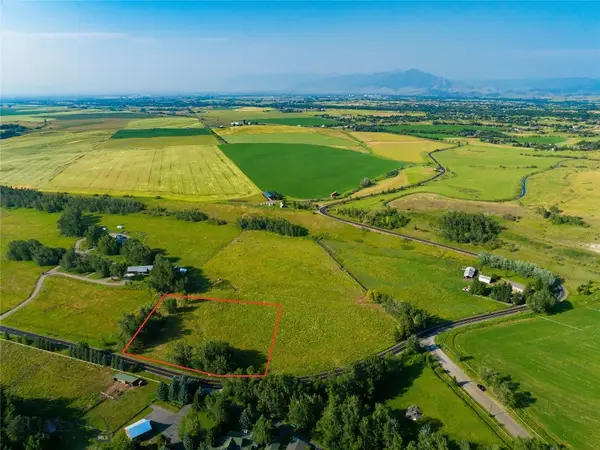 $650,000Active2.9 Acres
TBD S Cottonwood Road, Bozeman, MT 59718
MLS# 413571Listed by: ENGEL & VOLKERS - BOZEMAN - New
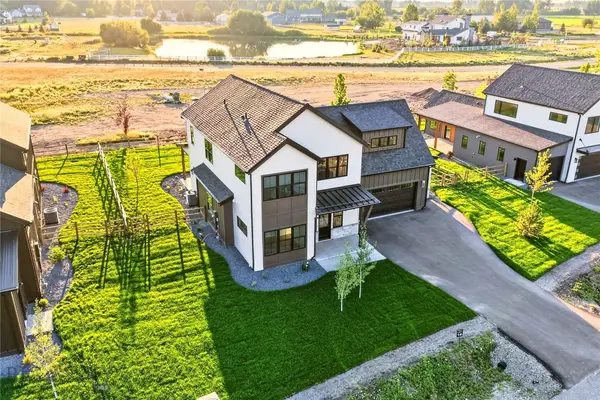 $1,295,000Active3 beds 3 baths2,898 sq. ft.
201 Creekbank Loop, Bozeman, MT 59718
MLS# 414261Listed by: COLDWELL BANKER DISTINCTIVE PROPERTIES 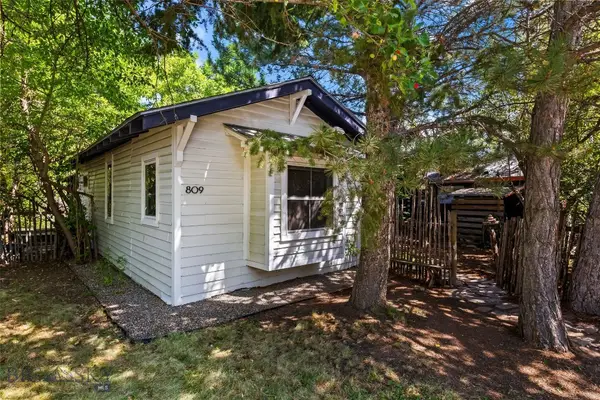 $739,000Pending1 beds 1 baths698 sq. ft.
809 E Davis Street, Bozeman, MT 59715
MLS# 413553Listed by: YELLOWSTONE BROKERS- New
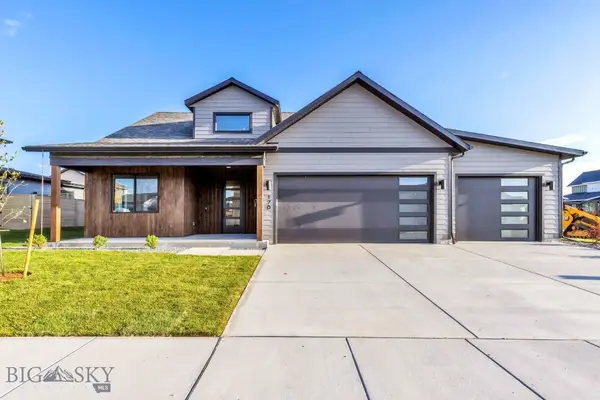 $959,000Active4 beds 3 baths2,768 sq. ft.
170 Delano Drive, Bozeman, MT 59718
MLS# 414226Listed by: BERKSHIRE HATHAWAY - BOZEMAN - New
 $629,900Active1.28 Acres
Lot 28 Cold Smoke Drive, Bozeman, MT 59715
MLS# 414296Listed by: KELLER WILLIAMS MONTANA REALTY - New
 $959,000Active4 beds 4 baths2,855 sq. ft.
245 Noble Peak Drive, Bozeman, MT 59718
MLS# 414297Listed by: BERKSHIRE HATHAWAY - BOZEMAN


Protect your home and budget from life's surprises with an Assurant Home Warranty, backed by a partner that supports you through every step of homeownership. Explore Plans.
©2026 Century 21 Real Estate LLC. All rights reserved. CENTURY 21®, the CENTURY 21 Logo and C21® are service marks owned by Century 21 Real Estate LLC. Century 21 Real Estate LLC fully supports the principles of the Fair Housing Act and the Equal Opportunity Act. Each office is independently owned and operated. Listing information is deemed reliable but not guaranteed accurate.