
3113 Gardenbrook Lane, Bozeman, MT 59715
Local realty services provided by:CENTURY 21 Shea Realty
3113 Gardenbrook Lane,Bozeman, MT 59715
$995,000
- 5 Beds
- 3 Baths
- 4,146 sq. ft.
- Single family
- Pending
Upcoming open houses
- Sun, Oct 1812:00 pm - 02:00 pm
Listed by: denise andres
Office: realty one group peak
MLS#:415405
Source:MT_BZM
Price summary
- Price:$995,000
- Price per sq. ft.:$239.99
- Monthly HOA dues:$25
About this home
Ideally situated on Bozeman’s desirable south side, this appealing home sits just steps from Morning Star Elementary and Sacajawea Middle School.
The light-filled main level features an airy, open floor plan. At its heart is a welcoming great room, anchored by a cozy gas fireplace and framed by a wall of windows overlooking the private backyard. Perfect for entertaining, the kitchen features granite countertops, a tile backsplash, and a full suite of stainless steel appliances. Adjacent formal and informal dining areas offer ample room for gathering with family and friends.
Designed with privacy in mind, the main-floor layout positions the primary suite on its own wing, separated from two additional bedrooms and a full bath. The primary retreat features vaulted ceilings, oversized windows, a expansive walk-in closet, and an ensuite bath complete with a dual vanity, tiled walk-in shower, and a separate soaking tub.
The fully finished lower level adds flexible living space with a large family room equipped with built-in cabinetry, two extra bedrooms with egress windows for plenty of natural light, and a third full bathroom.
Outdoor living is easy in the fully fenced backyard, featuring a covered patio and mature trees for added shade and privacy. Garage is for two cars plus it has additional space for storing bikes, toys, and lawn equipment bringing the total garage space to nearly 600 square feet....
Contact an agent
Home facts
- Year built:2004
- Subdivision & Development:Alder Creek
- Listing ID #:415405
- Added:3 day(s) ago
- Updated:October 16, 2026 at 04:58 AM
Rooms and interior
- Bedrooms:5
- Total bathrooms:3
- Full bathrooms:3
- Kitchen Description:Dishwasher, Microwave, Range, Refrigerator
- Basement:Yes
- Basement Description:Bedroom, Rec/Family Area
- Living area:4,146 sq. ft.
Heating and cooling
- Cooling:Ceiling Fans
- Heating:Natural Gas
Structure and exterior
- Year built:2004
- Building area:4,146 sq. ft.
- Lot area:0.19 Acres
- Levels:1 Story
Utilities
- Water:Water Available
- Sewer:Sewer Available
Finances and disclosures
- Price:$995,000
- Price per sq. ft.:$239.99
- Tax amount:$6,378 (2025)
Features and amenities
- Laundry features:Dryer, Washer
Parking
- Parking description:Garage
- Garage:Yes
- Garage spaces:2
New listings near 3113 Gardenbrook Lane
- New
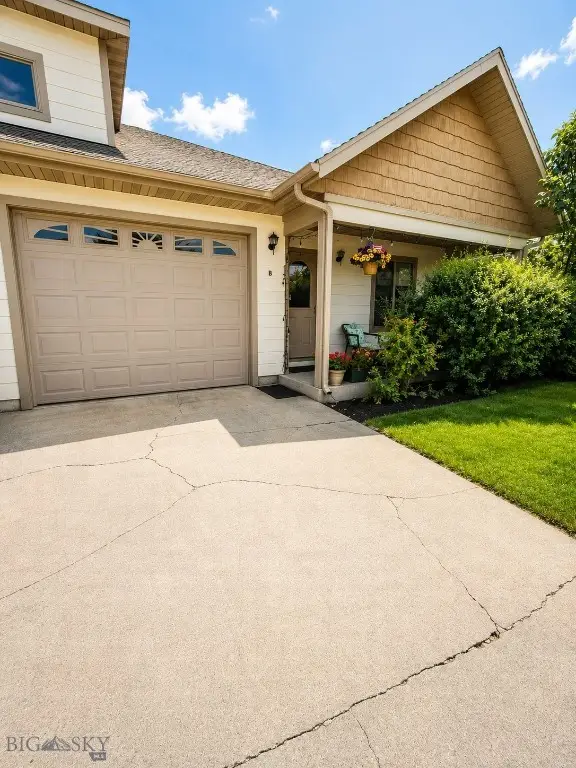 $479,000Active3 beds 2 baths1,395 sq. ft.
852 Forestglen #B, Bozeman, MT 59718
MLS# 415554Listed by: BOZEMAN REAL ESTATE GROUP - New
 $465,000Active1 beds 2 baths529 sq. ft.
3110 Wagonwheel #3, Bozeman, MT 59715
MLS# 415528Listed by: REALTY ONE GROUP PEAK - New
 $649,000Active3 beds 2 baths960 sq. ft.
212 S 10th Avenue, Bozeman, MT 59715
MLS# 415546Listed by: KNOFF GROUP REAL ESTATE - New
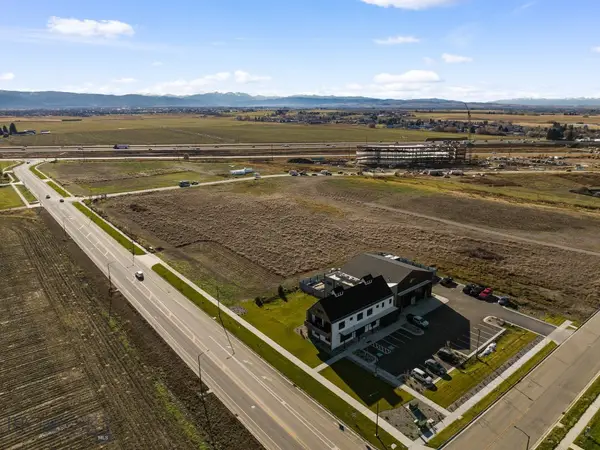 $1,295,000Active1.77 Acres
263 Nelson Road, Bozeman, MT 59718
MLS# 415561Listed by: STARNER COMMERCIAL REAL ESTATE - Open Sat, 1 to 3pmNew
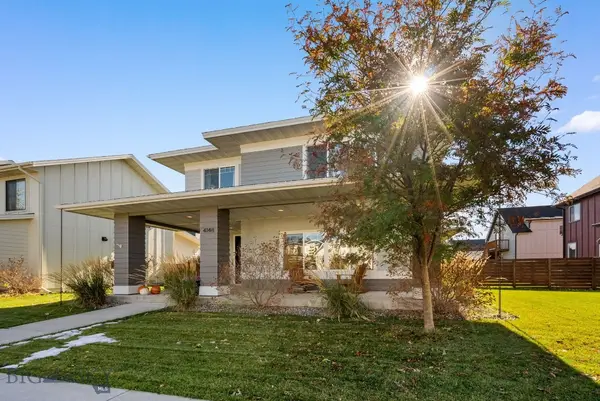 $1,275,000Active3 beds 3 baths2,411 sq. ft.
4148 Renova Lane, Bozeman, MT 59718
MLS# 415501Listed by: WINDERMERE GREAT DIVIDE-BOZEMAN - New
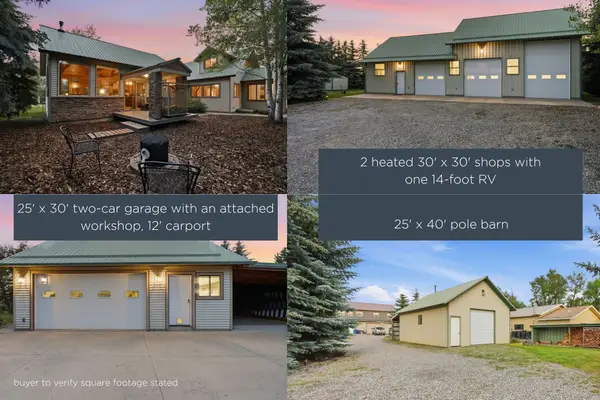 $1,150,000Active3 beds 3 baths2,052 sq. ft.
217 Lower Rainbow Road, Bozeman, MT 59718
MLS# 30079811Listed by: TAMARA WILLIAMS AND COMPANY - New
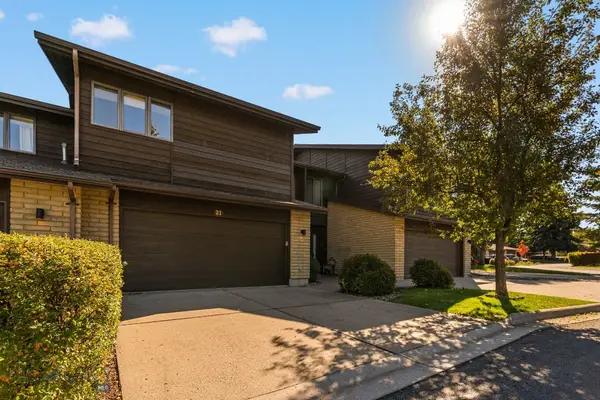 $849,000Active3 beds 3 baths2,114 sq. ft.
21 Hoffman Street, Bozeman, MT 59715
MLS# 415426Listed by: STARNER COMMERCIAL REAL ESTATE - Open Sat, 2 to 4pmNew
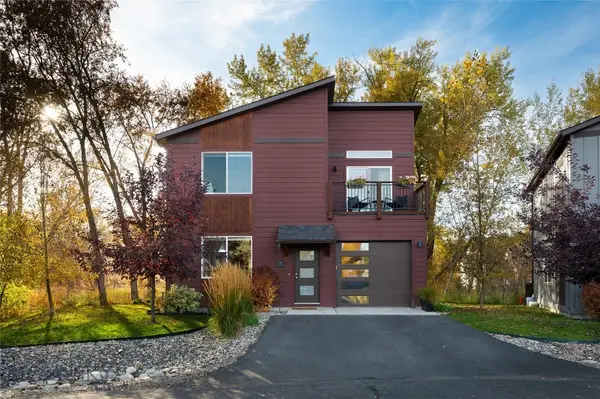 $625,000Active3 beds 3 baths1,380 sq. ft.
176 Caboose Court, Bozeman, MT 59718
MLS# 415466Listed by: ENGEL & VOLKERS - BOZEMAN - Open Sun, 3 to 5pmNew
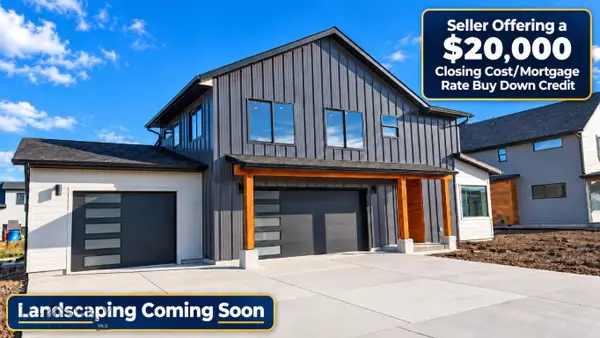 $959,000Active4 beds 3 baths2,756 sq. ft.
189 Delano Drive, Bozeman, MT 59715
MLS# 415512Listed by: REALTY ONE GROUP PEAK - New
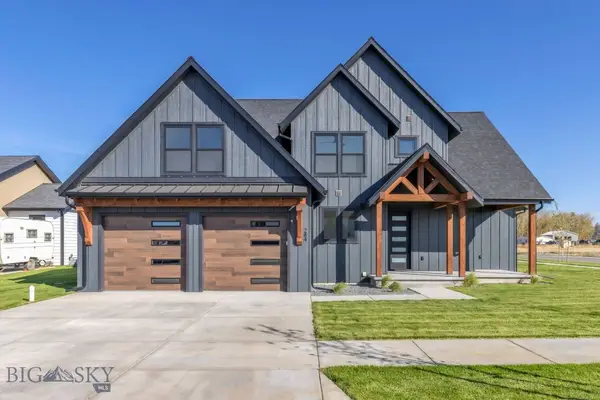 $950,000Active4 beds 3 baths2,565 sq. ft.
284 Sage Grouse, Bozeman, MT 59718
MLS# 415519Listed by: THE AGENCY BOZEMAN


Protect your home and budget from life's surprises with an Assurant Home Warranty, backed by a partner that supports you through every step of homeownership. Explore Plans.
©2026 Century 21 Real Estate LLC. All rights reserved. CENTURY 21®, the CENTURY 21 Logo and C21® are service marks owned by Century 21 Real Estate LLC. Century 21 Real Estate LLC fully supports the principles of the Fair Housing Act and the Equal Opportunity Act. Each office is independently owned and operated. Listing information is deemed reliable but not guaranteed accurate.