
4148 Renova Lane, Bozeman, MT 59718
Local realty services provided by:CENTURY 21 Shea Realty
4148 Renova Lane,Bozeman, MT 59718
$1,275,000
- 3 Beds
- 3 Baths
- 2,411 sq. ft.
- Single family
- Active
Listed by: richie pemberton, cevan likness
Office: windermere great divide-bozeman
MLS#:415501
Source:MT_BZM
Price summary
- Price:$1,275,000
- Price per sq. ft.:$528.83
- Monthly HOA dues:$53.33
About this home
Open and Spacious single family home WITH Detached ADU in the heart of Bozeman!
4148 Renova Lane is a beautifully designed 3-bedroom, 2.5-bath home offering 2,411 square feet in the Flanders Mill neighborhood. Above the garage, there is an additional 538-square-foot accessory dwelling unit that adds a full kitchen, one bedroom, one full bath, and its own washer and dryer. Ideal for guests, extended family or rental income.
Inside the main home, an open floor plan flows from the front entry all the way to the backyard, making it easy to host gatherings of any size. The kitchen is a true centerpiece for entertaining, with a gas range, subway tile backsplash, a pantry tucked behind a rustic sliding barn door, and a spacious island any chef would love.
A peninsula gas fireplace anchors the main level, creating a natural division between the dining and living areas, while keeping the whole space open and connected.
Upstairs, all three bedrooms share one level, including a very spacious primary suite with mountain views and an ensuite bath featuring dual vanities, tile flooring, radiant floors, and a walk-in shower.
Outside, their is plenty of yard space, a fully fenced backyard and a covered patio to set the stage for the Bozeman summers you’ve been dreaming of. This home and ADU are Move in Ready!...
Contact an agent
Home facts
- Year built:2017
- Subdivision & Development:Flanders Mill
- Listing ID #:415501
- Added:5 day(s) ago
- Updated:October 21, 2026 at 12:58 AM
Rooms and interior
- Bedrooms:3
- Total bathrooms:3
- Full bathrooms:2
- Half bathrooms:1
- Flooring:Engineered Hardwood, Partially Carpeted, Tile
- Kitchen Description:Dishwasher, Disposal, Microwave, Range, Refrigerator, Wine Cooler
- Living area:2,411 sq. ft.
Heating and cooling
- Cooling:Ceiling Fans, Central Air
- Heating:Forced Air, Natural Gas
- Central air:Yes
Structure and exterior
- Roof:Asphalt, Shingle
- Year built:2017
- Building area:2,411 sq. ft.
- Lot area:0.19 Acres
- Lot Features:Landscaped, Lawn, Sprinklers In Ground
- Construction Materials:Hardboard, Lap Siding
- Exterior Features:Concrete Driveway, Covered, Landscaping, Patio, Porch
- Levels:2 Stories
Utilities
- Water:Water Available
- Sewer:Sewer Available
Finances and disclosures
- Price:$1,275,000
- Price per sq. ft.:$528.83
- Tax amount:$7,391 (2025)
Features and amenities
- Laundry features:Dryer, Washer
- Amenities:Carbon Monoxide Detectors, Fireplace, HeatDetector, Security Lights, Smoke Detectors, WalkInClosets
Parking
- Parking description:Garage, Garage Door Opener
- Garage:Yes
- Garage spaces:2
New listings near 4148 Renova Lane
- New
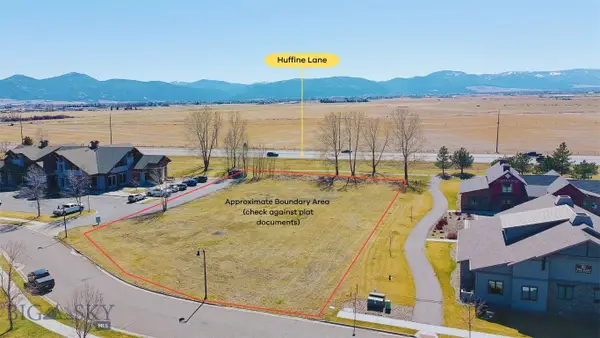 $1,000,000Active1.13 Acres
3930 Valley Commons Drive, Bozeman, MT 59718
MLS# 415552Listed by: STARNER COMMERCIAL REAL ESTATE - New
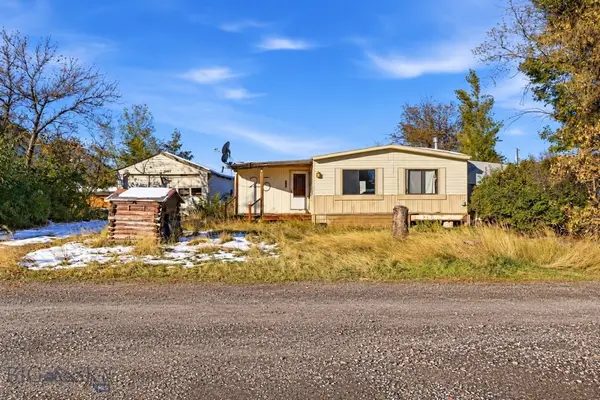 $385,000Active0.22 Acres
25 Central Avenue, Bozeman, MT 59715
MLS# 415637Listed by: AMERIMONT REAL ESTATE - New
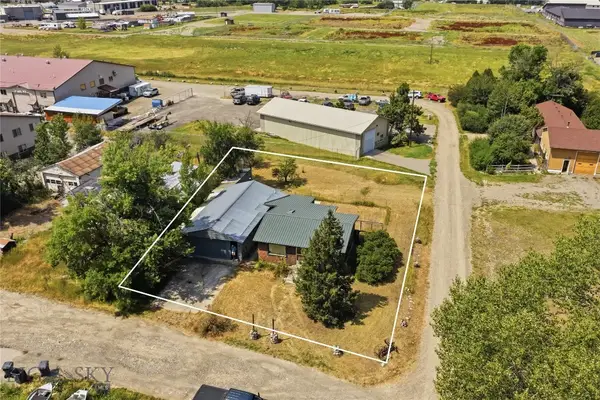 $299,000Active0.22 Acres
13 Central, Bozeman, MT 59718
MLS# 415591Listed by: AMERIMONT REAL ESTATE - Open Fri, 1 to 2:30pmNew
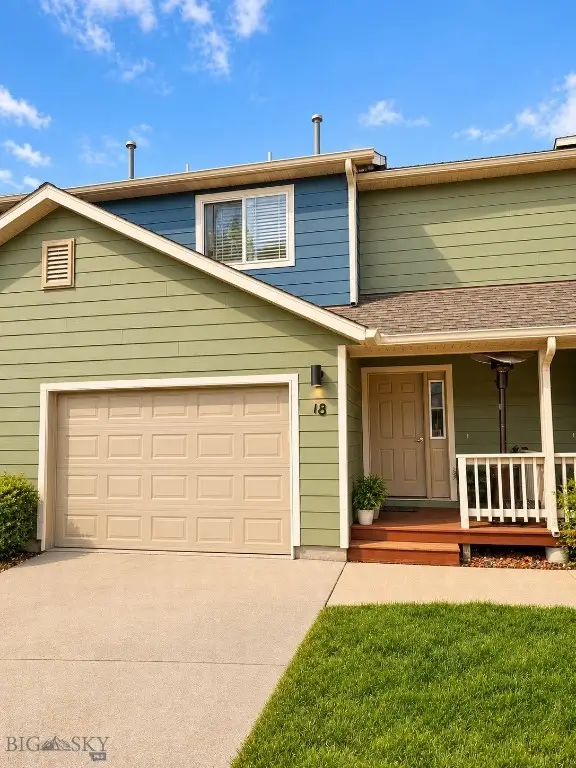 $385,000Active3 beds 3 baths1,396 sq. ft.
427 Michael Grove #18, Bozeman, MT 59718
MLS# 415621Listed by: BOZEMAN REAL ESTATE GROUP - New
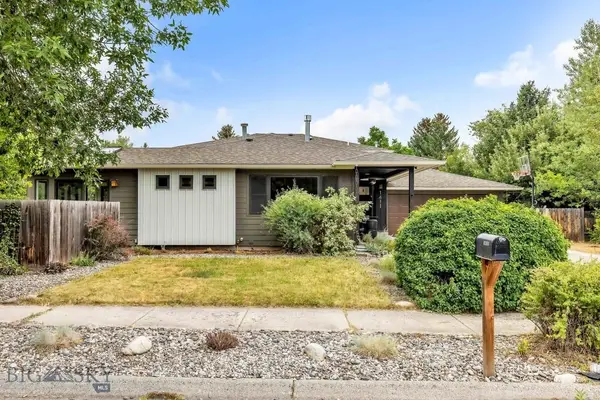 $799,000Active4 beds 3 baths2,001 sq. ft.
1411 S Rouse Avenue, Bozeman, MT 59715
MLS# 415659Listed by: REALTY ONE GROUP PEAK - New
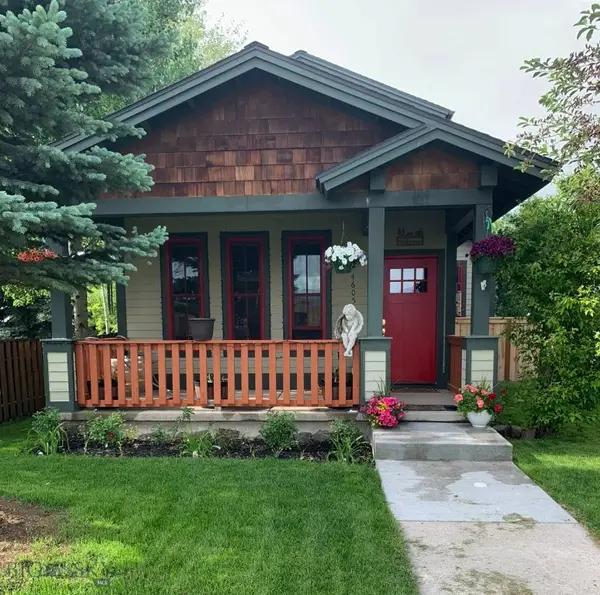 $985,000Active3 beds 3 baths2,071 sq. ft.
4605 W Babcock Street, Bozeman, MT 59718
MLS# 415651Listed by: ENGEL & VOLKERS - BOZEMAN - New
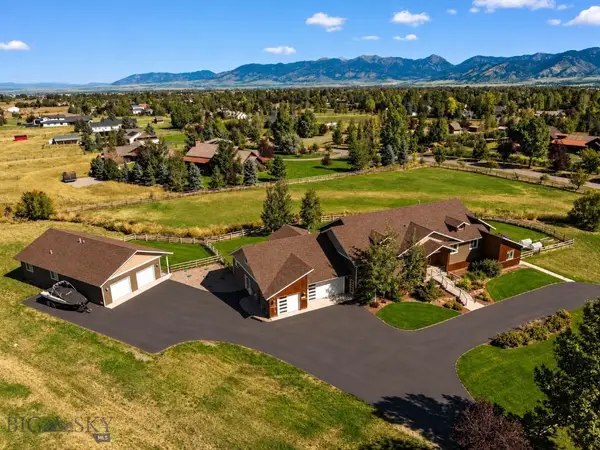 $2,995,000Active6 beds 5 baths6,626 sq. ft.
1255 Candlelight Drive, Bozeman, MT 59718
MLS# 415068Listed by: BIG SKY SOTHEBY'S - BOZEMAN - New
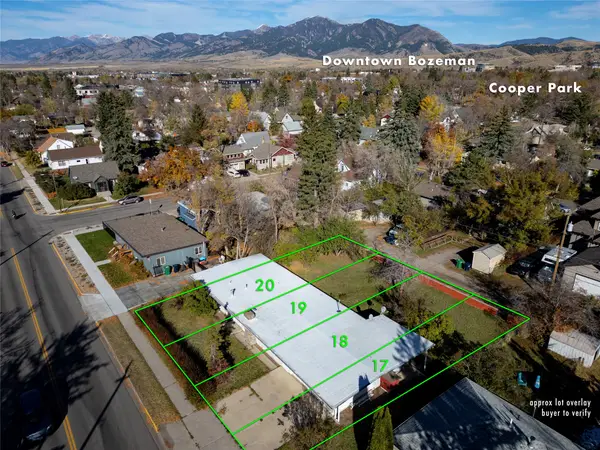 $759,000Active0.27 Acres
412 S 11th Avenue, Bozeman, MT 59715
MLS# 30080046Listed by: KNOFF GROUP REAL ESTATE - New
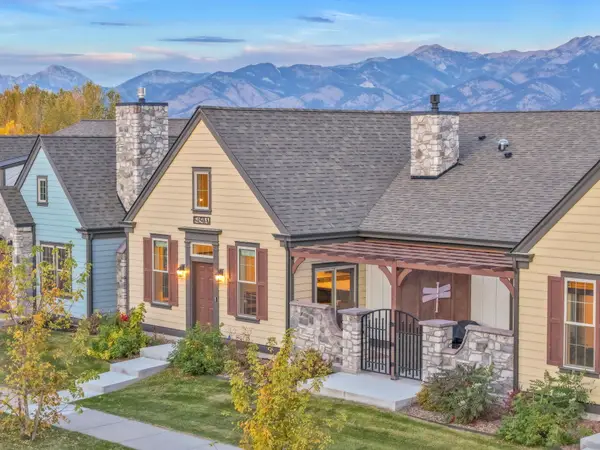 $675,000Active2 beds 2 baths1,589 sq. ft.
5450 Annie Street #A, Bozeman, MT 59718
MLS# 30080005Listed by: TAMARA WILLIAMS AND COMPANY - New
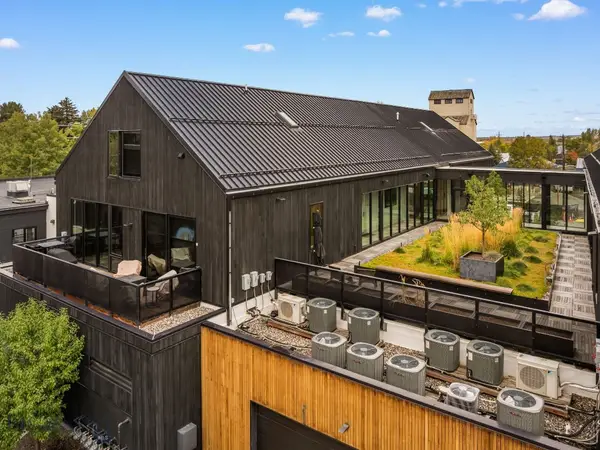 $1,395,000Active2 beds 2 baths1,542 sq. ft.
620 E Cottonwood #203, Bozeman, MT 59715
MLS# 415594Listed by: OUTLAW REALTY


Protect your home and budget from life's surprises with an Assurant Home Warranty, backed by a partner that supports you through every step of homeownership. Explore Plans.
©2026 Century 21 Real Estate LLC. All rights reserved. CENTURY 21®, the CENTURY 21 Logo and C21® are service marks owned by Century 21 Real Estate LLC. Century 21 Real Estate LLC fully supports the principles of the Fair Housing Act and the Equal Opportunity Act. Each office is independently owned and operated. Listing information is deemed reliable but not guaranteed accurate.