
327 Rifle Road, Bozeman, MT 59715
Local realty services provided by:CENTURY 21 Shea Realty
327 Rifle Road,Bozeman, MT 59715
$1,185,000
- 4 Beds
- 3 Baths
- 2,828 sq. ft.
- Single family
- Active
Listed by: sarah huck
Office: montana property brokers
MLS#:410715
Source:MT_BZM
Price summary
- Price:$1,185,000
- Price per sq. ft.:$419.02
- Monthly HOA dues:$133.33
About this home
A rare opportunity to own a handcrafted Montana log home on nearly 23 acres, with motivated sellers offering a buyer credit. Ideally situated between Bozeman and Livingston and just 1.5 hours from Yellowstone National Park, this property offers the space, privacy, and setting to truly enjoy the Montana lifestyle—especially as hunting season and winter approach.
Inside, the warmth and character of the log construction are paired with vaulted ceilings, exposed wood beams, and expansive windows that frame sweeping views of the Bridger Mountains. The wood stove creates a natural gathering place as the seasons change, while the covered deck provides a quiet spot to watch the mountains in the morning or take in the last light of the day. After a day spent outdoors, the covered hot tub is an inviting place to unwind beneath the stars.
The four-bedroom, three-bathroom home offers a thoughtful layout with two private primary suites, making it well suited for both everyday living and hosting family or guests. The finished walkout lower level adds two additional bedrooms, a full bathroom, and a kitchenette, providing comfortable separation and flexibility for visitors, extended stays, or a private retreat.
The nearly 23 acres are where this property really begins to shine. There is room to enjoy the outdoors on your own terms, whether that means preparing for hunting season, exploring the surrounding landscape, enjoying quiet mornings outside, or simply having the freedom that comes with owning acreage. Two on-site wells add to the property's functionality and long-term appeal.
With Bozeman approximately 20 minutes away and Livingston and Paradise Valley close at hand, you can enjoy the convenience of town while still coming home to a place that feels removed from it all. From hunting and fishing to skiing, hiking, and soaking under a winter sky, the setting lends itself to year-round Montana living.
If you've been considering a move to Montana, now is an especially compelling time to take a closer look. With winter on the horizon, nearly 23 acres to call your own, and a buyer credit being offered by motivated sellers, this is an opportunity to settle in and start enjoying the property this season....
Contact an agent
Home facts
- Year built:2001
- Subdivision & Development:Timberline Creek
- Listing ID #:410715
- Added:169 day(s) ago
- Updated:October 20, 2026 at 03:39 PM
Rooms and interior
- Bedrooms:4
- Total bathrooms:3
- Full bathrooms:3
- Flooring:Hardwood, Laminate, Tile
- Kitchen Description:Built In Oven, Dishwasher, Disposal, Microwave, Range, Refrigerator
- Basement:Yes
- Basement Description:Bedroom, Egress Windows, Garage Access, Rec/Family Area, Walk Out Access
- Living area:2,828 sq. ft.
Heating and cooling
- Cooling:Ceiling Fans
- Heating:Forced Air, Natural Gas, Propane, Stove, Wood
Structure and exterior
- Roof:Metal
- Year built:2001
- Building area:2,828 sq. ft.
- Lot area:22.96 Acres
- Construction Materials:Log
- Exterior Features:Balcony, Covered, Gravel Driveway, Patio
- Levels:2 Stories
Utilities
- Water:Water Available, Well
- Sewer:Septic Available
Finances and disclosures
- Price:$1,185,000
- Price per sq. ft.:$419.02
- Tax amount:$5,514 (2025)
Features and amenities
- Laundry features:Dryer, In Basement, Washer
- Amenities:VaultedCeilings, WalkInClosets
Parking
- Parking description:Basement, Garage, Gravel Driveway
- Garage:Yes
- Garage spaces:2
New listings near 327 Rifle Road
- New
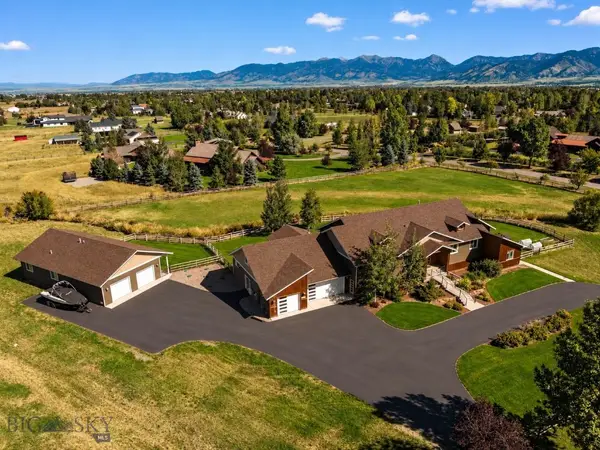 $2,995,000Active6 beds 5 baths6,626 sq. ft.
1255 Candlelight Drive, Bozeman, MT 59718
MLS# 415068Listed by: BIG SKY SOTHEBY'S - BOZEMAN - New
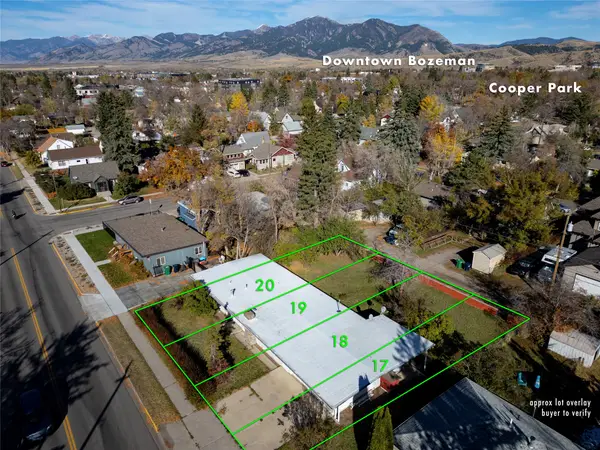 $759,000Active0.27 Acres
412 S 11th Avenue, Bozeman, MT 59715
MLS# 30080046Listed by: KNOFF GROUP REAL ESTATE - New
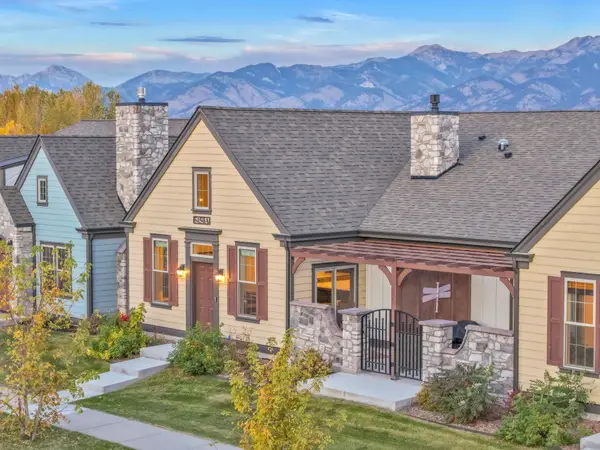 $675,000Active2 beds 2 baths1,589 sq. ft.
5450 Annie Street #A, Bozeman, MT 59718
MLS# 30080005Listed by: TAMARA WILLIAMS AND COMPANY - New
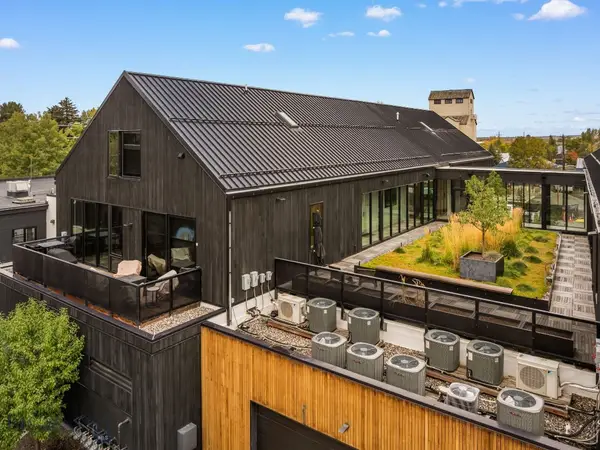 $1,395,000Active2 beds 2 baths1,542 sq. ft.
620 E Cottonwood #203, Bozeman, MT 59715
MLS# 415594Listed by: OUTLAW REALTY - New
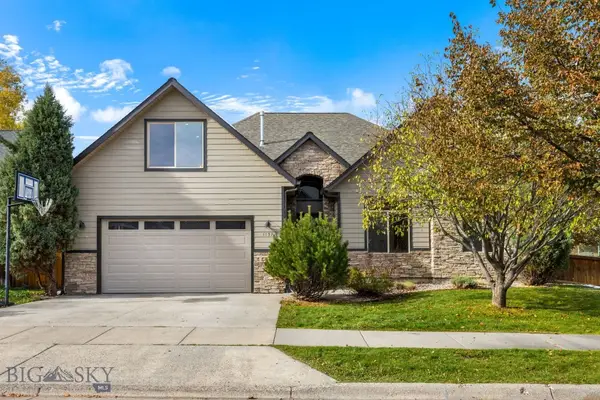 $875,000Active4 beds 3 baths2,410 sq. ft.
1157 Springbrook Avenue, Bozeman, MT 59718
MLS# 415625Listed by: HOUSE OF MONTANA REALTY, LLC - Open Sun, 12 to 2pmNew
 $649,000Active3 beds 2 baths1,687 sq. ft.
1097 N 12th, Bozeman, MT 59715
MLS# 415355Listed by: REALTY ONE GROUP PEAK - New
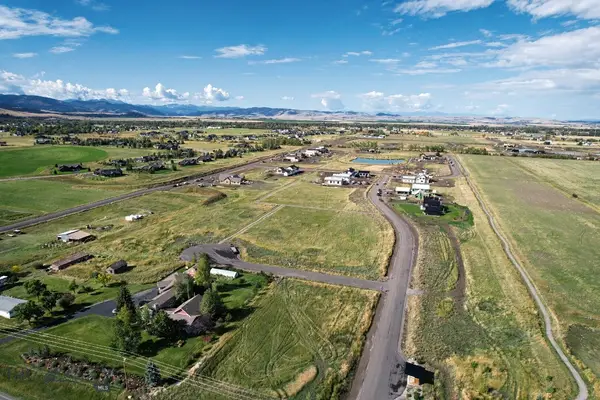 $489,000Active1 Acres
Lot 6 Reilley Road, Bozeman, MT 59718
MLS# 415612Listed by: COLDWELL BANKER DISTINCTIVE PROPERTIES - New
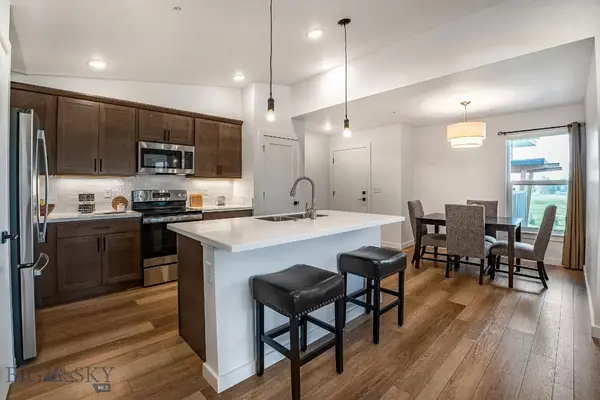 $424,900Active2 beds 2 baths1,080 sq. ft.
2440 Tschache Lane #302, Bozeman, MT 59718
MLS# 415614Listed by: ENGEL & VOLKERS - BOZEMAN - New
 $929,000Active3 beds 2 baths2,114 sq. ft.
1019 Boylan Road, Bozeman, MT 59715
MLS# 415564Listed by: SMALL DOG REALTY - New
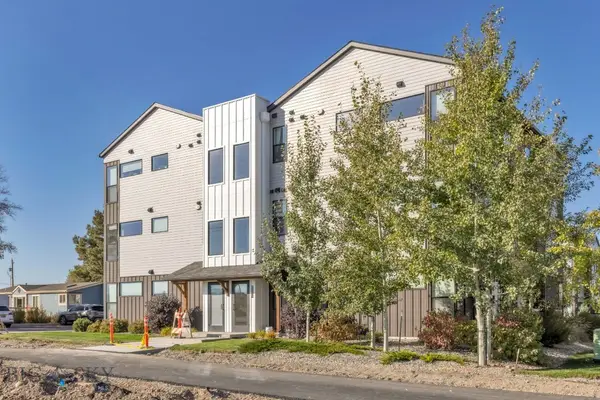 $290,000Active1 beds 2 baths689 sq. ft.
1295 Thomas Drive #204, Bozeman, MT 59718
MLS# 415417Listed by: ENGEL & VOLKERS - BIG SKY


Protect your home and budget from life's surprises with an Assurant Home Warranty, backed by a partner that supports you through every step of homeownership. Explore Plans.
©2026 Century 21 Real Estate LLC. All rights reserved. CENTURY 21®, the CENTURY 21 Logo and C21® are service marks owned by Century 21 Real Estate LLC. Century 21 Real Estate LLC fully supports the principles of the Fair Housing Act and the Equal Opportunity Act. Each office is independently owned and operated. Listing information is deemed reliable but not guaranteed accurate.