382 Talon Way, Bozeman, MT 59718
Local realty services provided by:CENTURY 21 Heritage Realty
Listed by: jessica gustafson
Office: bozeman real estate group
MLS#:413606
Source:MT_BZM
Price summary
- Price:$849,000
- Price per sq. ft.:$347.95
- Monthly HOA dues:$40
About this home
Imagine starting your morning with a cup of coffee, sunlight pouring through the windows, and mountain views stretching out in the distance. Evenings are spent gathered around the fireplace, summer dinners spill onto the covered patio, and Montana sunsets become the backdrop to everyday life.
Set on a large lot in one of Bozeman’s growing neighborhoods, this thoughtfully designed home blends modern Montana style with the space and flexibility to truly live, gather, and grow. With 4 bedrooms plus an expansive bonus room, there’s a place for everyone—and plenty of room for life to evolve.
Step inside to soaring vaulted ceilings, abundant natural light, and an functional floor plan that instantly feels welcoming. At the heart of the home, the kitchen was made for gathering, with a large quartz island perfect for morning breakfasts, after-school homework, or a glass of wine with friends. Stainless steel appliances, a walk-in pantry, and an easy connection to the dining and living areas make entertaining effortless, while the cozy gas fireplace creates the perfect place to settle in after a day outside.
The main-floor primary suite feels like its own peaceful retreat, where you can wake up to beautiful mountain views before starting your day. The ensuite features dual vanities and a spacious walk-in closet, while a second main-level bedroom and laundry room add the convenience and flexibility of main-floor living.
Upstairs, two additional bedrooms, a full bathroom, and an OVERSIZED BONUS ROOM create an entirely separate space to make your own. Picture movie nights, a playroom filled with toys, a home gym, office, guest retreat—or a little bit of everything.
And when the weather warms up, life moves outside. The LARGE, FULLY FENCED BACKYARD offers plenty of room to play, garden, entertain, or let the dogs run, while the covered patio is ready for summer barbecues, long evenings with friends, and watching the sun disappear behind the mountains.
This isn’t just a home with great spaces—it’s a home designed for the way you want to live in Montana. Come see it in person and start imagining what life here could look like....
Contact an agent
Home facts
- Year built:2019
- Subdivision & Development:Falcon Hollow
- Listing ID #:413606
- Added:47 day(s) ago
- Updated:September 14, 2026 at 03:59 PM
Rooms and interior
- Bedrooms:4
- Total bathrooms:3
- Full bathrooms:2
- Half bathrooms:1
- Kitchen Description:Dishwasher, Disposal, Microwave, Range, Refrigerator
- Living area:2,440 sq. ft.
Heating and cooling
- Cooling:Central Air
- Heating:Forced Air
- Central air:Yes
Structure and exterior
- Year built:2019
- Building area:2,440 sq. ft.
- Lot area:0.25 Acres
- Lot Features:Landscaped, Lawn
- Exterior Features:Covered, Landscaping, Patio
- Levels:2 Stories
Utilities
- Water:Water Available
- Sewer:Sewer Available
Finances and disclosures
- Price:$849,000
- Price per sq. ft.:$347.95
- Tax amount:$3,247 (2025)
Features and amenities
- Laundry features:Dryer
- Amenities:Fireplace
Parking
- Parking description:Garage
- Garage:Yes
- Garage spaces:2
New listings near 382 Talon Way
- New
 $3,495,000Active5 beds 4 baths4,497 sq. ft.
14200 Flaming Arrow Road, Bozeman, MT 59715
MLS# 414829Listed by: THE AGENCY BOZEMAN - New
 $2,250,000Active5 beds 5 baths4,553 sq. ft.
646 Hulbert Road W, Bozeman, MT 59718
MLS# 414818Listed by: TRIPLE CREEK REALTY OF BIG SKY - New
 $464,000Active3 beds 2 baths1,257 sq. ft.
3602 Laredo Drive, Bozeman, MT 59718
MLS# 414629Listed by: REAL BROKER - New
 $2,225,000Active2 beds 3 baths1,854 sq. ft.
805 N Ida Avenue #406, Bozeman, MT 59715
MLS# 414812Listed by: REAL BROKER - New
 $419,500Active2 beds 2 baths1,080 sq. ft.
2430 Tschache Lane #106, Bozeman, MT 59718
MLS# 414809Listed by: MICHAEL BLEVINS REAL ESTATE - New
 $665,000Active2.22 Acres
TBD N Chickadee Way, Bozeman, MT 59718
MLS# 414769Listed by: ERA LANDMARK REAL ESTATE - New
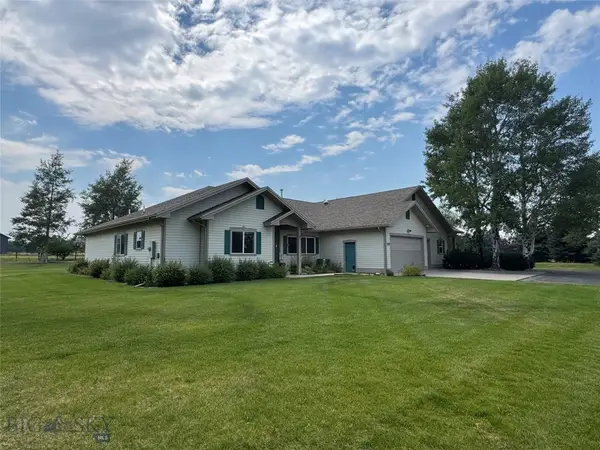 $1,650,000Active4 beds 4 baths3,560 sq. ft.
132 Lucille, Bozeman, MT 59718
MLS# 414057Listed by: GALLATIN REALTY GROUP - New
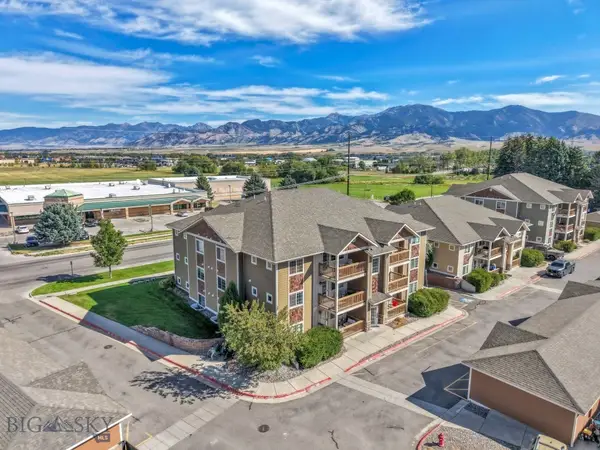 $315,000Active2 beds 2 baths970 sq. ft.
2242 Baxter Lane #11, Bozeman, MT 59718
MLS# 414647Listed by: VENTURE WEST REALTY - New
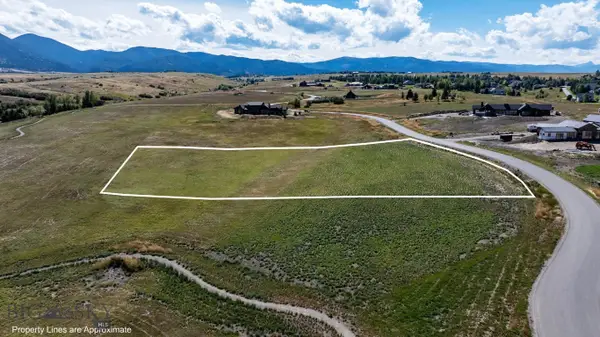
 $1,220,000Active2.53 Acres
384 Boreal Way, Bozeman, MT 59715
MLS# 414787Listed by: CENTURY 21 HMR - New
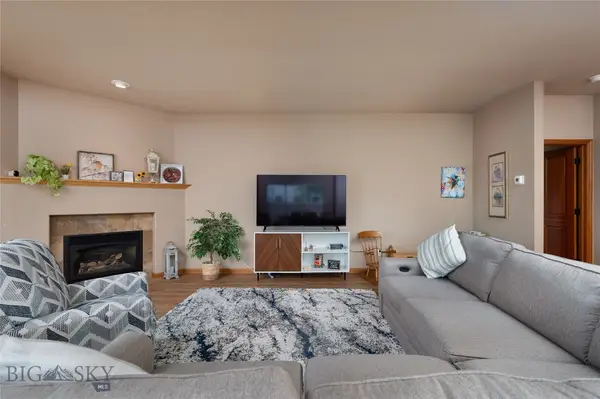 $565,000Active2 beds 2 baths1,584 sq. ft.
491 Stillwater Creek Drive, Bozeman, MT 59718
MLS# 414788Listed by: LESLIE RIDENOUR REAL ESTATE


Protect your home and budget from life's surprises with an Assurant Home Warranty, backed by a partner that supports you through every step of homeownership. Explore Plans.
©2026 Century 21 Real Estate LLC. All rights reserved. CENTURY 21®, the CENTURY 21 Logo and C21® are service marks owned by Century 21 Real Estate LLC. Century 21 Real Estate LLC fully supports the principles of the Fair Housing Act and the Equal Opportunity Act. Each office is independently owned and operated. Listing information is deemed reliable but not guaranteed accurate.