
4091/4095 Diamond Street, Bozeman, MT 59718
Local realty services provided by:CENTURY 21 Shea Realty
4091/4095 Diamond Street,Bozeman, MT 59718
$1,150,000
- - Beds
- - Baths
- - sq. ft.
- Multi-family
- Active
Listed by: amelia turbyfill, greg smith
Office: real broker
MLS#:415327
Source:MT_BZM
Price summary
- Price:$1,150,000
About this home
This upgraded duplex offers a convenient and central location on Bozeman's west side. Each unit features three spacious bedrooms, two and a half baths, and 1,515 square feet of living space. Built in 2004, the property sits on a very large, fenced corner lot that gives both units room to breathe.
In both units, the main level is set up for everyday living, with a spacious kitchen, a living room for gathering, and a half bath for guests. Upstairs, three bedrooms sit apart from the main living space, and two of them have private baths and walk-in closets. The laundry area is upstairs too, right where it's needed, and the washer, dryer, and other appliances are included in both units.
The backyard is where this property stands out. A very large fenced yard with lawn and underground sprinklers stretches behind both units, with a covered patio and a deck for morning coffee or long summer evenings outside. Mountain views complete the setting.
The big upgrades are already done, including heated two-car attached garages for each unit, a new roof, new high-quality fencing and brand new furnaces in both units. Additionally, unit 4095 has a gas fireplace for winter nights.
The property sits in Diamond Estates at the corner of Ferguson Avenue and Diamond Street, just north of Main Street and west of 19th Avenue. This central location offers easy access everything Bozeman has to offer including the popular Ferguson Farm - with shopping, restaurants, bars, grocery and more. Endless outdoor adventures including skiing, fly fishing, hiking and biking are right outside the front door.
This unique duplex offering with unbeatable Bozeman location offer flexibility and potential for long term upside for owner occupancy, investment, or a combination....
Contact an agent
Home facts
- Year built:2004
- Subdivision & Development:Diamond Estates
- Listing ID #:415327
- Added:6 day(s) ago
- Updated:October 21, 2026 at 02:51 AM
Rooms and interior
- Flooring:Laminate, Partially Carpeted
- Kitchen Description:Dishwasher, Disposal, Microwave, Range, Refrigerator
Heating and cooling
- Cooling:Ceiling Fans
- Heating:Forced Air
Structure and exterior
- Year built:2004
- Lot area:0.24 Acres
- Lot Features:Landscaped, Lawn, Sprinklers In Ground
- Architectural Style:Traditional
- Construction Materials:Hardboard, Wood Siding
- Exterior Features:Covered, Deck, Landscaping, Patio
- Levels:2 Stories
Utilities
- Water:Water Available
- Sewer:Sewer Available
Finances and disclosures
- Price:$1,150,000
- Tax amount:$5,718 (2025)
Features and amenities
- Laundry features:Dryer, Washer
- Amenities:Fireplace, HeatDetector, Security Lights, Smoke Detectors, WalkInClosets
Parking
- Parking description:Garage, Garage Door Opener
- Garage:Yes
New listings near 4091/4095 Diamond Street
- New
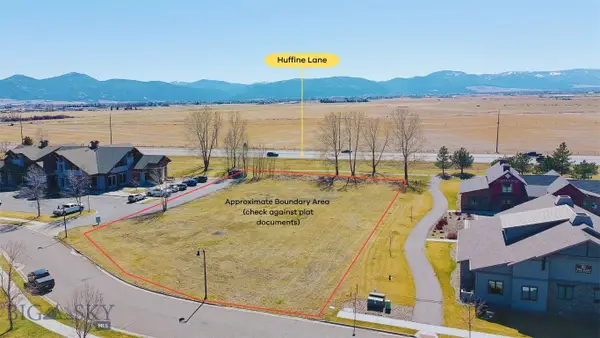 $1,000,000Active1.13 Acres
3930 Valley Commons Drive, Bozeman, MT 59718
MLS# 415552Listed by: STARNER COMMERCIAL REAL ESTATE - New
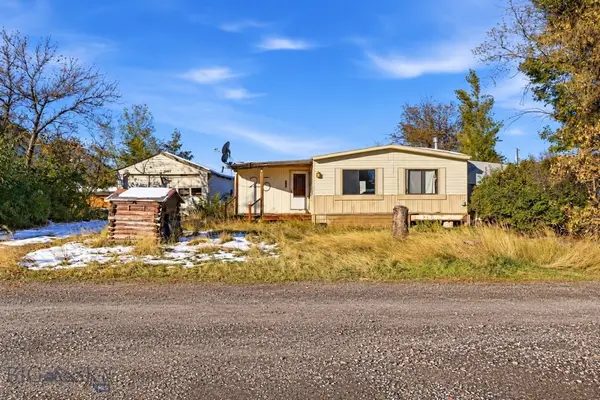 $385,000Active0.22 Acres
25 Central Avenue, Bozeman, MT 59715
MLS# 415637Listed by: AMERIMONT REAL ESTATE - New
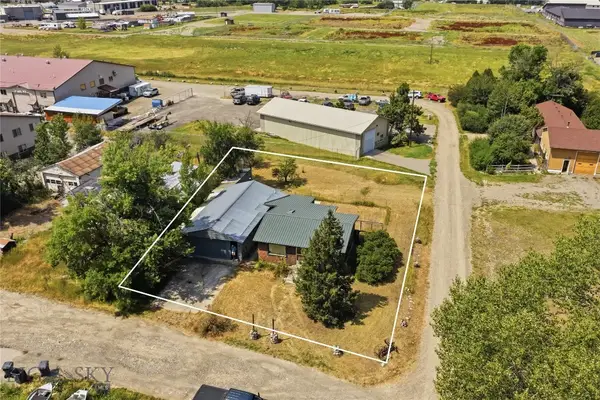 $299,000Active0.22 Acres
13 Central, Bozeman, MT 59718
MLS# 415591Listed by: AMERIMONT REAL ESTATE - Open Fri, 1 to 2:30pmNew
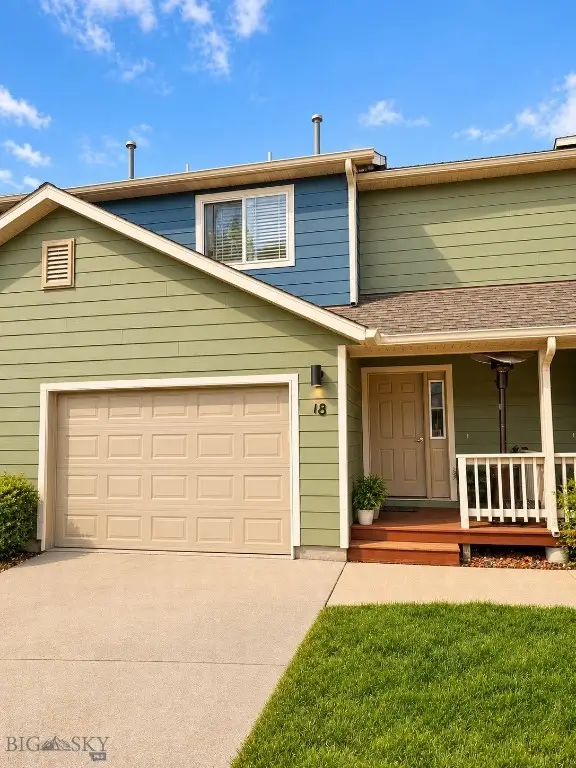 $385,000Active3 beds 3 baths1,396 sq. ft.
427 Michael Grove #18, Bozeman, MT 59718
MLS# 415621Listed by: BOZEMAN REAL ESTATE GROUP - New
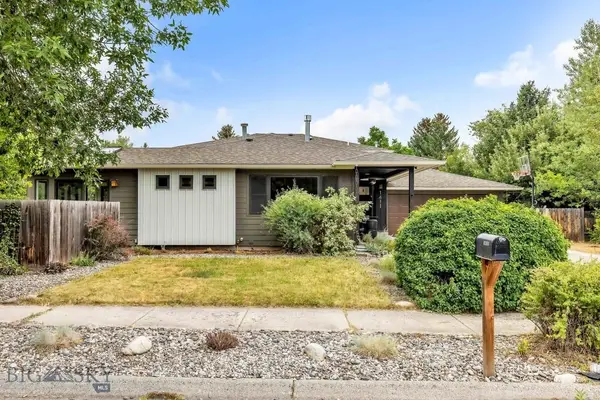 $799,000Active4 beds 3 baths2,001 sq. ft.
1411 S Rouse Avenue, Bozeman, MT 59715
MLS# 415659Listed by: REALTY ONE GROUP PEAK - New
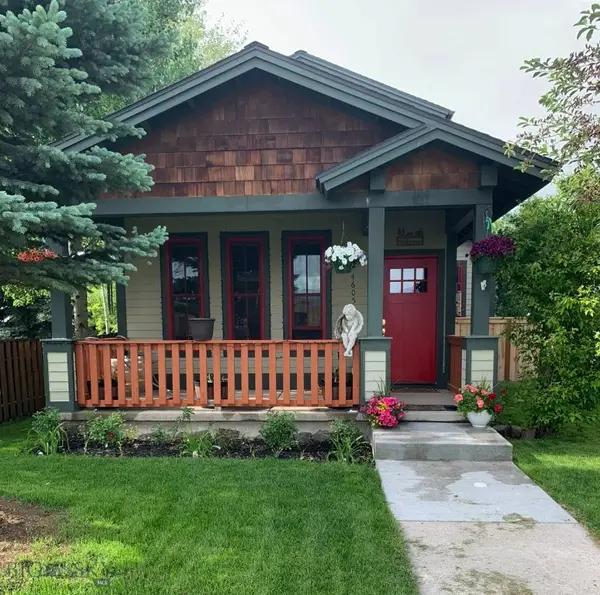 $985,000Active3 beds 3 baths2,071 sq. ft.
4605 W Babcock Street, Bozeman, MT 59718
MLS# 415651Listed by: ENGEL & VOLKERS - BOZEMAN - New
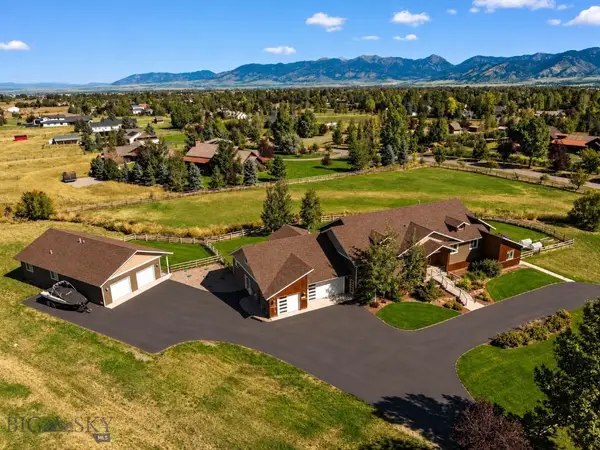 $2,995,000Active6 beds 5 baths6,626 sq. ft.
1255 Candlelight Drive, Bozeman, MT 59718
MLS# 415068Listed by: BIG SKY SOTHEBY'S - BOZEMAN - New
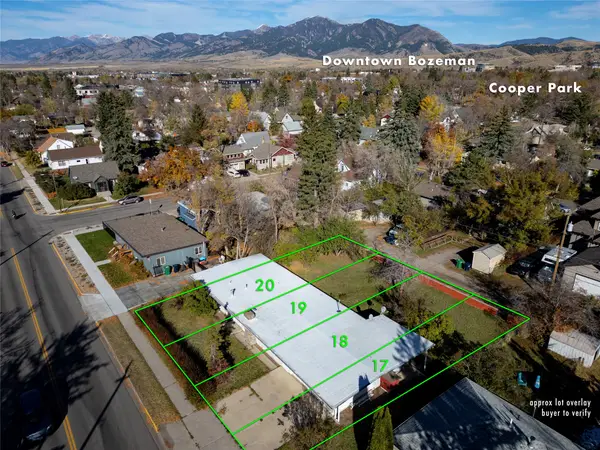 $759,000Active0.27 Acres
412 S 11th Avenue, Bozeman, MT 59715
MLS# 30080046Listed by: KNOFF GROUP REAL ESTATE - New
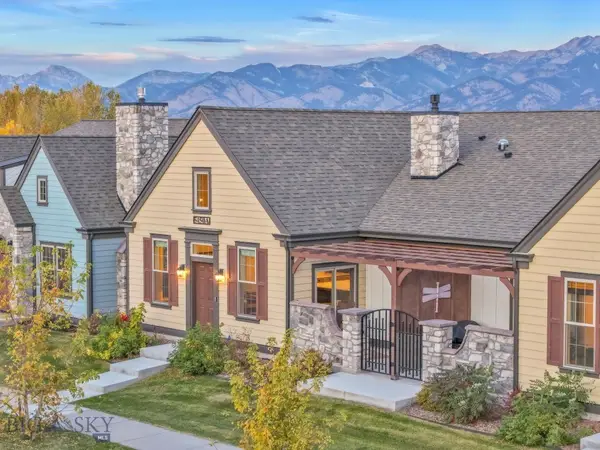 $675,000Active2 beds 2 baths1,589 sq. ft.
5450 Annie Street #A, Bozeman, MT 59718
MLS# 415609Listed by: TAMARA WILLIAMS AND COMPANY - New
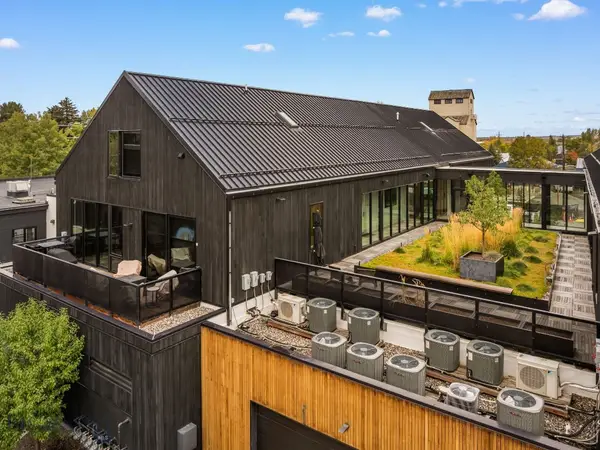 $1,395,000Active2 beds 2 baths1,542 sq. ft.
620 E Cottonwood #203, Bozeman, MT 59715
MLS# 415594Listed by: OUTLAW REALTY


Protect your home and budget from life's surprises with an Assurant Home Warranty, backed by a partner that supports you through every step of homeownership. Explore Plans.
©2026 Century 21 Real Estate LLC. All rights reserved. CENTURY 21®, the CENTURY 21 Logo and C21® are service marks owned by Century 21 Real Estate LLC. Century 21 Real Estate LLC fully supports the principles of the Fair Housing Act and the Equal Opportunity Act. Each office is independently owned and operated. Listing information is deemed reliable but not guaranteed accurate.